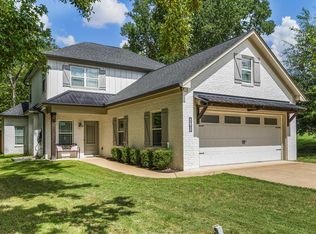
Welcome to Ivy Creek, one of the area's most desirable neighborhoods! This beautifully maintained 4 bedroom, 3.5 bathroom home with a spacious bonus room offers approximately 2,590 square feet of thoughtfully designed living space. The open floor plan features granite countertops, luxury vinyl plank flooring, tile bathrooms, and an inviting electric fireplace. The private primary suite includes a relaxing garden tub, separate walk-in shower, and generous walk-in closet. Outside, you'll love the side-entry double garage, attractive front courtyard, and private backyard backing up to a wooded area for added privacy. Located within the Phenix City limits in Lee County, Ivy Creek offers lighted sidewalks, a playground, and a welcoming neighborhood atmosphere. Conveniently situated between Columbus/Fort Benning and Auburn/Opelika, this home provides easy access to shopping, dining, schools, and major employers. A wonderful opportunity to own a move-in ready home in one of East Alabama's most sought-after communities!
Pending
$399,900
5 Ivy Ln, Phenix City, AL 36867
4beds
2,590sqft
Single Family Residence
Built in 2019
6,534 Square Feet Lot
$-- Zestimate®
$154/sqft
$-- HOA
What's special
Inviting electric fireplaceRelaxing garden tubSeparate walk-in showerSide-entry double garagePrivate primary suiteOpen floor planTile bathrooms
- 78 days
- 179
- 24
Zillow last checked:
Listing updated:
Listed by:
MARGARET MOSS,
BOWDEN REALTY, LLC 334-297-7777
Source: LCMLS,MLS#: 181720Originating MLS: Lee County Association of REALTORS
Facts & features
Interior
Bedrooms & bathrooms
- Bedrooms: 4
- Bathrooms: 4
- Full bathrooms: 3
- 1/2 bathrooms: 1
- Main level bathrooms: 1
Living room
- Features: Fireplace
- Level: First
Heating
- Electric, Heat Pump
Cooling
- Central Air, Electric
Appliances
- Included: Some Electric Appliances, Dishwasher, Electric Range, Microwave, Stove
Features
- Ceiling Fan(s), Eat-in Kitchen, Primary Downstairs, Attic
- Flooring: Carpet, Plank, Simulated Wood
- Number of fireplaces: 1
- Fireplace features: Electric, One
Interior area
- Total interior livable area: 2,590 sqft
- Finished area above ground: 2,590
- Finished area below ground: 0
Video & virtual tour
Property
Parking
- Total spaces: 2
- Parking features: Attached, Garage, Two Car Garage
- Attached garage spaces: 2
Features
- Levels: Two
- Stories: 2
- Exterior features: Storage
- Pool features: None
- Fencing: Partial
- View description: None
Lot
- Size: 6,534 Square Feet
- Dimensions: 60 x 120
- Features: Level, < 1/4 Acre
Details
- Parcel number: 1409300000267000
- Zoning description: R2
Construction
Type & style
- Home type: SingleFamily
- Property subtype: Single Family Residence
Materials
- Block, Cement Siding, Stone
- Foundation: Slab
Condition
- Year built: 2019
Utilities & green energy
- Utilities for property: Electricity Available, Sewer Connected, Underground Utilities, Water Available
Community & HOA
Community
- Subdivision: IVY CREEK
HOA
- Has HOA: Yes
- Amenities included: Barbecue, Other, See Remarks
Location
- Region: Phenix City
Financial & listing details
- Price per square foot: $154/sqft
- Tax assessed value: $386,180
- Annual tax amount: $2,256
- Date on market: 8/3/2026
- Cumulative days on market: 79 days
- Electric utility on property: Yes
Estimated market value
Not available
Estimated sales range
Not available
Not available
Price history
| Date | Event | Price |
|---|---|---|
| 10/9/2026 | Pending sale | $399,900$154/sqft |
Source: LCMLS #181720 Report a problem | ||
| 10/3/2026 | Contingent | $399,900$154/sqft |
Source:  East Alabama BOR #E104525 Report a problem East Alabama BOR #E104525 Report a problem | ||
| 8/1/2026 | Listed for sale | $399,900+35.6%$154/sqft |
Source: East Alabama BOR #E104525 Report a problem | ||
| 4/3/2020 | Sold | $295,000+502%$114/sqft |
Source: LCMLS #141133 Report a problem | ||
| 2/24/2020 | Sold | $49,000$19/sqft |
Source: East Alabama BOR #E64902 Report a problem | ||
Public tax history
| Year | Property taxes | Tax assessment |
|---|---|---|
| 2025 | $2,256 +7.1% | $38,480 +6.9% |
| 2024 | $2,106 +1.2% | $35,980 |
| 2023 | $2,082 +9.9% | $35,980 +9.5% |
| 2022 | $1,895 +11.7% | $32,860 +11.2% |
| 2021 | $1,695 -52.7% | $29,540 -50.5% |
| 2020 | $3,583 +783.4% | $59,720 +783.4% |
| 2019 | $406 | $6,760 |
| 2018 | $406 | $6,760 |
| 2015 | $406 | $6,760 |
| 2014 | $406 | $6,760 |
Find assessor info on the county website
Monthly payment
Est. payment
Payment breakdown
Explore the cost of this home by adjusting the details. Changes won't be saved.Climate risks
Neighborhood: 36867
Nearby schools
Schools provided by the listing agent
- Elementary: LAKEWOOD ELEMENTARY
- Middle: LAKEWOOD ELEMENTARY
Source: LCMLS. This data may not be complete. We recommend contacting the local school district to confirm school assignments for this home.


Similar homes
- $360,0004 bd2 ba2.1k sqft68 Ivy Loop, Phenix City, AL 36867For Sale

 MLS ID #E104411, Angie Jaskson, COLDWELL BANKER - KPDD. East Alabama BOR
 - $385,0004 bd3 ba2.2k sqft2761 Summerfield Pl, Phenix City, AL 36867For Sale
 MLS ID #233288, Beth Milner, Keller Williams Realty River Cities. CBORGA
 - $357,0004 bd3 ba2.1k sqft75 Ivy Loop, Phenix City, AL 36867For Sale
 MLS ID #234185, Patrick Powell, Keller Williams Realty River Cities. CBORGA
 - $399,5005 bd4 ba3.1k sqft1320 46th St, Phenix City, AL 36867For Sale
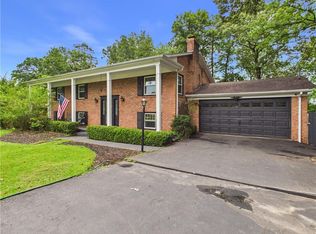 MLS ID #E104160, Chris Phillips, 1 Percent Lists Southern State. East Alabama BOR
 - $349,9004 bd2 ba2.1k sqft1805 Carriage Dr, Phenix City, AL 36867For SaleMLS ID #234232, Erin Cranstone, Keller Williams Realty River Cities. CBORGA
- $405,0004 bd4 ba2.8k sqft235 Meadowlark Dr, Smiths Station, AL 36877For SaleMLS ID #232752, Cody Turner, Century 21 Premier Real Estate. CBORGA
- $344,9004 bd3 ba3k sqft314 Red Oak Pl, Smiths Station, AL 36877For SaleMLS ID #E105143, Amanda Hester, KW Realty River Cities. East Alabama BOR
- $345,9004 bd3 ba2.1k sqft611 Shadow Wood Dr, Smiths Station, AL 36877For SaleMLS ID #E104886, Amy Littleton, HomeLink Realty. East Alabama BOR
- $370,0005 bd3 ba3k sqft107 Lee Rd #2220, Smiths Station, AL 36877For SaleMLS ID #232411, Lindi Moore, Normand Real Estate, LLC. CBORGA
- $350,0004 bd3 ba2.6k sqft45 New Castle Dr, Phenix City, AL 36870For SaleMLS ID #E104895, Cal Knecht, BHHS - First Magnolia Realty. East Alabama BOR
- $362,0005 bd3 ba2.9k sqft8 Oakwood Ct, Phenix City, AL 36870For SaleMLS ID #234624, Verronica Smith, Coldwell Banker / Kennon, Parker, Duncan & Davis. CBORGA
- $329,9003 bd3 ba2.4k sqft117 Wood Hill Dr, Smiths Station, AL 36877For SaleMLS ID #234792, Heather Williams, Coldwell Banker / Kennon, Parker, Duncan & Davis. CBORGA
- $390,0003 bd3 ba2.4k sqft491 Lee Road 315, Smiths Station, AL 36877For SaleMLS ID #233557, Holly Price, Haskin Realty Group, LLC. CBORGA
- $459,0004 bd3 ba2.5k sqft1905 Ashley Dr, Phenix City, AL 36867For SaleMLS ID #E103719, Charles Marcum, Bowden Realty. East Alabama BOR
- $349,9004 bd3 ba2.1k sqft1538 Doubletree Dr, Columbus, GA 31904For SaleMLS ID #234798, Jackson Wells, Coldwell Banker / Kennon, Parker, Duncan & Davis. CBORGA
- $414,0005 bd3 ba3k sqft131 White Oak Pl, Smiths Station, AL 36877For SaleMLS ID #E103958, James Eldridge, Maximum One Platinum Realtors. East Alabama BOR
- $347,5004 bd3 ba3k sqft26 Bristol Ln, Phenix City, AL 36870For SaleMLS ID #228171, Marian Taylor, Century 21 Premier Real Estate. CBORGA
