Welcome to 314 Red Oak Place in Southern Oaks, where spacious living, thoughtful upgrades, and a cul-de-sac location come together in a home that truly feels move-in ready. Offering approximately 3,079 square feet, this 4-bedroom, 2.5-bath home has been beautifully maintained and recently refreshed inside and out with fresh paint touch-ups, updated landscaping, and exterior cleanup to give the home a crisp, cared-for feel from the moment you arrive. Step inside to a bright, open floor plan with a large living room, fireplace, formal dining space, and a kitchen designed for both everyday living and entertaining. The kitchen features granite countertops, abundant cabinetry, a walk-in pantry, and a separate butler pantry that adds even more storage and function. Upstairs, the primary suite is a standout with an oversized bedroom, large sitting area, enormous walk-in closet, dual vanities, soaking tub, and a fully tiled shower with multiple body sprayers for a spa-like feel. Both full bathrooms feature dual sinks, and the additional bedrooms are generously sized with plenty of room for family, guests, an office, or hobbies. Outside, enjoy a fenced backyard, two-car garage, and peaceful cul-de-sac setting in Southern Oaks. With its spacious layout, upgraded finishes, recent interior and exterior refresh, impressive primary suite, and exceptionally well-kept condition, this home offers the space and features buyers are looking for without the wait of new construction.
For sale
Price cut: $15K (10/14)
$344,900
314 Red Oak Pl, Smiths Station, AL 36877
4beds
3,079sqft
Single Family Residence
Built in 2020
10,018 Square Feet Lot
$344,100 Zestimate®
$112/sqft
$66/mo HOA
What's special
- 6 days
- 38
- 0
Zillow last checked:
Listing updated:
Listed by:
Amanda Hester 706-221-6900,
KW Realty River Cities
Source: East Alabama BOR,MLS#: E105143
Facts & features
Interior
Bedrooms & bathrooms
- Bedrooms: 4
- Bathrooms: 3
- Full bathrooms: 2
- 1/2 bathrooms: 1
Heating
- Central
Cooling
- Central Air, Ceiling Fan(s)
Appliances
- Included: Dishwasher, Electric Oven, Microwave, Refrigerator
- Laundry: Laundry Room, Upper Level
Features
- Tray Ceiling(s), Double Vanity, Entrance Foyer
- Flooring: Carpet, Luxury Vinyl
- Windows: Double Pane Windows
- Basement: None
- Number of fireplaces: 1
- Fireplace features: Living Room
- Common walls with other units/homes: No Common Walls
Interior area
- Total structure area: 3,079
- Total interior livable area: 3,079 sqft
Video & virtual tour
Property
Parking
- Total spaces: 2
- Parking features: Garage
- Garage spaces: 2
Accessibility
- Accessibility features: None
Features
- Levels: Two
- Stories: 2
- Patio & porch: Front Porch, Patio
- Exterior features: None
- Pool features: None
- Spa features: None
- Fencing: Back Yard,Privacy
- Has view: Yes
- View description: Neighborhood
- Waterfront features: None
- Body of water: None
Lot
- Size: 10,018 Square Feet
- Features: Back Yard, Front Yard, Level, Sloped
Details
- Additional structures: None
- Parcel number: 1409300000421000
- Special conditions: Standard,None
- Other equipment: None
- Horse amenities: None
Construction
Type & style
- Home type: SingleFamily
- Architectural style: Traditional
- Property subtype: Single Family Residence
Materials
- Brick, Cement Siding
- Roof: Shingle
Condition
- Resale
- Year built: 2020
Utilities & green energy
- Electric: None
- Sewer: Public Sewer
- Water: Public
- Utilities for property: Cable Available, Electricity Available, Underground Utilities
Green energy
- Energy generation: None
Community & HOA
Community
- Features: None
- Security: Smoke Detector(s)
- Subdivision: Southern Oaks
HOA
- Has HOA: Yes
- HOA fee: $400 annually
- Second HOA fee: $400 annually
Location
- Region: Smiths Station
Financial & listing details
- Price per square foot: $112/sqft
- Tax assessed value: $403,260
- Annual tax amount: $1,897
- Date on market: 10/9/2026
- Cumulative days on market: 7 days
- Road surface type: Asphalt
Estimated market value
$344,100
$327,000 - $361,000
$2,430/mo
Price history
| Date | Event | Price |
|---|---|---|
| 10/14/2026 | Price change | $344,900-4.2%$112/sqft |
Source:  East Alabama BOR #E105143 Report a problem East Alabama BOR #E105143 Report a problem | ||
| 10/9/2026 | Listed for sale | $359,900$117/sqft |
Source: East Alabama BOR #E105143 Report a problem | ||
| 10/8/2026 | Listing removed | $359,900$117/sqft |
Source: East Alabama BOR #E104617 Report a problem | ||
| 9/30/2026 | Price change | $359,900-1.4%$117/sqft |
Source: East Alabama BOR #E104617 Report a problem | ||
| 8/14/2026 | Listed for sale | $364,900-3.7%$119/sqft |
Source: East Alabama BOR #E104617 Report a problem | ||
| 8/4/2026 | Listing removed | $379,000$123/sqft |
Source: East Alabama BOR #E104211 Report a problem | ||
| 6/29/2026 | Listed for sale | $379,000-5%$123/sqft |
Source: East Alabama BOR #E104211 Report a problem | ||
| 6/29/2026 | Listing removed | $399,000$130/sqft |
Source: East Alabama BOR #E103882 Report a problem | ||
| 5/19/2026 | Listed for sale | $399,000$130/sqft |
Source: East Alabama BOR #E103882 Report a problem | ||
| 5/19/2026 | Listing removed | $399,000$130/sqft |
Source: East Alabama BOR #E103470 Report a problem | ||
| 4/3/2026 | Price change | $399,000-2.4%$130/sqft |
Source: East Alabama BOR #E103470 Report a problem | ||
| 3/17/2026 | Price change | $409,000-2.6%$133/sqft |
Source: East Alabama BOR #E103303 Report a problem | ||
| 2/16/2026 | Listed for sale | $420,000+20%$136/sqft |
Source: East Alabama BOR #E103055 Report a problem | ||
| 2/29/2024 | Listing removed | -- |
Source: Zillow Rentals Report a problem | ||
| 2/6/2024 | Listed for rent | $2,300$1/sqft |
Source: Zillow Rentals Report a problem | ||
| 4/12/2023 | Listing removed | -- |
Source: Zillow Rentals Report a problem | ||
| 3/12/2023 | Listed for rent | $2,300$1/sqft |
Source: Zillow Rentals Report a problem | ||
| 3/14/2022 | Sold | $350,000$114/sqft |
Source: East Alabama BOR #E88817 Report a problem | ||
| 2/21/2022 | Pending sale | $350,000$114/sqft |
Source: East Alabama BOR #88817 Report a problem | ||
| 2/15/2022 | Contingent | $350,000$114/sqft |
Source: East Alabama BOR #88817 Report a problem | ||
| 2/10/2022 | Listed for sale | $350,000$114/sqft |
Source: East Alabama BOR #88817 Report a problem | ||
| 2/9/2022 | Pending sale | $350,000$114/sqft |
Source: East Alabama BOR #88817 Report a problem | ||
| 2/8/2022 | Listed for sale | $350,000$114/sqft |
Source: East Alabama BOR #88817 Report a problem | ||
| 2/7/2022 | Pending sale | $350,000$114/sqft |
Source: East Alabama BOR #88817 Report a problem | ||
| 2/1/2022 | Listed for sale | $350,000$114/sqft |
Source: East Alabama BOR #88817 Report a problem | ||
Public tax history
| Year | Property taxes | Tax assessment |
|---|---|---|
| 2025 | $1,777 +6.7% | $37,540 +7% |
| 2024 | $1,665 +3.1% | $35,100 |
| 2023 | $1,615 +17.1% | $35,100 +21.5% |
| 2022 | $1,378 +7.4% | $28,880 +7.7% |
| 2021 | $1,284 +365.1% | $26,820 +347% |
| 2020 | $276 | $6,000 |
Find assessor info on the county website
Monthly payment
Est. payment
Payment breakdown
Explore the cost of this home by adjusting the details. Changes won't be saved.Climate risks
Neighborhood: 36877
Similar homes
- $344,9004 bd3 ba3k sqft314 Red Oak Pl, Smiths Station, AL 36877For Sale
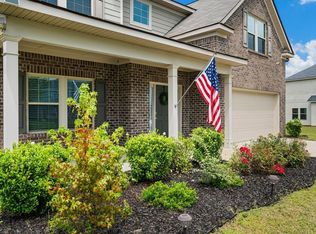
 MLS ID #234634, Amanda Hester, Keller Williams Realty River Cities. CBORGA
 - $370,0004 bd4 ba2.8k sqft154 Red Oak Pl, Smiths Station, AL 36877For Sale
 MLS ID #233483, Trista Allen, Keller Williams Realty River Cities. CBORGA
 - $370,0005 bd3 ba3k sqft107 Lee Rd #2220, Smiths Station, AL 36877For Sale
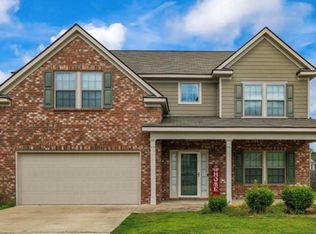 MLS ID #232411, Lindi Moore, Normand Real Estate, LLC. CBORGA
 - $345,9004 bd3 ba2.1k sqft611 Shadow Wood Dr, Smiths Station, AL 36877For Sale
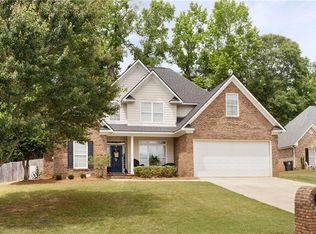
 MLS ID #E104886, Amy Littleton, HomeLink Realty. East Alabama BOR
 - $359,9003 bd3 ba2.3k sqft126 Boulder Creek Dr, Smiths Station, AL 36877For SaleMLS ID #234508, Alison Cox, Keller Williams Realty River Cities. CBORGA
- $349,9003 bd2 ba2k sqft918 Downing Pl, Smiths Station, AL 36877For SaleMLS ID #E104655, Amy Littleton, HomeLink Realty. East Alabama BOR
- $370,0005 bd3 ba2.9k sqft8 Oakwood Ct, Phenix City, AL 36870For SaleMLS ID #234624, Verronica Smith, Coldwell Banker / Kennon, Parker, Duncan & Davis. CBORGA
- $365,0004 bd3 ba2.6k sqft45 New Castle Dr, Phenix City, AL 36870For SaleMLS ID #E104895, Cal Knecht, BHHS - First Magnolia Realty. East Alabama BOR
- $414,0005 bd3 ba3k sqft131 White Oak Pl, Smiths Station, AL 36877For SaleMLS ID #E103958, James Eldridge, Maximum One Platinum Realtors. East Alabama BOR
- $357,0004 bd3 ba2.1k sqft75 Ivy Loop, Phenix City, AL 36867For SaleMLS ID #234185, Patrick Powell, Keller Williams Realty River Cities. CBORGA
- $349,9004 bd2 ba2.1k sqft1805 Carriage Dr, Phenix City, AL 36867For SaleMLS ID #234232, Erin Cranstone, Keller Williams Realty River Cities. CBORGA
- $360,0004 bd2 ba2.1k sqft68 Ivy Loop, Phenix City, AL 36867For SaleMLS ID #E104411, Angie Jaskson, COLDWELL BANKER - KPDD. East Alabama BOR
- $329,9004 bd3 ba2.6k sqft1904 Westminster Dr, Phenix City, AL 36870For SaleMLS ID #233514, Mia Malveaux-manns, Keller Williams Realty River Cities. CBORGA
- $514,9004 bd3 ba2.8k sqft164 Glenwood Way, Smiths Station, AL 36877For SaleMLS ID #233676, Cameron Kash, Keller Williams Realty River Cities. CBORGA
- $359,9004 bd3 ba2.8k sqft3440 Hilton Woods Dr, Columbus, GA 31906For SaleMLS ID #234592, Lee Jordan, Blue Sky Realty. CBORGA
