Space where you want it, privacy where you need it, and a layout designed to grow with you. Welcome to 154 Red Oak Place. This 4-bedroom, 3.5-bath home offers two levels of thoughtfully designed living space, beginning with a main-floor primary suite tucked away from the secondary bedrooms. The ensuite has been updated with luxury vinyl plank flooring and features double vanities, a tiled walk-in shower, soaking tub, and spacious walk-in closet. At the heart of the home, the kitchen pairs quartz countertops and stainless steel appliances with a pantry and breakfast area, opening easily into the surrounding living spaces. Natural light carries throughout the main level, while the two-story foyer adds an airy, open feel as soon as you step inside. Upstairs is where this floor plan really sets itself apart. A large central loft creates an entirely separate flex space with room for a second living area, playroom, home office, gaming space, or whatever fits your lifestyle. Three bedrooms are also located upstairs, including two connected by a Jack & Jill bathroom. The living space continues outside with a covered front porch, fully fenced backyard, and patio ready for weekend cookouts or quiet evenings at home. A French drain system has also been added to assist with backyard drainage. Located directly across from Smiths Station High School with convenient access to shopping, dining, and Fort Benning, 154 Red Oak Place delivers the space and versatility of a larger home while still being only five years old. Whether you're enjoying coffee on the front porch, gathering downstairs, or taking advantage of the extra space upstairs, this home gives you room to make every part of it your own. *Earn up to 1% lender credit based on the loan amount with use of Preferred Lender*
For sale
Price cut: $10K (9/19)
$370,000
154 Red Oak Pl, Smiths Station, AL 36877
4beds
2,853sqft
Single Family Residence
Built in 2021
7,405 Square Feet Lot
$368,500 Zestimate®
$130/sqft
$-- HOA
What's special
Spacious walk-in closetFully fenced backyardPantry and breakfast areaSoaking tubDouble vanitiesTiled walk-in showerCovered front porch
- 68 days
- 376
- 30
Zillow last checked:
Listing updated:
Listed by:
Trista Allen 678-994-6209,
Keller Williams Realty River Cities
Source: CBORGA,MLS#: 233483
Facts & features
Interior
Bedrooms & bathrooms
- Bedrooms: 4
- Bathrooms: 4
- Full bathrooms: 3
- 1/2 bathrooms: 1
Rooms
- Room types: Loft, Dining Room
Primary bathroom
- Features: Double Vanity
Dining room
- Features: Separate
Kitchen
- Features: Breakfast Area, Breakfast Bar, Pantry
Heating
- Electric
Cooling
- Ceiling Fan(s), Central Electric
Appliances
- Included: Dishwasher, Electric Range, Microwave
- Laundry: Laundry Room
Features
- Walk-In Closet(s), Double Vanity, Tray Ceiling(s)
- Flooring: Carpet
- Has fireplace: Yes
- Fireplace features: Living Room
Interior area
- Total structure area: 2,853
- Total interior livable area: 2,853 sqft
Video & virtual tour
Property
Parking
- Total spaces: 2
- Parking features: Attached, 2-Garage, Level Driveway
- Attached garage spaces: 2
- Has uncovered spaces: Yes
Features
- Levels: Two Story Foyer
- Entry location: Stepless
- Patio & porch: Patio
- Fencing: Fenced
Lot
- Size: 7,405 Square Feet
- Features: Level
Details
- Parcel number: See Legal
- Special conditions: Standard
Construction
Type & style
- Home type: SingleFamily
- Architectural style: Traditional
- Property subtype: Single Family Residence
Materials
- Stone, Other
- Foundation: Slab/No
Condition
- New construction: No
- Year built: 2021
Utilities & green energy
- Sewer: Public Sewer
- Water: Public
Green energy
- Energy efficient items: None
Community & HOA
Community
- Security: None
- Subdivision: Southern Oaks
HOA
- Has HOA: Yes
Location
- Region: Smiths Station
Financial & listing details
- Price per square foot: $130/sqft
- Tax assessed value: $392,020
- Annual tax amount: $3,410
- Date on market: 8/7/2026
Estimated market value
$368,500
$350,000 - $387,000
$2,494/mo
Price history
| Date | Event | Price |
|---|---|---|
| 9/19/2026 | Price change | $370,000-2.6%$130/sqft |
Source:  CBORGA #233483 Report a problem CBORGA #233483 Report a problem | ||
| 8/7/2026 | Listed for sale | $380,000$133/sqft |
Source:  East Alabama BOR #E104593 Report a problem East Alabama BOR #E104593 Report a problem | ||
| 7/28/2026 | Listing removed | $380,000$133/sqft |
Source: East Alabama BOR #E104243 Report a problem | ||
| 7/23/2026 | Price change | $380,000-1.3%$133/sqft |
Source: CBORGA #232735 Report a problem | ||
| 7/2/2026 | Listed for sale | $384,900$135/sqft |
Source: East Alabama BOR #E104243 Report a problem | ||
| 4/13/2026 | Listing removed | $384,900$135/sqft |
Source: East Alabama BOR #E103329 Report a problem | ||
| 3/18/2026 | Listed for sale | $384,900$135/sqft |
Source: East Alabama BOR #E103329 Report a problem | ||
| 3/18/2026 | Listing removed | $384,900$135/sqft |
Source: East Alabama BOR #E102948 Report a problem | ||
| 3/11/2026 | Price change | $384,900-1.3%$135/sqft |
Source: CBORGA #226754 Report a problem | ||
| 11/14/2025 | Listed for sale | $389,900$137/sqft |
Source: CBORGA #224528 Report a problem | ||
| 11/2/2025 | Listing removed | $2,700$1/sqft |
Source: CBORGA #223973 Report a problem | ||
| 10/17/2025 | Listing removed | $389,900$137/sqft |
Source: East Alabama BOR #E101860 Report a problem | ||
| 10/17/2025 | Listed for rent | $2,700$1/sqft |
Source: CBORGA #223973 Report a problem | ||
| 9/3/2025 | Listed for sale | $389,900+9.8%$137/sqft |
Source: CBORGA #223217 Report a problem | ||
| 8/25/2023 | Sold | $355,000-1.4%$124/sqft |
Source: East Alabama BOR #E96163 Report a problem | ||
| 7/26/2023 | Pending sale | $360,000$126/sqft |
Source: CBORGA #200167 Report a problem | ||
| 7/17/2023 | Price change | $360,000-1.4%$126/sqft |
Source: East Alabama BOR #96163 Report a problem | ||
| 7/9/2023 | Listed for sale | $365,000$128/sqft |
Source: East Alabama BOR #96163 Report a problem | ||
| 7/1/2023 | Contingent | $365,000$128/sqft |
Source: East Alabama BOR #96163 Report a problem | ||
| 7/1/2023 | Listed for sale | $365,000$128/sqft |
Source: East Alabama BOR #96163 Report a problem | ||
| 6/2/2023 | Pending sale | $365,000$128/sqft |
Source: East Alabama BOR #96163 Report a problem | ||
| 5/31/2023 | Listed for sale | $365,000$128/sqft |
Source: East Alabama BOR #96163 Report a problem | ||
Public tax history
| Year | Property taxes | Tax assessment |
|---|---|---|
| 2025 | $3,410 +6.9% | $73,040 +7% |
| 2024 | $3,191 +103.2% | $68,280 +100% |
| 2023 | $1,570 +16.9% | $34,140 +21.4% |
| 2022 | $1,344 +386.8% | $28,120 +368.7% |
| 2021 | $276 | $6,000 |
| 2020 | $276 | $6,000 |
Find assessor info on the county website
Monthly payment
Est. payment
Payment breakdown
Explore the cost of this home by adjusting the details. Changes won't be saved.Climate risks
Neighborhood: 36877
- $351,7004 bd1 ba2.4k sqft142 Red Oak Pl, Smiths Station, AL 36877Off Market
- $426,6004 bd3 ba3k sqft166 Red Oak Pl, Smiths Station, AL 36877Off Market

- $361,3004 bd3 ba2.3k sqft130 Red Oak Pl, Smiths Station, AL 36877Off Market
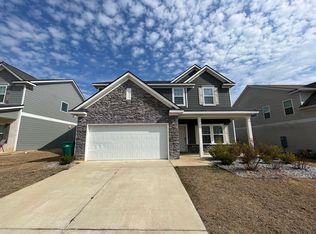
- $356,1564 bd3 ba2.4k sqft253 Black Oak Dr, Smiths Station, AL 36877New Construction
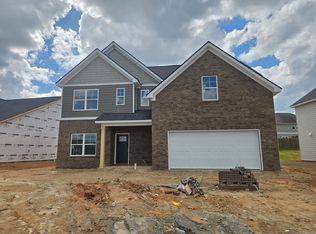
Similar homes
- $344,9004 bd3 ba3k sqft314 Red Oak Pl, Smiths Station, AL 36877For Sale
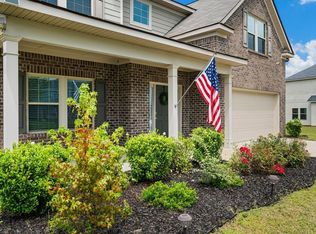
 MLS ID #234634, Amanda Hester, Keller Williams Realty River Cities. CBORGA
 - $344,9004 bd3 ba3k sqft314 Red Oak Pl, Smiths Station, AL 36877For Sale

 MLS ID #E105143, Amanda Hester, KW Realty River Cities. East Alabama BOR
 - $359,9003 bd3 ba2.3k sqft126 Boulder Creek Dr, Smiths Station, AL 36877For Sale
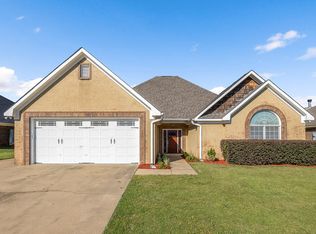 MLS ID #234508, Alison Cox, Keller Williams Realty River Cities. CBORGA
 - $357,0004 bd3 ba2.1k sqft75 Ivy Loop, Phenix City, AL 36867For Sale
 MLS ID #234185, Patrick Powell, Keller Williams Realty River Cities. CBORGA
 - $524,9995 bd4 ba3.5k sqft337 Walker Dairy Rd, Smiths Station, AL 36877For SaleMLS ID #234017, Cal Knecht, Berkshire Hathaway HS First Magnolia Realty. CBORGA
- $359,9004 bd3 ba2.8k sqft3440 Hilton Woods Dr, Columbus, GA 31906For SaleMLS ID #234592, Lee Jordan, Blue Sky Realty. CBORGA
- $329,9004 bd3 ba2.6k sqft1904 Westminster Dr, Phenix City, AL 36870For SaleMLS ID #233514, Mia Malveaux-manns, Keller Williams Realty River Cities. CBORGA
- $424,0005 bd4 ba2.8k sqft63 Ivy Loop, Phenix City, AL 36867For SaleMLS ID #233601, Amanda Hester, Keller Williams Realty River Cities. CBORGA
- $375,0004 bd3 ba2.4k sqft6817 Omaha Dr, Midland, GA 31820For SaleMLS ID #234546, Mary Varner, Bickerstaff Parham, LLC. CBORGA
- $409,9004 bd3 ba1.9k sqft1008 Timber Creek Way, Columbus, GA 31904Active
 MLS ID #10870167, Melissa Jones, Keller Williams River Cities. GAMLS
 - $340,0004 bd3 ba2.3k sqft250 Lee Road 2207, Salem, AL 36874For SaleMLS ID #233646, The Babb Team, Keller Williams Realty River Cities. CBORGA
- $369,9994 bd4 ba3.1k sqft24 Paladian Way, Fort Mitchell, AL 36856For SaleMLS ID #234040, Evelyn Forston, Keller Williams Realty River Cities. CBORGA
- $299,9004 bd2 ba1.7k sqft27 Lincolnshire Ln, Phenix City, AL 36870For SaleMLS ID #E103716, Charles Marcum, Bowden Realty. East Alabama BOR
- $349,9004 bd2 ba2.5k sqft4220 Westfield Ct, Columbus, GA 31907For SaleMLS ID #234001, Brittany Bradshaw, Keller Williams Realty River Cities. CBORGA
- $489,9003 bd3 ba2.2k sqft3725 Lee Road 249, Smiths Station, AL 36877For SaleMLS ID #234034, Amanda Hester, Keller Williams Realty River Cities. CBORGA
- $385,0004 bd3 ba2.6k sqft2965 Waterhill Dr, Midland, GA 31820For SaleMLS ID #234260, Abria Lockhart, Bickerstaff Parham, LLC. CBORGA
- $389,9994 bd3 ba2.3k sqft8624 Garrett Rd, Midland, GA 31820For SaleMLS ID #232359, Rolanda Rogers, Coldwell Banker / Kennon, Parker, Duncan & Davis. CBORGA
- $319,9004 bd2 ba1.6k sqft1364 Lee Road 219, Phenix City, AL 36870For SaleMLS ID #234018, Steve Kash, Keller Williams Realty River Cities. CBORGA
- $299,9994 bd3 ba2.2k sqft7539 Nature Trl, Columbus, GA 31904For SaleMLS ID #233506, Creshayla Armour, Coldwell Banker / Kennon, Parker, Duncan & Davis. CBORGA
