Only 14 minutes from Fort Benning!!! Custom craftsmanship, a sought-after main-level primary suite, and beautifully selected finishes set this 4-bedroom, 3.5-bath home apart. From the moment you step inside, hardwood floors carry you through the spacious great room, kitchen, breakfast area, and formal dining room, giving the main living spaces a polished, cohesive feel. The impressive kitchen features quartz countertops, abundant cabinetry, double ovens perfect for cooking up delicious holiday meals, and a spacious breakfast area. There is also a massive pantry that is ideal for your storage needs! A separate formal dining room offers an elegant setting for meals, celebrations, and special occasions. The expansive main-level primary suite feels like a private retreat, featuring a beautifully tiled shower, dual vanities, and generous storage. Upstairs, three additional bedrooms and a versatile bonus room provide plenty of space for a media room, playroom, home office, or additional living area. Step outside to the covered back porch, a wonderful spot to unwind and enjoy quiet mornings or peaceful evenings at home. Quality finishes, a well-designed floor plan, and spacious living areas come together beautifully in this custom-built home located in an HOA community. Don't miss your opportunity to see it for yourself?schedule your private showing today!
For sale
$369,999
24 Paladian Way, Fort Mitchell, AL 36856
4beds
3,156sqft
Single Family Residence
Built in 2021
0.55 Acres Lot
$-- Zestimate®
$117/sqft
$-- HOA
What's special
Three additional bedroomsBeautifully selected finishesSought-after main-level primary suiteSeparate formal dining roomExpansive main-level primary suiteDual vanitiesQuality finishes
- 39 days
- 324
- 45
Likely to sell faster than
Zillow last checked:
Listing updated:
Listed by:
Evelyn Forston 205-901-6756,
Keller Williams Realty River Cities
Source: CBORGA,MLS#: 234040
Facts & features
Interior
Bedrooms & bathrooms
- Bedrooms: 4
- Bathrooms: 4
- Full bathrooms: 3
- 1/2 bathrooms: 1
Rooms
- Room types: Other-See Remarks
Primary bathroom
- Features: Double Vanity
Dining room
- Features: Separate
Kitchen
- Features: Breakfast Bar, View Family Room
Cooling
- Ceiling Fan(s), Central Electric
Appliances
- Included: Electric Range, Microwave
- Laundry: Laundry Room
Features
- Double Vanity, Entrance Foyer, Other-See Remarks
- Has fireplace: Yes
- Fireplace features: Living Room, Masonry
Interior area
- Total structure area: 3,156
- Total interior livable area: 3,156 sqft
Video & virtual tour
Property
Parking
- Total spaces: 2
- Parking features: 2-Garage
- Garage spaces: 2
Features
- Exterior features: Other-See Remarks
- Pool features: Community
Lot
- Size: 0.55 Acres
- Features: Level, Private Backyard
Details
- Parcel number: 1706230000001
- Special conditions: Standard
Construction
Type & style
- Home type: SingleFamily
- Architectural style: Traditional
- Property subtype: Single Family Residence
Materials
- Other
- Foundation: Slab/No
Condition
- New construction: No
- Year built: 2021
Utilities & green energy
- Sewer: Septic Tank
- Water: Public
Community & HOA
Community
- Features: Park
- Security: Smoke Detector(s), None
- Subdivision: The Registry At Westgate
Location
- Region: Fort Mitchell
Financial & listing details
- Price per square foot: $117/sqft
- Tax assessed value: $377,800
- Annual tax amount: $2,720
- Date on market: 9/7/2026
Estimated market value
Not available
Estimated sales range
Not available
Not available
Price history
| Date | Event | Price |
|---|---|---|
| 9/7/2026 | Listed for sale | $369,999+12.1%$117/sqft |
Source:  CBORGA #234040 Report a problem CBORGA #234040 Report a problem | ||
| 12/8/2025 | Sold | $330,000-9.6%$105/sqft |
Source:  East Alabama BOR #E102158 Report a problem East Alabama BOR #E102158 Report a problem | ||
| 11/6/2025 | Pending sale | $365,000$116/sqft |
Source: East Alabama BOR #E102158 Report a problem | ||
| 10/24/2025 | Price change | $365,000-2.7%$116/sqft |
Source: East Alabama BOR #E102158 Report a problem | ||
| 10/9/2025 | Listed for sale | $375,000+19%$119/sqft |
Source: East Alabama BOR #E102158 Report a problem | ||
| 10/25/2022 | Sold | $315,000-10.9%$100/sqft |
Source: East Alabama BOR #E90957 Report a problem | ||
| 9/29/2022 | Pending sale | $353,340$112/sqft |
Source: East Alabama BOR #90957 Report a problem | ||
| 6/21/2022 | Listed for sale | $353,340$112/sqft |
Source: East Alabama BOR #90957 Report a problem | ||
Public tax history
| Year | Property taxes | Tax assessment |
|---|---|---|
| 2025 | $2,720 +6.5% | $75,560 +6.5% |
| 2024 | $2,554 +5.2% | $70,940 +5.2% |
| 2023 | $2,429 +100.9% | $67,460 +100.9% |
| 2022 | $1,209 +1050% | $33,580 +1050% |
| 2021 | $105 | $2,920 |
| 2019 | $105 -25.1% | $2,920 -25.1% |
| 2017 | $140 | $3,900 |
| 2016 | $140 | $3,900 -30.4% |
| 2015 | $140 -7.1% | $5,600 +33.3% |
| 2014 | $151 | $4,200 |
Find assessor info on the county website
Monthly payment
Est. payment
Payment breakdown
Explore the cost of this home by adjusting the details. Changes won't be saved.Climate risks
Neighborhood: 36856

Similar homes
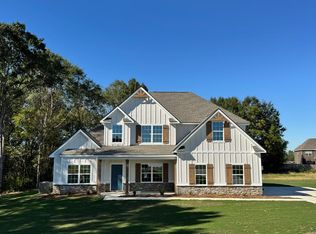
- $399,0005 bd4 ba4.3k sqft49 Registry Way, Fort Mitchell, AL 36856For Sale

 MLS ID #234085, Creshayla Armour, Coldwell Banker / Kennon, Parker, Duncan & Davis. CBORGA
 - $330,0005 bd5 ba3.3k sqft66 Old Glory Way, Fort Mitchell, AL 36856For Sale
 MLS ID #234231, Lisa Bryant, Normand Real Estate, LLC. CBORGA
 - $334,9004 bd3 ba3.1k sqft63 Seminole Trl, Fort Mitchell, AL 36856For Sale

 MLS ID #E104911, Tranisha Reid, KW Realty River Cities. East Alabama BOR
 - $340,0004 bd3 ba2.7k sqft397 Owens Rd, Fort Mitchell, AL 36856For Sale
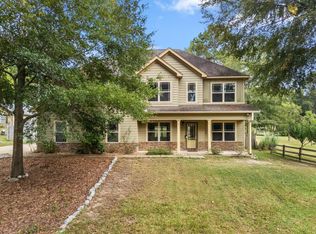 MLS ID #232636, Montana Branco, Keller Williams Realty River Cities. CBORGA
 - $306,0004 bd3 ba2.3k sqft8 Churchhill Dr, Fort Mitchell, AL 36856For SaleMLS ID #E104921, Adam Sanders, Century 21 Premier Real Estate. East Alabama BOR
- $313,4004 bd3 ba2.2k sqft4 Churchill Dr, Fort Mitchell, AL 36856For SaleMLS ID #233771, Tanja Cady, Keller Williams Realty River Cities. CBORGA
- $275,0004 bd2 ba1.8k sqft33 Winter Hawk Dr, Fort Mitchell, AL 36856For SaleMLS ID #233895, Marika Bell, Keller Williams Realty River Cities. CBORGA
- $284,9004 bd4 ba1.9k sqft32 Churchhill Dr, Fort Mitchell, AL 36856For SaleMLS ID #E104794, Adam Sanders, Century 21 Premier Real Estate. East Alabama BOR
- $329,5004 bd3 ba2.6k sqft56 Katie Dr, Phenix City, AL 36869For SaleMLS ID #234228, Heather Williams, Coldwell Banker / Kennon, Parker, Duncan & Davis. CBORGA
