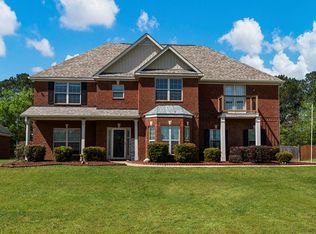
Welcome to this spacious 4,300 sq ft, two-story home offering plenty of room to live, work, and entertain! Featuring 5 bedrooms and 4 full bathrooms, this thoughtfully designed floor plan includes a bedroom and full bathroom on the main level, perfect for guests or multigenerational living. The owners suite features a fireplace and massive walk in closet! Enjoy the elegance of a formal living room and dining room, along with a bright and inviting sunroom and a versatile bonus room. Outside, the home sits on a level, cleared half-acre lot with plenty of space for outdoor activities and entertaining. An attached 2 car and detached one-car garage provides additional parking and storage. With three sides brick and a convenient location close to the military base, this home offers space, functionality, and convenience all in one. Don't miss the opportunity to make this impressive property your new home!
For sale
$399,000
49 Registry Way, Fort Mitchell, AL 36856
5beds
4,300sqft
Single Family Residence
Built in 2011
0.5 Acres Lot
$-- Zestimate®
$93/sqft
$-- HOA
What's special
Three sides brickLevel cleared half-acre lotDetached one-car garageMassive walk in closetVersatile bonus roomBright and inviting sunroom
- 20 days
- 880
- 114
Likely to sell faster than
Zillow last checked:
Listing updated:
Listed by:
Creshayla Armour 334-468-2619,
Coldwell Banker / Kennon, Parker, Duncan & Davis
Source: CBORGA,MLS#: 234085
Facts & features
Interior
Bedrooms & bathrooms
- Bedrooms: 5
- Bathrooms: 4
- Full bathrooms: 4
Rooms
- Room types: Bonus Room, Library, Den, Sun Room
Primary bathroom
- Features: Double Vanity, Vaulted Ceiling(s)
Dining room
- Features: Dining Area
Kitchen
- Features: Breakfast Area, View Family Room
Heating
- Electric
Cooling
- Ceiling Fan(s), Central Electric
Appliances
- Included: Dishwasher, Electric Range, Microwave, Self Cleaning Oven
- Laundry: Laundry Room, Upper Level
Features
- Walk-In Closet(s), Double Vanity
- Number of fireplaces: 2
- Fireplace features: Family Room, Master Bedroom
Interior area
- Total structure area: 4,300
- Total interior livable area: 4,300 sqft
Property
Parking
- Total spaces: 2
- Parking features: Attached, Detached, 2-Carport, Level Driveway
- Has attached garage: Yes
- Carport spaces: 2
- Has uncovered spaces: Yes
Features
- Levels: Two
- Fencing: Fenced
Lot
- Size: 0.5 Acres
- Features: Level, Private Backyard
Details
- Parcel number: 17062300000013
- Zoning: residential
- Special conditions: Standard
Construction
Type & style
- Home type: SingleFamily
- Property subtype: Single Family Residence
Materials
- Aluminum Siding, Brick
Condition
- New construction: No
- Year built: 2011
Utilities & green energy
- Sewer: Septic Tank
- Water: Public
- Utilities for property: Underground Utilities
Green energy
- Energy efficient items: Thermostat
Community & HOA
Community
- Security: Smoke Detector(s), None
- Subdivision: The Registry
Location
- Region: Fort Mitchell
Financial & listing details
- Price per square foot: $93/sqft
- Tax assessed value: $449,500
- Annual tax amount: $1,569
- Date on market: 9/9/2026
Estimated market value
Not available
Estimated sales range
Not available
Not available
Price history
| Date | Event | Price |
|---|---|---|
| 9/9/2026 | Listed for sale | $399,000$93/sqft |
Source:  CBORGA #234085 Report a problem CBORGA #234085 Report a problem | ||
Public tax history
| Year | Property taxes | Tax assessment |
|---|---|---|
| 2025 | $1,569 +6.7% | $44,960 +6.4% |
| 2024 | $1,471 +4.1% | $42,240 +4% |
| 2023 | $1,412 +14.6% | $40,620 +14% |
| 2022 | $1,232 +14.1% | $35,620 +13.4% |
| 2021 | $1,080 +13.5% | $31,400 +12.8% |
| 2019 | $952 -2% | $27,840 -1.9% |
| 2017 | $972 -5.8% | $28,380 -0.9% |
| 2016 | $1,031 | $28,640 +3% |
| 2015 | $1,031 +10.5% | $27,810 +1.9% |
| 2014 | $933 | $27,297 |
Find assessor info on the county website
Monthly payment
Est. payment
Payment breakdown
Explore the cost of this home by adjusting the details. Changes won't be saved.Climate risks
Neighborhood: 36856
Similar homes
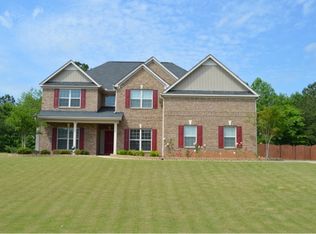
- $369,9994 bd4 ba3.1k sqft24 Paladian Way, Fort Mitchell, AL 36856For Sale
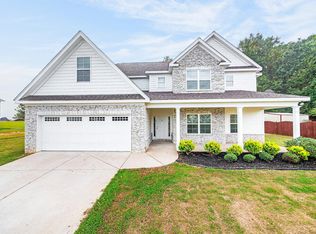
 MLS ID #234040, Evelyn Forston, Keller Williams Realty River Cities. CBORGA
 - $399,9004 bd4 ba2.8k sqft3 Winter Hawk Ln, Fort Mitchell, AL 36856For Sale
 MLS ID #234401, Rodney Niles, Platinum Properties. CBORGA
 - $330,0005 bd5 ba3.3k sqft66 Old Glory Way, Fort Mitchell, AL 36856For Sale
 MLS ID #234231, Lisa Bryant, Normand Real Estate, LLC. CBORGA
 - $389,9004 bd3 ba3.8k sqft1 Waverly Dr, Fort Mitchell, AL 36856For Sale

 MLS ID #E104682, Nicole Jones Harper, 1st Class RE Excellence. East Alabama BOR
 - $334,9004 bd3 ba3.1k sqft63 Seminole Trl, Fort Mitchell, AL 36856For SaleMLS ID #E104911, Tranisha Reid, KW Realty River Cities. East Alabama BOR
- $324,9005 bd4 ba2.7k sqft22 Pawnee Trl, Fort Mitchell, AL 36856For SaleMLS ID #E104158, Victoria Vaughn, Century 21 Premier Real Estate. East Alabama BOR
- $340,0004 bd3 ba2.7k sqft397 Owens Rd, Fort Mitchell, AL 36856For SaleMLS ID #232636, Montana Branco, Keller Williams Realty River Cities. CBORGA
- $306,0004 bd3 ba2.3k sqft8 Churchhill Dr, Fort Mitchell, AL 36856For SaleMLS ID #E104921, Adam Sanders, Century 21 Premier Real Estate. East Alabama BOR
- $313,4004 bd3 ba2.2k sqft4 Churchill Dr, Fort Mitchell, AL 36856For SaleMLS ID #233771, Tanja Cady, Keller Williams Realty River Cities. CBORGA
- $313,4004 bd3 ba2.2k sqft4 Churchhill Dr, Fort Mitchell, AL 36856For SaleMLS ID #E104724, Tanja Cady, KW Realty River Cities. East Alabama BOR
- $469,0005 bd4 ba4.5k sqft37 Gunner Dr, Fort Mitchell, AL 36856For SaleMLS ID #E102748, Larry Williams, KW Realty River Cities. East Alabama BOR
