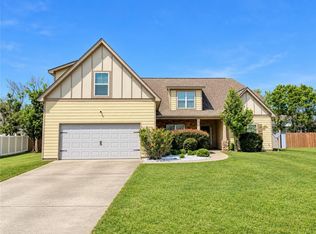
Welcome to The Villages at Westgate! This beautifully refreshed 5-bedroom, 3-bathroom home offers 2,618 square feet of living space and sits on a spacious .40-acre lot. Located in a popular Fort Mitchell community, residents enjoy access to a neighborhood pool and playground.
Inside, you'll find a bright and inviting layout with fresh paint and brand-new carpet throughout. The main floor features an open living area with a cozy fireplace, along with a bedroom and full bathroom that provides a great option for guests, a home office, etc. The kitchen has been updated with brand-new granite countertops as well, and offers plenty of cabinet and storage space.
Upstairs, the spacious primary suite offers plenty of room to unwind, complete with a walk-in closet, a private ensuite bathroom featuring dual vanities, a soaking tub, and a separate shower. The second level also features three additional bedrooms and a full bathroom, giving everyone plenty of room and flexibility. Tray and vaulted ceilings add beautiful detail while creating an open, spacious feel throughout.
Outside, the .40-acre lot offers a large, fully privacy-fenced backyard with plenty of room for kids and pets to play, outdoor gatherings, gardening, or simply enjoying your outdoor space. With its fresh interior updates, generous floor plan, and oversized backyard, this home offers plenty of space to live, entertain, and grow.
Conveniently located near shopping, dining, and easy access to the Fort Benning Military Base, this home combines comfort, space, and community amenities in a convenient Fort Mitchell location.
For sale
Price cut: $4.9K (9/15)
$315,000
12 Navajo Trl, Fort Mitchell, AL 36856
5beds
2,618sqft
Single Family Residence
Built in 2008
0.41 Acres Lot
$314,400 Zestimate®
$120/sqft
$33/mo HOA
What's special
Brand-new carpet throughoutFresh paintPrivate ensuite bathroomCozy fireplaceSoaking tubWalk-in closetDual vanities
- 42 days
- 590
- 59
Likely to sell faster than
Zillow last checked:
Listing updated:
Listed by:
Cailey Huckaby 334-298-3900,
KW Realty River Cities
Source: East Alabama BOR,MLS#: E104715
Facts & features
Interior
Bedrooms & bathrooms
- Bedrooms: 5
- Bathrooms: 3
- Full bathrooms: 3
- Main level bathrooms: 1
- Main level bedrooms: 1
Heating
- Central
Cooling
- Central Air, Ceiling Fan(s)
Appliances
- Included: Dishwasher, Electric Range, Microwave, Refrigerator
- Laundry: Laundry Room, Upper Level
Features
- Tray Ceiling(s), Double Vanity, Entrance Foyer, Other, Vaulted Ceiling(s), Walk-In Closet(s)
- Flooring: Carpet, Other, Tile
- Windows: Double Pane Windows
- Basement: None
- Number of fireplaces: 1
- Fireplace features: Family Room
- Common walls with other units/homes: No Common Walls
Interior area
- Total structure area: 2,618
- Total interior livable area: 2,618 sqft
Video & virtual tour
Property
Parking
- Total spaces: 2
- Parking features: Driveway, Garage Faces Front, Garage
- Garage spaces: 2
Accessibility
- Accessibility features: Accessible Common Area
Features
- Levels: Two
- Stories: 2
- Patio & porch: Front Porch
- Exterior features: Other
- Pool features: Fenced, In Ground, Community
- Spa features: None
- Fencing: Back Yard,Fenced,Privacy
- Has view: Yes
- View description: Neighborhood
- Waterfront features: None
- Body of water: None
Lot
- Size: 0.41 Acres
- Dimensions: 181 x 98
- Features: Back Yard, Front Yard
Details
- Additional structures: None
- Parcel number: 17062300000001052
- Special conditions: Standard
- Other equipment: None
- Horse amenities: None
Construction
Type & style
- Home type: SingleFamily
- Architectural style: Other
- Property subtype: Single Family Residence
Materials
- Other
- Roof: Shingle
Condition
- Resale
- Year built: 2008
Utilities & green energy
- Electric: Other
- Sewer: Public Sewer, Septic Tank
- Water: Public
- Utilities for property: Other
Green energy
- Energy generation: None
Community & HOA
Community
- Features: Clubhouse, Home Owners Association, Other, Playground, Pool, Street Lights
- Security: Smoke Detector(s)
- Subdivision: Villages At Westgate
HOA
- Has HOA: Yes
- Second HOA fee: $400 annually
Location
- Region: Fort Mitchell
Financial & listing details
- Price per square foot: $120/sqft
- Tax assessed value: $281,100
- Annual tax amount: $962
- Date on market: 8/24/2026
- Cumulative days on market: 43 days
- Road surface type: Asphalt
Estimated market value
$314,400
$299,000 - $330,000
$2,400/mo
Price history
| Date | Event | Price |
|---|---|---|
| 9/15/2026 | Price change | $315,000-1.5%$120/sqft |
Source:  East Alabama BOR #E104715 Report a problem East Alabama BOR #E104715 Report a problem | ||
| 8/24/2026 | Listed for sale | $319,900$122/sqft |
Source: East Alabama BOR #E104715 Report a problem | ||
| 5/12/2015 | Listing removed | $1,385$1/sqft |
Source: Solid Source Premier Realty #145533 Report a problem | ||
| 5/1/2015 | Listed for rent | $1,385$1/sqft |
Source: Solid Source Premier Realty #145533 Report a problem | ||
Public tax history
| Year | Property taxes | Tax assessment |
|---|---|---|
| 2025 | $962 +6.5% | $28,120 +6.2% |
| 2024 | $903 +4.2% | $26,480 +3.9% |
| 2023 | $867 +14.1% | $25,480 +13.2% |
| 2022 | $760 +13.9% | $22,500 +13% |
| 2021 | $667 +16.5% | $19,920 +15.1% |
| 2019 | $573 -2.1% | $17,300 -1.9% |
| 2017 | $585 -8.7% | $17,640 -0.9% |
| 2016 | $641 | $17,800 +0.9% |
| 2015 | $641 +11.5% | $17,646 +1.7% |
| 2014 | $575 -4.3% | $17,358 |
| 2011 | $601 -5.3% | -- |
| 2010 | $635 | -- |
Find assessor info on the county website
Monthly payment
Est. payment
Payment breakdown
Explore the cost of this home by adjusting the details. Changes won't be saved.Climate risks
Neighborhood: 36856
Similar homes
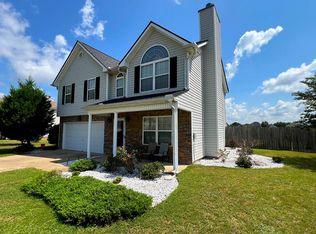
- $334,9004 bd3 ba3.1k sqft63 Seminole Trl, Fort Mitchell, AL 36856For Sale

 MLS ID #E104911, Tranisha Reid, KW Realty River Cities. East Alabama BOR
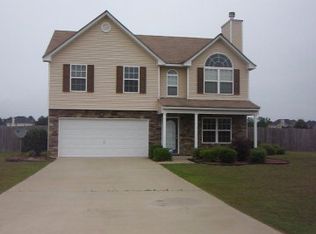
 - $317,0005 bd4 ba2.7k sqft22 Pawnee Trl, Fort Mitchell, AL 36856For Sale
 MLS ID #E104158, Victoria Vaughn, Century 21 Premier Real Estate. East Alabama BOR
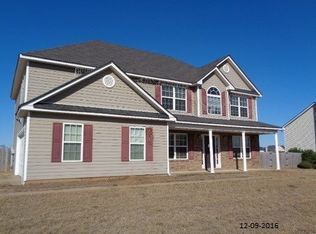
 - $313,4004 bd3 ba2.2k sqft4 Churchhill Dr, Fort Mitchell, AL 36856For Sale
 MLS ID #E104724, Tanja Cady, KW Realty River Cities. East Alabama BOR
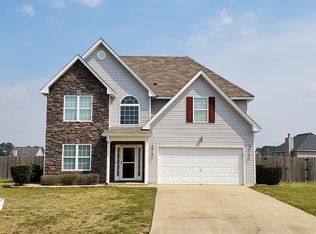
 - $306,0004 bd3 ba2.3k sqft8 Churchhill Dr, Fort Mitchell, AL 36856For Sale
 MLS ID #E104921, Adam Sanders, Century 21 Premier Real Estate. East Alabama BOR
 - $313,4004 bd3 ba2.2k sqft4 Churchill Dr, Fort Mitchell, AL 36856For Sale
 MLS ID #233771, Tanja Cady, Keller Williams Realty River Cities. CBORGA
 - $314,9004 bd2 ba2k sqft12 Silver Eagle Ct, Fort Mitchell, AL 36856For SaleMLS ID #E104788, Chris Phillips, 1 Percent Lists Southern State. East Alabama BOR
- $399,9004 bd4 ba2.8k sqft3 Winter Hawk Ln, Fort Mitchell, AL 36856For SaleMLS ID #234401, Rodney Niles, Platinum Properties. CBORGA
- $389,9004 bd3 ba3.8k sqft1 Waverly Dr, Fort Mitchell, AL 36856For SaleMLS ID #E104682, Nicole Jones Harper, 1st Class RE Excellence. East Alabama BOR
- $284,9004 bd4 ba1.9k sqft32 Churchhill Dr, Fort Mitchell, AL 36856For SaleMLS ID #E104794, Adam Sanders, Century 21 Premier Real Estate. East Alabama BOR
- $290,0004 bd2 ba2k sqft9 Fast Ln, Seale, AL 36875For SaleMLS ID #E104902, Tiffany Kassa, COLDWELL BANKER - KPDD. East Alabama BOR
- $339,0005 bd3 ba3k sqft575 Uchee Rd, Hatchechubbee, AL 36858For SaleMLS ID #E104763, Chris Phillips, 1 Percent Lists Southern State. East Alabama BOR
- $349,9004 bd2 ba2.2k sqft266 Lee Road 2203, Smiths Station, AL 36877For SaleMLS ID #E105077, Steven Colbert, Platinum Properties. East Alabama BOR
- $269,9004 bd2 ba1.9k sqft917 Dawkins Ct, Phenix City, AL 36867For SaleMLS ID #234549, Amanda Hester, Keller Williams Realty River Cities. CBORGA
- $354,9004 bd3 ba3k sqft3446 Pontiac Dr, Columbus, GA 31907For SaleMLS ID #234528, Trina Johnson, Blue Sky Realty. CBORGA
- $297,0004 bd2 ba2.5k sqft9 Gas Line Rd, Phenix City, AL 36870For SaleMLS ID #233175, Susan Cooper, Centennial Realty. CBORGA
- $293,0004 bd3 ba2.5k sqft6 Springwood Ct, Phenix City, AL 36870For Sale
 MLS ID #21460711, Steven Koleno, Beycome Brokerage Realty. GALMLS
 - $250,0004 bd2 ba1.7k sqft1254 Freedom Ridge Dr, Columbus, GA 31907For SaleMLS ID #234537, Michelle Williams, Normand Real Estate, LLC. CBORGA
