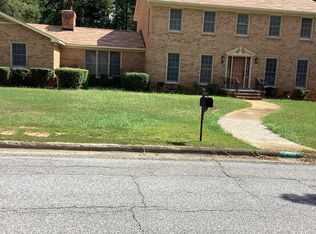
This beautifully updated home delivers space, style, and exceptional value in an established, quiet neighborhood. Priced competitively below many comparable remodeled homes, this property is positioned to attract buyers looking for move-in-ready condition without the higher price tag. Inside, you'll find a completely refreshed interior featuring granite countertops in the kitchen, modern black fixtures and faucets, updated lighting, luxury vinyl plank flooring, quartz countertops in the bathrooms, fresh paint, an enormous amount of storage, a laundry chute, and a clean, contemporary feel throughout. The home offers approximately 2,628 square feet of living area, plus an additional 436 square feet of finished basement area for even more usable space. The spacious layout includes both a comfortable living room and a separate den centered around a massive masonry fireplace with and large mantle. This impressive feature creates a warm, inviting focal point and provides the perfect setting for relaxing, entertaining, or gathering with family. The eat-in kitchen offers casual dining space, while the separate large dining room is ideal for hosting holiday meals, dinner parties, and special occasions. Step outside and enjoy your own private backyard retreat featuring an in-ground pool with a brand-new liner and a covered wooden deck overlooking the pool—the perfect spot for relaxing, entertaining, or enjoying quiet mornings and evenings outdoors. A new roof adds peace of mind, while the circle driveway and fresh landscaping provides both convenience and great curb appeal. Located near Columbus State University with easy access to shopping, dining, major roadways, and Fort Benning, this home combines a peaceful residential setting with a convenient location. Move-in ready, extensively updated, and priced to offer standout value in today's market—this one is ready for its next owner.
Pending
$354,900
3446 Pontiac Dr, Columbus, GA 31907
4beds
3,064sqft
Single Family Residence
Built in 1965
0.28 Acres Lot
$-- Zestimate®
$116/sqft
$-- HOA
What's special
Clean contemporary feel throughoutNew roofGreat curb appealSeparate denWarm inviting focal pointPrivate backyard retreatFresh landscaping
- 9 days
- 486
- 39
Zillow last checked:
Listing updated:
Listed by:
Trina Johnson 706-573-9429,
Blue Sky Realty
Source: CBORGA,MLS#: 234528
Facts & features
Interior
Bedrooms & bathrooms
- Bedrooms: 4
- Bathrooms: 3
- Full bathrooms: 2
- 1/2 bathrooms: 1
Rooms
- Room types: Den, Living Room, Dining Room
Primary bathroom
- Features: Double Vanity
Dining room
- Features: Separate
Kitchen
- Features: Breakfast Area, Pantry
Heating
- Natural Gas
Cooling
- Central Electric
Appliances
- Included: Dishwasher, Electric Range, Microwave
- Laundry: In Basement, Laundry Chute, Laundry Room
Features
- Entrance Foyer
- Basement: Finished
- Number of fireplaces: 1
- Fireplace features: Family Room, Masonry
Interior area
- Total structure area: 3,064
- Total interior livable area: 3,064 sqft
Video & virtual tour
Property
Parking
- Parking features: Driveway, Level Driveway
- Has uncovered spaces: Yes
Features
- Patio & porch: Deck
- Exterior features: Landscaping
- Pool features: In Ground
- Fencing: Fenced
Lot
- Size: 0.28 Acres
Details
- Parcel number: 068 025 017
- Special conditions: Standard
Construction
Type & style
- Home type: SingleFamily
- Property subtype: Single Family Residence
Materials
- Brick
Condition
- New construction: No
- Year built: 1965
Utilities & green energy
- Sewer: Public Sewer
- Water: Public
Community & HOA
Community
- Security: None
- Subdivision: Mohina Woods
Location
- Region: Columbus
Financial & listing details
- Price per square foot: $116/sqft
- Tax assessed value: $240,160
- Annual tax amount: $3,760
- Date on market: 10/2/2026
Estimated market value
Not available
Estimated sales range
Not available
Not available
Price history
| Date | Event | Price |
|---|---|---|
| 10/9/2026 | Pending sale | $354,900$116/sqft |
Source:  CBORGA #234528 Report a problem CBORGA #234528 Report a problem | ||
| 10/2/2026 | Listed for sale | $354,900+86.8%$116/sqft |
Source: CBORGA #234528 Report a problem | ||
| 8/24/2026 | Sold | $190,000-4.8%$62/sqft |
Source: Public Record Report a problem | ||
| 10/7/2016 | Sold | $199,500$65/sqft |
Source: Public Record Report a problem | ||
| 7/11/2016 | Price change | $199,500-0.2%$65/sqft |
Source: Coldwell Banker Kennon, Parker, Duncan & Davis #153931 Report a problem | ||
| 6/2/2016 | Listed for sale | $199,900+21.9%$65/sqft |
Source: Owner Report a problem | ||
| 2/12/2015 | Sold | $164,000$54/sqft |
Source: Public Record Report a problem | ||
Public tax history
| Year | Property taxes | Tax assessment |
|---|---|---|
| 2025 | $3,760 | $96,064 |
| 2024 | $3,760 -0.6% | $96,064 |
| 2023 | $3,784 +10.6% | $96,064 +14.6% |
| 2022 | $3,422 +5.9% | $83,812 +5.9% |
| 2021 | $3,231 0% | $79,128 |
| 2020 | $3,232 -0.3% | $79,128 |
| 2019 | $3,242 | $79,128 |
| 2018 | $3,242 | $79,128 +2.1% |
| 2017 | $3,242 +204.2% | $77,508 +20% |
| 2016 | $1,066 | $64,590 |
| 2015 | $1,066 -0.1% | $64,590 |
| 2014 | $1,067 +39.9% | $64,590 |
| 2013 | $763 -1.2% | $64,590 |
| 2012 | $773 -0.4% | $64,590 |
| 2011 | $776 +20.1% | $64,590 |
| 2010 | $646 -17% | $64,590 +104.3% |
| 2009 | $778 +70% | $31,613 |
| 2008 | $458 | $31,613 |
| 2007 | $458 | $31,613 |
| 2006 | $458 | $31,613 |
| 2005 | $458 | $31,613 -51.1% |
| 2004 | $458 | $64,590 |
| 2003 | -- | $64,590 |
| 2002 | -- | $64,590 +20.8% |
| 2001 | -- | $53,453 |
| 2000 | -- | $53,453 |
Find assessor info on the county website
Monthly payment
Est. payment
Payment breakdown
Explore the cost of this home by adjusting the details. Changes won't be saved.Climate risks
Neighborhood: 31907

Similar homes
- $349,9004 bd2 ba2.5k sqft4220 Westfield Ct, Columbus, GA 31907For Sale

 MLS ID #234001, Brittany Bradshaw, Keller Williams Realty River Cities. CBORGA
 - $364,9005 bd4 ba3.2k sqft4718 Velpoe Dr, Columbus, GA 31907Active
 MLS ID #10841007, Evelyn Coleman, Artistry Realty LLC. GAMLS
 - $252,9004 bd3 ba2.1k sqft3300 Primrose Rd, Columbus, GA 31907Active
 MLS ID #10767709, Theresa Adams, CENTURY 21 Premier Real Estate. GAMLS
 - $357,9004 bd3 ba2.3k sqft6925 Pebble Ct, Columbus, GA 31907For Sale
 MLS ID #232396, Cody Turner, Century 21 Premier Real Estate. CBORGA
 - $349,9003 bd2 ba1.9k sqft1940 Springdale Dr, Columbus, GA 31906For SaleMLS ID #233256, Scoot Mccullough, Coldwell Banker / Kennon, Parker, Duncan & Davis. CBORGA
- $249,9004 bd3 ba1.8k sqft4038 Tifton Dr, Columbus, GA 31907For SaleMLS ID #233864, Sandi Haskin, Haskin Realty Group, LLC. CBORGA
- $264,9005 bd3 ba2.6k sqft3919 Timbalier Dr, Columbus, GA 31907For SaleMLS ID #232541, Donna Dk Knowles Team, Keller Williams Realty River Cities. CBORGA
- $215,0005 bd3 ba2.7k sqft2304 Avalon Rd, Columbus, GA 31907ActiveMLS ID #10846258, Tamesha Humphrey, Npower Enterprise. GAMLS
- $310,0004 bd2 ba2.1k sqft6031 Blackmon Ct, Columbus, GA 31909For SaleMLS ID #234527, Marika Bell, Keller Williams Realty River Cities. CBORGA
- $394,9004 bd3 ba2.4k sqft737 Mobley Rd, Columbus, GA 31904For SaleMLS ID #233211, Scoot Mccullough, Coldwell Banker / Kennon, Parker, Duncan & Davis. CBORGA
- $519,9004 bd3 ba2.9k sqft2748 Camille Dr, Columbus, GA 31906For SaleMLS ID #232660, Janice Daniel, Broadmoor Realty Company. CBORGA
- $229,9003 bd2 ba1.9k sqft2820 E Lindsay Dr, Columbus, GA 31907For SaleMLS ID #231611, Danny Amberson, Champions Realty. CBORGA
- $219,9003 bd2 ba2.1k sqft3811 Woodland Dr, Columbus, GA 31907For SaleMLS ID #234229, Jim Blalock, Coldwell Banker / Kennon, Parker, Duncan & Davis. CBORGA
- $250,0004 bd2 ba1.7k sqft1254 Freedom Ridge Dr, Columbus, GA 31907For SaleMLS ID #234537, Michelle Williams, Normand Real Estate, LLC. CBORGA
- $229,9003 bd2 ba1.6k sqft402 46th St, Columbus, GA 31904For SaleMLS ID #234633, Missi Jones, Keller Williams Realty River Cities. CBORGA
- $424,9005 bd3 ba2.6k sqft46 Silver Leaf Loop, Phenix City, AL 36867For SaleMLS ID #234659, Michael Campos, Keller Williams Realty River Cities. CBORGA
- $249,0003 bd2 ba1.7k sqft2603 17th Ave, Columbus, GA 31901For SaleMLS ID #234475, Debbie Young, Normand Real Estate, LLC. CBORGA
- $299,9004 bd3 ba2.2k sqft922 Cooper Ave, Columbus, GA 31906For SaleMLS ID #232728, Robert Marano, Keller Williams Realty River Cities. CBORGA
- $275,0003 bd2 ba1.8k sqft2946 Birchfield Dr, Columbus, GA 31906For SaleMLS ID #232953, Shontrell Davis, Bickerstaff Parham, LLC. CBORGA
- $215,0003 bd2 ba1.7k sqft622 Asa Dr, Columbus, GA 31907For SaleMLS ID #234543, Cody Turner, Century 21 Premier Real Estate. CBORGA
