Welcome home to this beautifully updated 3-bedroom, 2-bath home offering a comfortable layout with stylish finishes throughout. LVP flooring flows through the home, while the kitchen features granite countertops and brand-new appliances. A spacious bonus room adds valuable flexibility and would be perfect for a home office, playroom, den, or second living area. Both bathrooms have been updated, including one with a large walk-in tile shower. Step outside to a generous covered back patio overlooking the fenced backyard, with two storage sheds providing plenty of extra storage. A covered carport adds everyday convenience, rain or shine. Conveniently located just minutes from downtown Columbus and Phenix City, with shopping, dining, and everyday essentials nearby. Move-in ready and full of great features, this home is ready for its next owner!
Active
Price cut: $10K (11/17)
$219,900
402 46th St, Columbus, GA 31904
3beds
1,603sqft
Single Family Residence
Built in 1959
-- sqft lot
$217,200 Zestimate®
$137/sqft
$-- HOA
What's special
Stylish finishes throughoutFenced backyardBrand-new appliancesGenerous covered back patioLarge walk-in tile showerComfortable layoutKitchen features granite countertops
- 34 days
- 203
- 26
Zillow last checked:
Listing updated:
Listed by:
Melissa Jones 7062216900,
Keller Williams River Cities
Source: GAMLS,MLS#: 10875033
Facts & features
Interior
Bedrooms & bathrooms
- Bedrooms: 3
- Bathrooms: 2
- Full bathrooms: 2
- Main level bathrooms: 2
- Main level bedrooms: 3
Rooms
- Room types: Bonus Room, Den
Dining room
- Features: Dining Rm/Living Rm Combo
Heating
- Natural Gas
Cooling
- Ceiling Fan(s), Electric
Appliances
- Included: Dishwasher, Microwave
- Laundry: Other
Features
- Other
- Flooring: Other
- Basement: Crawl Space
- Has fireplace: No
Interior area
- Total structure area: 1,603
- Total interior livable area: 1,603 sqft
- Finished area above ground: 1,603
- Finished area below ground: 0
Video & virtual tour
Property
Parking
- Parking features: Carport
- Has carport: Yes
Features
- Levels: One
- Stories: 1
- Patio & porch: Deck
Lot
- Features: Private
Details
- Additional structures: Outbuilding
- Parcel number: 012 017 015
Construction
Type & style
- Home type: SingleFamily
- Architectural style: Ranch
- Property subtype: Single Family Residence
Materials
- Brick
- Roof: Composition
Condition
- Resale
- New construction: No
- Year built: 1959
Utilities & green energy
- Sewer: Public Sewer
- Water: Public
- Utilities for property: Cable Available, Electricity Available, Natural Gas Available, Water Available
Community & HOA
Community
- Features: Street Lights
- Subdivision: CASCADE HILLS
HOA
- Has HOA: No
- Services included: None
Location
- Region: Columbus
Financial & listing details
- Price per square foot: $137/sqft
- Tax assessed value: $97,090
- Annual tax amount: $1,520
- Date on market: 10/19/2026
- Cumulative days on market: 34 days
- Listing agreement: Exclusive Right To Sell
- Electric utility on property: Yes
Estimated market value
$217,200
$206,000 - $228,000
$1,861/mo
Price history
| Date | Event | Price |
|---|---|---|
| 11/17/2026 | Price change | $219,900-4.3%$137/sqft |
Source:  CBORGA #234633 Report a problem | ||
| 10/8/2026 | Listed for sale | $229,900$143/sqft |
Source: CBORGA #234633 Report a problem | ||
| 10/14/2025 | Listing removed | $1,600$1/sqft |
Source: Zillow Rentals Report a problem | ||
| 9/4/2025 | Listed for rent | $1,600$1/sqft |
Source: Zillow Rentals Report a problem | ||
| 9/4/2025 | Listing removed | -- |
Source: Owner Report a problem | ||
| 8/26/2025 | Price change | $229,900-2.1%$143/sqft |
Source: CBORGA #222466 Report a problem | ||
| 8/12/2025 | Price change | $234,900-2.1%$147/sqft |
Source: CBORGA #222466 Report a problem | ||
| 7/26/2025 | Listed for sale | $239,900+271.9%$150/sqft |
Source: CBORGA #222466 Report a problem | ||
| 7/1/1996 | Sold | $64,500$40/sqft |
Source: Agent Provided Report a problem | ||
Public tax history
| Year | Property taxes | Tax assessment |
|---|---|---|
| 2025 | $1,520 +0% | $38,836 |
| 2024 | $1,520 -2.3% | $38,836 |
| 2023 | $1,557 +6782% | $38,836 +19.8% |
| 2022 | $23 | $32,408 +3.9% |
| 2021 | $23 | $31,180 |
| 2020 | -- | $31,180 |
| 2019 | $23 | $31,180 |
| 2018 | $23 -93.7% | $31,180 |
| 2017 | $360 -0.7% | $31,180 -9.9% |
| 2016 | $362 | $34,622 |
| 2015 | $362 -0.4% | $34,622 |
| 2014 | $364 -0.4% | $34,622 |
| 2013 | $366 -1.8% | $34,622 |
| 2012 | $372 +0.4% | $34,622 +57% |
| 2011 | $371 +19.4% | $22,054 -36.3% |
| 2010 | $310 -16.7% | $34,622 +57% |
| 2009 | $373 +612.2% | $22,054 |
| 2008 | $52 | $22,054 |
| 2007 | $52 | $22,054 |
| 2006 | $52 | $22,054 |
| 2005 | $52 | $22,054 |
| 2004 | $52 | $22,054 |
| 2003 | -- | $22,054 |
| 2002 | -- | $22,054 |
| 2001 | -- | $22,054 |
| 2000 | -- | $22,054 |
Find assessor info on the county website
Monthly payment
Est. payment
Payment breakdown
Explore the cost of this home by adjusting the details. Changes won't be saved.Climate risks
Neighborhood: 31904
Nearby schools
Schools provided by the listing agent
- Elementary: River Road
- Middle: Double Churches
- High: Jordan
Source: GAMLS. This data may not be complete. We recommend contacting the local school district to confirm school assignments for this home.

Similar homes
- $219,9003 bd2 ba1.7k sqft5013 Morris Ave, Columbus, GA 31904For Sale
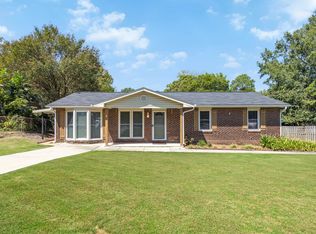
 MLS ID #234805, Brad Baker, Coldwell Banker / Kennon, Parker, Duncan & Davis. CBORGA
- $199,9003 bd2 ba1.3k sqft4318 Pinebrook Dr, Columbus, GA 31907For Sale
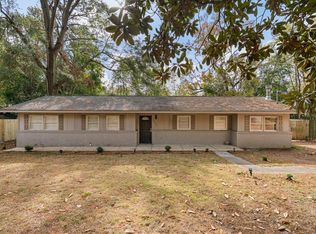 MLS ID #235280, Riley Manasek, Keller Williams Realty River Cities. CBORGA
- $225,0003 bd2 ba1.8k sqft2200 Lancaster Dr, Columbus, GA 31904For Sale
 MLS ID #233262, Mike See, Coldwell Banker / Kennon, Parker, Duncan & Davis. CBORGA
- $235,0004 bd3 ba2k sqft5226 Hurst Dr, Columbus, GA 31904For Sale
 MLS ID #233998, Ali Saiyed, ARB Realty LLC. CBORGA
- $205,0003 bd2 ba1.4k sqft3727 Lyn Dr, Columbus, GA 31909For SaleMLS ID #235208, Donna Long, Real Broker, LLC. CBORGA
- $239,0003 bd2 ba1.8k sqft1450 Double Churches Rd, Columbus, GA 31904For SaleMLS ID #234847, Carson Paris, Keller Williams Realty River Cities. CBORGA
- $220,0003 bd2 ba1.6k sqft3941 Tifton Dr, Columbus, GA 31907For SaleMLS ID #234831, Missi Jones, Keller Williams Realty River Cities. CBORGA
- $249,9003 bd2 ba1.7k sqft2209 Wessex Dr, Columbus, GA 31904For SaleMLS ID #234006, Livingston Team, Keller Williams Realty River Cities. CBORGA
- $241,9003 bd2 ba1.7k sqft4316 Primrose Rd, Columbus, GA 31907For SaleMLS ID #234024, B. Durham, K. Durham & S. Sears Team, Durham Sears Real Estate. CBORGA
- $189,9003 bd2 ba1.5k sqft1608 Double Churches Rd, Columbus, GA 31904Active
 MLS ID #10845295, Blake Jones, Orchard Brokerage, LLC. GAMLS
- $184,9003 bd2 ba1.2k sqft1501 55th St, Columbus, GA 31904ActiveMLS ID #10852292, Heather Williams, Coldwell Banker Kennon & Parker. GAMLS
- $189,9003 bd3 ba1.9k sqft6101 River Rd APT 13, Columbus, GA 31904For SaleMLS ID #233854, Tiffiney Graham, Keller Williams Realty River Cities. CBORGA
- $205,0003 bd2 ba1.3k sqft6932 Buckeye Way, Columbus, GA 31904For Sale
 MLS ID #7787511, George Crawford, Aluxe Realty LLC. FMLS GA
- $175,0003 bd2 ba1.2k sqft1615 38th St, Columbus, GA 31904For SaleMLS ID #234617, Holly Price, Haskin Realty Group, LLC. CBORGA
- $179,9003 bd3 ba1.9k sqft6101 River Rd APT 2, Columbus, GA 31904For SaleMLS ID #235040, Kia Chambers, Prestige Property Brokers LLC. CBORGA
- $240,0003 bd2 ba2k sqft3247 Flint Dr, Columbus, GA 31907For SaleMLS ID #234823, Eric Crabb, Champions Realty. CBORGA
- $220,0004 bd2 ba1.5k sqft5817 Fairchild Dr, Columbus, GA 31909For SaleMLS ID #232183, Dionne Short, NextHome Infinite Real Estate Solutions. CBORGA
- $235,0003 bd2 ba1.6k sqft5531 Emily Dr, Columbus, GA 31909For SaleMLS ID #234230, Francesca Cable, Coldwell Banker / Kennon, Parker, Duncan & Davis. CBORGA
- $189,9003 bd2 ba1.1k sqft5729 Armour Rd, Columbus, GA 31909For SaleMLS ID #235069, Troy Edwards, 1827 Real Estate LLC. CBORGA
- $247,0004 bd3 ba1.8k sqft4038 Tifton Dr, Columbus, GA 31907For SaleMLS ID #235087, Mattison Haskin, Haskin Realty Group, LLC. CBORGA
