Welcome to **6932 Buckeye Way, Columbus, GA 31904**, a well-maintained **3-bedroom, 2-bathroom** home located in the highly sought-after **North Columbus** area. Priced at an exceptional **$210,000**, this property offers an outstanding opportunity for first-time homebuyers, growing families, or investors seeking value in a desirable location. Inside, you'll find a functional floor plan featuring a spacious living area with a charming stone fireplace, an open kitchen with ample cabinetry and a center island, and comfortable bedrooms designed for everyday living. The primary suite includes an updated bathroom, while the home's thoughtful layout provides both functionality and flexibility. Enjoy the outdoors from the screened-in porch overlooking a private, wooded backyard, creating the perfect setting for relaxing mornings, entertaining guests, or family gatherings. The property also features a two-car garage, generous yardspace, and mature landscaping that enhances its curb appeal. Conveniently located near shopping, dining, schools, and everyday amenities, this home combines affordability, comfort, and location in one attractive package. **At just $210,000, this North Columbus home is awaiting its perfect owner and is expected to sell quickly. Schedule your private showing today.**
Active
Price cut: $5K (8/31)
$205,000
6932 Buckeye Way, Columbus, GA 31904
3beds
1,365sqft
Single Family Residence
Built in 1977
10,018 Square Feet Lot
$203,500 Zestimate®
$150/sqft
$-- HOA
What's special
Charming stone fireplaceTwo-car garageCenter islandUpdated bathroomGenerous yardspaceAmple cabinetryScreened-in porch
- 115 days
- 905
- 85
Zillow last checked:
Listing updated:
Listed by:
George Crawford 229-296-0036,
Aluxe Realty
Source: GAMLS,MLS#: 10784747
Facts & features
Interior
Bedrooms & bathrooms
- Bedrooms: 3
- Bathrooms: 2
- Full bathrooms: 2
- Main level bathrooms: 2
- Main level bedrooms: 3
Rooms
- Room types: Foyer, Great Room, Other
Kitchen
- Features: Breakfast Area, Kitchen Island, Pantry
Heating
- Central, Natural Gas
Cooling
- Ceiling Fan(s), Central Air
Appliances
- Included: Dishwasher, Microwave
- Laundry: In Garage
Features
- Master On Main Level, Walk-In Closet(s)
- Flooring: Carpet, Hardwood
- Basement: Concrete,Crawl Space
- Number of fireplaces: 1
- Fireplace features: Family Room
- Common walls with other units/homes: No Common Walls
Interior area
- Total structure area: 1,365
- Total interior livable area: 1,365 sqft
- Finished area above ground: 1,365
- Finished area below ground: 0
Property
Parking
- Parking features: Garage, Kitchen Level
- Has garage: Yes
Features
- Levels: One
- Stories: 1
- Patio & porch: Deck, Porch, Screened
- Fencing: Back Yard,Chain Link,Fenced
- Body of water: None
Lot
- Size: 10,018 Square Feet
- Features: Level
Details
- Parcel number: 190 019 004
Construction
Type & style
- Home type: SingleFamily
- Architectural style: Ranch,Traditional
- Property subtype: Single Family Residence
Materials
- Wood Siding
- Roof: Composition
Condition
- Resale
- New construction: No
- Year built: 1977
Utilities & green energy
- Sewer: Public Sewer
- Water: Public
- Utilities for property: Cable Available, Natural Gas Available
Community & HOA
Community
- Features: None
- Subdivision: Deercrest
HOA
- Has HOA: No
- Services included: None
Location
- Region: Columbus
Financial & listing details
- Price per square foot: $150/sqft
- Tax assessed value: $161,380
- Annual tax amount: $1,493
- Date on market: 6/12/2026
- Cumulative days on market: 116 days
- Listing agreement: Exclusive Right To Sell
- Listing terms: 1031 Exchange,Cash,Conventional,FHA,VA Loan
Estimated market value
$203,500
$193,000 - $214,000
$1,575/mo
Price history
| Date | Event | Price |
|---|---|---|
| 8/31/2026 | Price change | $205,000-2.4%$150/sqft |
Source:  GAMLS #10784747 Report a problem GAMLS #10784747 Report a problem | ||
| 6/12/2026 | Listed for sale | $210,000+63.7%$154/sqft |
Source: GAMLS #10784747 Report a problem | ||
| 5/11/2012 | Sold | $128,300$94/sqft |
Source: Public Record Report a problem | ||
Public tax history
| Year | Property taxes | Tax assessment |
|---|---|---|
| 2025 | $1,493 +0.1% | $64,552 |
| 2024 | $1,492 +84.9% | $64,552 |
| 2023 | $807 -48.1% | $64,552 +18.5% |
| 2022 | $1,555 +0.4% | $54,452 +13.3% |
| 2021 | $1,549 0% | $48,044 |
| 2020 | $1,549 -0.4% | $48,044 |
| 2019 | $1,556 | $48,044 |
| 2018 | $1,556 | $48,044 |
| 2017 | $1,556 -0.9% | $48,044 -6.4% |
| 2016 | $1,570 | $51,320 |
| 2015 | $1,570 -0.2% | $51,320 |
| 2014 | $1,572 -0.2% | $51,320 |
| 2013 | $1,574 -24.8% | $51,320 +1.6% |
| 2012 | $2,093 -0.1% | $50,498 |
| 2011 | $2,096 +21.2% | $50,498 |
| 2010 | $1,729 -17.6% | $50,498 |
| 2009 | $2,097 +654.6% | -- |
| 2008 | $278 +1.1% | $27,347 |
| 2007 | $275 | $27,347 |
| 2006 | $275 | $27,347 |
| 2005 | $275 | $27,347 -29.6% |
| 2004 | $275 | $38,844 |
| 2003 | -- | $38,844 |
| 2002 | -- | $38,844 +42% |
| 2001 | -- | $27,347 |
| 2000 | -- | $27,347 |
Find assessor info on the county website
Monthly payment
Est. payment
Payment breakdown
Explore the cost of this home by adjusting the details. Changes won't be saved.Climate risks
Neighborhood: 31904
Nearby schools
Schools provided by the listing agent
- Elementary: Double Churches
- Middle: Double Churches
- High: Northside
Source: GAMLS. This data may not be complete. We recommend contacting the local school district to confirm school assignments for this home.


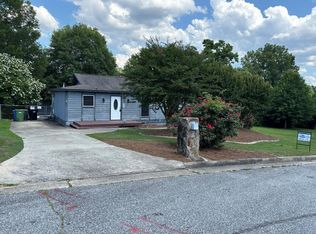
Similar homes
- $204,9003 bd2 ba1.6k sqft7841 Edgewater Dr, Columbus, GA 31904For Sale

 MLS ID #234380, Evelyn Forston, Keller Williams Realty River Cities. CBORGA
 - $189,9503 bd2 ba1.9k sqft6814 Buckeye Way, Columbus, GA 31904Active
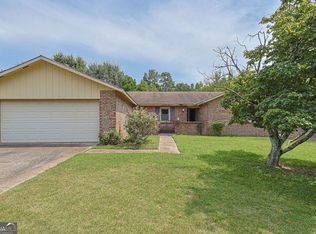
 MLS ID #10833357, Terry Connors, Meridian Reside LLC. GAMLS
 - $199,9002 bd2 ba1.3k sqft1402 Maplebrook Dr, Columbus, GA 31904For Sale
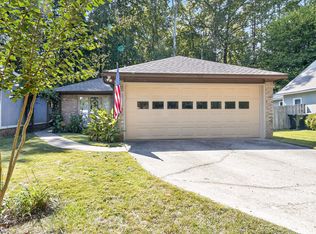 MLS ID #234536, Chris Harper, Century 21 Premier Real Estate. CBORGA
 - $200,0003 bd2 ba1.4k sqft3727 Lyn Dr, Columbus, GA 31909For Sale
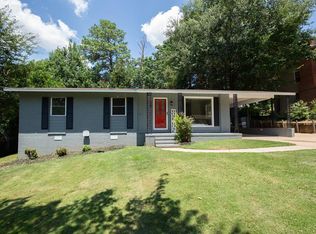 MLS ID #234502, Donna Long, Real Broker, LLC. CBORGA
 - $195,0003 bd2 ba1.2k sqft1501 55th St, Columbus, GA 31904ActiveMLS ID #10852292, Heather Williams, Coldwell Banker Kennon & Parker. GAMLS
- $248,9004 bd2 ba1.7k sqft6921 Fawndale Dr, Columbus, GA 31904For SaleMLS ID #234164, Gary White, Century 21 Premier Real Estate. CBORGA
- $207,9003 bd3 ba1.3k sqft5074 Berry Ave, Columbus, GA 31904For SaleMLS ID #234142, David Hickox, Keller Williams Realty River Cities. CBORGA
- $185,0003 bd2 ba1.5k sqft1046 55th St, Columbus, GA 31904For SaleMLS ID #234242, Missi Jones, Keller Williams Realty River Cities. CBORGA
- $189,9004 bd2 ba1.8k sqft2110 Coventry Dr, Columbus, GA 31904For SaleMLS ID #234146, Linda Campbell, Coldwell Banker / Kennon, Parker, Duncan & Davis. CBORGA
- $189,9003 bd3 ba1.9k sqft6101 River Rd APT 13, Columbus, GA 31904For SaleMLS ID #233854, Tiffiney Graham, Keller Williams Realty River Cities. CBORGA
- $225,0003 bd2 ba1.8k sqft2200 Lancaster Dr, Columbus, GA 31904For SaleMLS ID #233262, Mike See, Coldwell Banker / Kennon, Parker, Duncan & Davis. CBORGA
- $260,0004 bd2 ba1.8k sqft1507 Autumnridge Dr, Columbus, GA 31904For SaleMLS ID #233743, Katharine Cannella, Coldwell Banker / Kennon, Parker, Duncan & Davis. CBORGA
- $210,0003 bd2 ba1.6k sqft5106 Willowbrook Dr, Columbus, GA 31909ActiveMLS ID #10819055, Trent Griffin, Coldwell Banker Kennon & Parker. GAMLS
- $244,9903 bd2 ba1.8k sqft1450 Double Churches Rd, Columbus, GA 31904For SaleMLS ID #233537, Carson Paris, Keller Williams Realty River Cities. CBORGA
- $209,5003 bd2 ba1.4k sqft6421 Lemans Ln, Columbus, GA 31909For SaleMLS ID #232032, Michael Kennedy, Coldwell Banker / Kennon, Parker, Duncan & Davis. CBORGA
- $264,9003 bd2 ba1.6k sqft6623 Autumnleaf Dr, Columbus, GA 31904For SaleMLS ID #233163, Sarah Casey, Coldwell Banker / Kennon, Parker, Duncan & Davis. CBORGA
- $198,0003 bd2 ba1.4k sqft6040 Luna Dr, Columbus, GA 31907For SaleMLS ID #234550, B. Durham, K. Durham & S. Sears Team, Durham Sears Real Estate. CBORGA
- $199,9004 bd2 ba1.9k sqft2562 Harwich Cir, Columbus, GA 31907ActiveMLS ID #10867477, Tiffiney Graham, Keller Williams River Cities. GAMLS
- $189,9003 bd2 ba1.7k sqft3426 17th Ave, Columbus, GA 31904For SaleMLS ID #232652, Carey Scott, Prestige Property Brokers LLC. CBORGA
- $195,0003 bd2 ba1.5k sqft3133 Oak Cir, Columbus, GA 31907For SaleMLS ID #233993, Megan Kennedy, eXp Realty LLC. CBORGA
