Skip main navigation
Active
  • Price cut: $9K (7/6)
    $220,000

    6938 Buckeye Way, Columbus, GA 31904

    3beds
    1,407sqft
    : 
    Loading
    Get pre-qualified
    Single Family Residence, Residential
    Built in 1977
    10,018 Square Feet Lot
    $218,800 Zestimate®
    $156/sqft
    $-- HOA

    What's special

    Spacious fenced backyardMany upgrades throughoutFreshly paintedLaminate flooring
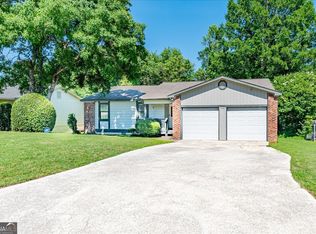
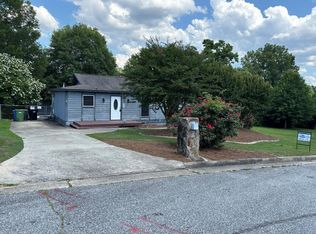
    Location, location! Situated in the highly desirable school district of North Columbus, this beautiful ranch-style home is located in the Deercrest subdivision. Don’t miss the opportunity to own this awesome, well-maintained home featuring 3 bedrooms and 2 full bathrooms. Enjoy a spacious fenced backyard with a deck, perfect for entertaining friends and family. This move-in-ready home has been freshly painted, features laminate flooring, and offers many upgrades throughout. Conveniently located near shopping centers, restaurants, and major highways.
    57 days
    |
    502
    |
    11
    |

    Zillow last checked:

    Listing updated:

    Listed by:

    Maria Polo,

    Virtual Properties Realty.com 602-552-9980

    Source: FMLS GA,MLS#: 7768909MLS Logo

    Loading...

      Facts & features

      Interior

      Bedrooms & bathrooms
      • Bedrooms: 3
      • Bathrooms: 2
      • Full bathrooms: 2
      • Main level bathrooms: 2
      • Main level bedrooms: 3
      Rooms
      • Room types: Bathroom, Bedroom, Family Room, Kitchen, Laundry, Master Bathroom, Master Bedroom
      Primary bedroom
      • Features: Master on Main
      • Level: Master on Main
      Bedroom
      • Features: Master on Main
      Primary bathroom
      • Features: Tub/Shower Combo
      Dining room
      • Features: None
      Kitchen
      • Features: Breakfast Bar, Cabinets White, Kitchen Island, Laminate Counters, Pantry
      Heating
      • Central, Hot Water, Natural Gas
      Cooling
      • Ceiling Fan(s), Central Air, Electric
      Appliances
      • Included: Dishwasher, Electric Oven, Electric Range, Microwave, Refrigerator
      • Laundry: In Garage
      Features
      • Beamed Ceilings
      • Flooring: Carpet, Laminate
      • Windows: None
      • Basement: None
      • Number of fireplaces: 1
      • Fireplace features: Family Room, Gas Starter, Stone
      • Common walls with other units/homes: No Common Walls
      Interior area
      • Total structure area: 1,407
      • Total interior livable area: 1,407 sqft
      Video & virtual tour

      Property

      Parking
      • Total spaces: 2
      • Parking features: Garage, Garage Door Opener
      • Garage spaces: 2
      Accessibility
      • Accessibility features: None
      Features
      • Levels: One
      • Stories: 1
      • Patio & porch: Deck, Front Porch
      • Exterior features: None, No Dock
      • Pool features: None
      • Spa features: None
      • Fencing: Back Yard,Fenced
      • Has view: Yes
      • View description: Other
      • Waterfront features: None
      • Body of water: None
      Lot
      • Size: 10,018 Square Feet
      • Dimensions: 130 x 77
      • Features: Back Yard, Front Yard
      Details
      • Additional structures: None
      • Parcel number: 190019003
      • Other equipment: None
      • Horse amenities: None

      Construction

      Type & style
      • Home type: SingleFamily
      • Architectural style: Ranch
      • Property subtype: Single Family Residence, Residential
      Materials
      • Wood Siding
      • Foundation: Concrete Perimeter
      • Roof: Composition,Shingle
      Condition
      • Resale
      • New construction: No
      • Year built: 1977

      Utilities & green energy

      • Electric: 110 Volts
      • Sewer: Public Sewer
      • Water: Public
      • Utilities for property: Cable Available, Electricity Available, Natural Gas Available, Phone Available, Sewer Available, Underground Utilities, Water Available
      Green energy
      • Energy efficient items: None
      • Energy generation: None

      Community & HOA

      Community
      • Features: None
      • Security: Smoke Detector(s)
      • Subdivision: Deercrest
      HOA
      • Has HOA: No
      Location
      • Region: Columbus

      Financial & listing details

      • Price per square foot: $156/sqft
      • Tax assessed value: $183,520
      • Annual tax amount: $2,874
      • Date on market: 5/11/2026
      • Cumulative days on market: 58 days
      • Electric utility on property: Yes
      • Road surface type: Asphalt

        Estimated market value

        $218,800

        $208,000 - $230,000

        $1,529/mo

        Price history

        DateEventPrice
        7/6/2026Price change$220,000-3.9%$156/sqft
        Source: FMLS GA #7768909 Report a problem
        6/22/2026Price change$229,000-0.4%$163/sqft
        Source: FMLS GA #7768909 Report a problem
        6/8/2026Price change$229,900-2.2%$163/sqft
        Source: FMLS GA #7768909 Report a problem
        6/4/2026Price change$235,000+99900%$167/sqft
        Source: FMLS GA #7768909 Report a problem
        6/3/2026Price change$235-99.9%
        Source: FMLS GA #7768909 Report a problem
        5/12/2026Listed for sale$235,000+34.3%$167/sqft
        Source: FMLS GA #7768909 Report a problem
        3/1/2025Listing removed$1,700$1/sqft
        Source: Zillow Rentals Report a problem
        2/11/2025Listed for rent$1,700$1/sqft
        Source: Zillow Rentals Report a problem
        1/29/2024Sold$175,000-11.2%$124/sqft
        Source: East Alabama BOR #E97338 Report a problem
        1/17/2024Pending sale$197,000$140/sqft
        Source: East Alabama BOR #E97338 Report a problem
        12/19/2023Listed for sale$197,000+33.1%$140/sqft
        Source: East Alabama BOR #E97338 Report a problem
        5/13/2021Sold$148,000+3.9%$105/sqft
        Source: Public Record Report a problem
        4/10/2021Pending sale$142,500$101/sqft
        Source: CBORGA #184612 Report a problem
        4/2/2021Listing removed--
        Source: CBORGA Report a problem
        3/31/2021Listed for sale$142,500$101/sqft
        Source: CBORGA #184612 Report a problem

        Public tax history

        YearProperty taxesTax assessment
        2025-- $73,408 +0.2%
        2024$2,868 -0.6%$73,268
        2023$2,886 +19.4%$73,268 +23.8%
        2022$2,417 +340.9%$59,200 +17.7%
        2021$548 $50,300
        2020-- $50,300
        2019$552 $50,300
        2018$552 -0.6%$50,300
        2017$555 +148.5%$50,300 -5.8%
        2016$224 $53,401
        2015$224 -60.2%$53,401
        2014$561 -0.5%$53,401
        2013$564 -1.5%$53,401
        2012$572 -0.4%$53,401
        2011$575 +19.8%$53,401
        2010$480 -16.8%$53,401 +99.1%
        2009$577 +124.7%$26,818
        2008$257 +1.5%$26,818
        2007$253 $26,818
        2006$253 $26,818
        2005$253 $26,818 -29.7%
        2004$253 $38,144
        2003-- $38,144
        2002-- $38,144 +18.5%
        2001-- $32,182 +20.3%
        2000-- $26,758

        Find assessor info on the county website

        Monthly payment

        Est. payment

        Payment breakdown

        Explore the cost of this home by adjusting the details. Changes won't be saved.
        All calculations are estimates and provided by Zillow, Inc. for informational purposes only. Actual amounts may vary.
        HOA fees may include property taxes on listings classified as Co-Ops. Contact the listing agent and/or owner for fee details.
        Mortgage interest rates are dependent on a number of factors, including credit score, down payment, and repayment length. Interest rate data provided by Zillow Group Marketplace, Inc. as of 1/1/1970 from various mortgage lenders with which we have lead or other similar arrangements; the Estimated Payment is an average of those rates.
        See how much you could borrow to make a competitive offer.

        Climate risks

        Neighborhood: 31904

        Getting around

        23 / 100
        Car-Dependent
        14 / 100
        Somewhat Bikeable

        Nearby schools

        GreatSchools rating
        Schools provided by the listing agent
        • Elementary: Double Churches
        • Middle: Double Churches
        • High: Northside - Muscogee

        Source: FMLS GA. This data may not be complete. We recommend contacting the local school district to confirm school assignments for this home.

        A local agent can set up tours, give advice and negotiate with sellers.

        A local lender can help you make sure your offer is ready when you are.

        Browse local experts

        Similar homes

        Skip to the end of the carouselSkip to the beginning of the carousel