Welcome to this beautifully renovated 3-bedroom, 1.5-bath brick home in the heart of North Columbus! Offering an affordable opportunity with extensive updates already completed this charming home is truly move-in ready. Recent improvements include a roof, HVAC system, energy-efficient windows, completely updated electrical wiring, LVP flooring, and fresh interior and exterior paint. The renovated kitchen features updated finishes and fixtures, while the refreshed bathrooms continue the home's clean, updated feel. Outside, enjoy a welcoming front deck along with a covered, screened-in back porch, providing additional space to relax or entertain. A detached carport with storage closet adds convenient covered parking and extra storage. With many of the home's major systems already replaced and thoughtful improvements throughout, this centrally located home offers the combination of affordability, convenience and move-in-ready living that's hard to find. Convenient to shopping, dining, schools and everyday amenities.
Active
Price cut: $10.1K (10/27)
$184,900
1501 55th St, Columbus, GA 31904
3beds
1,244sqft
Single Family Residence
Built in 1954
0.25 Acres Lot
$182,800 Zestimate®
$149/sqft
$-- HOA
What's special
Welcoming front deckEnergy-efficient windowsCompletely updated electrical wiringLvp flooring
- 38 days
- 500
- 70
Zillow last checked:
Listing updated:
Listed by:
Heather Williams 706-681-0811,
Coldwell Banker Kennon & Parker
Source: GAMLS,MLS#: 10852292
Facts & features
Interior
Bedrooms & bathrooms
- Bedrooms: 3
- Bathrooms: 2
- Full bathrooms: 1
- 1/2 bathrooms: 1
- Main level bathrooms: 1
- Main level bedrooms: 3
Rooms
- Room types: Other
Dining room
- Features: Dining Rm/Living Rm Combo
Heating
- Forced Air, Natural Gas
Cooling
- Ceiling Fan(s), Central Air
Appliances
- Included: Dryer, Microwave, Oven/Range (Combo), Refrigerator, Stainless Steel Appliance(s), Washer
- Laundry: In Kitchen
Features
- Tile Bath
- Flooring: Carpet, Hardwood, Tile
- Basement: None
- Has fireplace: No
Interior area
- Total structure area: 1,244
- Total interior livable area: 1,244 sqft
- Finished area above ground: 1,244
- Finished area below ground: 0
Video & virtual tour
Property
Parking
- Parking features: Carport, Detached, Parking Pad
- Has carport: Yes
- Has uncovered spaces: Yes
Features
- Levels: One
- Stories: 1
Lot
- Size: 0.25 Acres
- Features: Level
Details
- Parcel number: 188 004 032
Construction
Type & style
- Home type: SingleFamily
- Architectural style: Brick 4 Side
- Property subtype: Single Family Residence
Materials
- Brick
- Roof: Composition
Condition
- Resale
- New construction: No
- Year built: 1954
Utilities & green energy
- Sewer: Public Sewer
- Water: Public
- Utilities for property: Electricity Available, High Speed Internet, Natural Gas Available, Phone Available, Sewer Connected
Community & HOA
Community
- Features: Fitness Center, None
- Subdivision: Bonair
HOA
- Has HOA: No
- Services included: None
Location
- Region: Columbus
Financial & listing details
- Price per square foot: $149/sqft
- Tax assessed value: $159,670
- Annual tax amount: $1,508
- Date on market: 9/24/2026
- Cumulative days on market: 38 days
- Listing agreement: Exclusive Right To Sell
- Electric utility on property: Yes
Estimated market value
$182,800
$174,000 - $192,000
$1,591/mo
Price history
| Date | Event | Price |
|---|---|---|
| 10/27/2026 | Price change | $184,900-5.2%$149/sqft |
Source:  GAMLS #10852292 Report a problem | ||
| 9/10/2026 | Listed for sale | $195,000+16.4%$157/sqft |
Source:  CBORGA #234099 Report a problem | ||
| 3/22/2024 | Sold | $167,500+1.5%$135/sqft |
Source: CBORGA #210305 Report a problem | ||
| 2/22/2024 | Pending sale | $165,000$133/sqft |
Source: CBORGA #210305 Report a problem | ||
| 2/21/2024 | Listed for sale | $165,000$133/sqft |
Source: CBORGA #210305 Report a problem | ||
Public tax history
| Year | Property taxes | Tax assessment |
|---|---|---|
| 2025 | $2,500 +66.8% | $63,868 +66.8% |
| 2024 | $1,499 -0.6% | $38,300 |
| 2023 | $1,509 +25.5% | $38,300 +30% |
| 2022 | $1,203 +8.3% | $29,452 +8.3% |
| 2021 | $1,110 0% | $27,192 |
| 2020 | $1,111 -0.3% | $27,192 |
| 2019 | $1,114 | $27,192 |
| 2018 | $1,114 | $27,192 |
| 2017 | $1,114 -0.9% | $27,192 -0.3% |
| 2016 | $1,125 | $27,263 |
| 2015 | $1,125 -0.2% | $27,263 |
| 2014 | $1,127 | $27,263 |
| 2013 | $1,127 -0.2% | $27,263 |
| 2012 | $1,130 -0.1% | $27,263 |
| 2011 | $1,131 +21.2% | $27,263 |
| 2010 | $933 -17.6% | $27,263 |
| 2009 | $1,132 | -- |
| 2008 | $1,132 | -- |
| 2007 | $1,132 | $27,263 |
| 2006 | $1,132 +7204.8% | $27,263 +147.1% |
| 2005 | $16 | $11,032 -37.7% |
| 2004 | $16 | $17,703 |
| 2003 | -- | $17,703 |
| 2002 | -- | $17,703 |
| 2001 | -- | $17,703 |
| 2000 | -- | $17,703 |
Find assessor info on the county website
Monthly payment
Est. payment
Payment breakdown
Explore the cost of this home by adjusting the details. Changes won't be saved.Climate risks
Neighborhood: 31904
Nearby schools
Schools provided by the listing agent
- Elementary: Allen
- Middle: Arnold
- High: Jordan
Source: GAMLS. This data may not be complete. We recommend contacting the local school district to confirm school assignments for this home.

Similar homes
- $175,0003 bd2 ba1.5k sqft1046 55th St, Columbus, GA 31904Active
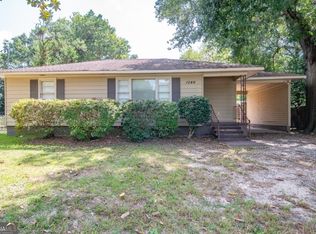
 MLS ID #10875014, Melissa Jones, Keller Williams River Cities. GAMLS
- $184,0003 bd2 ba1.2k sqft1615 38th St, Columbus, GA 31904For Sale
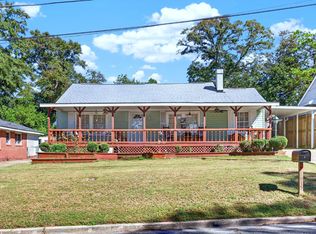
 MLS ID #234617, Holly Price, Haskin Realty Group, LLC. CBORGA
- $189,9003 bd2 ba1.5k sqft1608 Double Churches Rd, Columbus, GA 31904Active
 MLS ID #10845295, Blake Jones, Orchard Brokerage, LLC. GAMLS
- $169,5003 bd1 ba1.4k sqft4821 17th Ave, Columbus, GA 31904For Sale
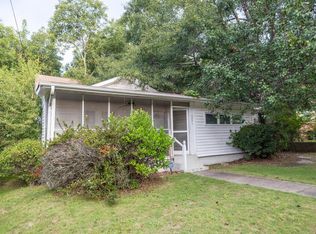 MLS ID #234081, Eric Crouch, Keller Williams Realty River Cities. CBORGA
- $207,9003 bd3 ba1.3k sqft5074 Berry Ave, Columbus, GA 31904For SaleMLS ID #234142, David Hickox, Keller Williams Realty River Cities. CBORGA
- $185,0003 bd2 ba1.5k sqft3133 Oak Cir, Columbus, GA 31907For SaleMLS ID #233993, Megan Kennedy, eXp Realty LLC. CBORGA
- $199,9003 bd2 ba1.6k sqft7841 Edgewater Dr, Columbus, GA 31904For SaleMLS ID #234380, Evelyn Forston Hickox, Keller Williams Realty River Cities. CBORGA
- $184,0003 bd2 ba1.3k sqft5324 Brookview Dr, Columbus, GA 31907For SaleMLS ID #234836, Trecia Gemes, Coldwell Banker / Kennon, Parker, Duncan & Davis. CBORGA
- $205,0003 bd2 ba1.3k sqft6932 Buckeye Way, Columbus, GA 31904ActiveMLS ID #10784747, George Crawford, Aluxe Realty. GAMLS
- $229,9003 bd2 ba1.7k sqft5013 Morris Ave, Columbus, GA 31904For SaleMLS ID #234805, Brad Baker, Coldwell Banker / Kennon, Parker, Duncan & Davis. CBORGA
- $149,5003 bd1 ba1k sqft4822 17th Ave, Columbus, GA 31904For SaleMLS ID #234611, Tranisha Reid, Keller Williams Realty River Cities. CBORGA
- $150,0003 bd1 ba1k sqft3935 Austin Dr, Columbus, GA 31909For SaleMLS ID #234965, Tyler Ward, Coldwell Banker / Kennon, Parker, Duncan & Davis. CBORGA
- $225,0003 bd2 ba1.8k sqft2200 Lancaster Dr, Columbus, GA 31904For SaleMLS ID #233262, Mike See, Coldwell Banker / Kennon, Parker, Duncan & Davis. CBORGA
- $154,9002 bd1 ba1.1k sqft1810 43rd St, Columbus, GA 31904For SaleMLS ID #234734, Angie Hancock, Coldwell Banker / Kennon, Parker, Duncan & Davis. CBORGA
- $154,0003 bd1 ba1.4k sqft1605 41st St, Columbus, GA 31904ActiveMLS ID #10793715, Jason Wetherington, Keller Williams River Cities. GAMLS
- $199,0003 bd2 ba1.6k sqft1301 S Dixon Dr, Columbus, GA 31906For SaleMLS ID #234240, Carson Paris, Keller Williams Realty River Cities. CBORGA
- $235,0003 bd2 ba1.4k sqft3528 Howard Ave, Columbus, GA 31904For SaleMLS ID #234867, Richard J. Gonzalez, Century 21 Premier Real Estate. CBORGA
- $204,0002 bd2 ba1.3k sqft5543 Perry Ave, Columbus, GA 31909For SaleMLS ID #233455, Monroe Davis, Coldwell Banker / Kennon, Parker, Duncan & Davis. CBORGA
- $209,9002 bd2 ba1.4k sqft3825 1st Ave, Columbus, GA 31904For SaleMLS ID #234782, Lee Jordan, Blue Sky Realty. CBORGA
- $160,0002 bd1 ba1.1k sqft1002 39th St, Columbus, GA 31904For SaleMLS ID #234261, Brittania Cole, Keller Williams Realty River Cities. CBORGA
