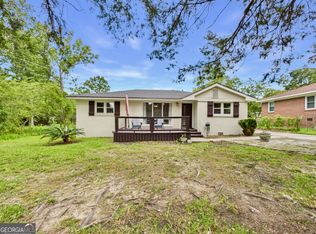
This updated three-bedroom, one-bath residence offers charm, convenience, and exceptional value! Whether you're searching for the perfect starter home, a long-term investment property, or a potential short-term rental opportunity, this property presents a wonderful combination of affordability, functionality, and recent improvements. Situated atop a hill on a desirable corner lot shaded by mature oak trees, this home offers attractive curb appeal and a welcoming setting. Inside, you'll find more than 1,200 square feet of comfortable living space with thoughtful updates designed to make everyday living easy. Recent improvements include new flooring throughout, a fully renovated bathroom, updated kitchen cabinetry, a new stove, a new dishwasher, a new HVAC system, and a new water heater, providing both style and peace of mind for years to come. The spacious living areas offer flexibility for relaxing, entertaining, or working from home, while the functional floor plan makes excellent use of the home's square footage. Large windows allow natural light to fill the interior, creating a bright and inviting atmosphere throughout. Outside, the oversized carport provides ample covered parking and protection from the elements. A backyard storage shed offers additional space for tools, lawn equipment, seasonal items, or hobby storage. The corner lot provides added privacy and room to enjoy outdoor activities, gardening, or future enhancements. Conveniently located near Veterans Parkway and Manchester Expressway, this home offers quick access to shopping, dining, schools, healthcare facilities, and Fort Benning. Whether you're a first-time buyer looking to establish roots, an investor seeking a turnkey rental property, or someone looking to downsize without sacrificing convenience, this property deserves a closer look. Move-in ready, thoughtfully updated, and priced to provide exceptional value, this is an opportunity you won't want to miss. Schedule your private showing today!
Active
Price cut: $6K (9/30)
$159,000
1605 41st St, Columbus, GA 31904
3beds
1,400sqft
Single Family Residence
Built in 1953
0.41 Acres Lot
$157,200 Zestimate®
$114/sqft
$-- HOA
What's special
New stoveUpdated kitchen cabinetryNew water heaterNew hvac systemAttractive curb appealFully renovated bathroomUpdated three-bedroom one-bath residence
- 119 days
- 587
- 47
Zillow last checked:
Listing updated:
Listed by:
Jason Wetherington 954-802-9000,
Keller Williams River Cities,
Paula Mayes 706-289-6444,
Keller Williams River Cities
Source: GAMLS,MLS#: 10793715
Facts & features
Interior
Bedrooms & bathrooms
- Bedrooms: 3
- Bathrooms: 1
- Full bathrooms: 1
- Main level bathrooms: 1
- Main level bedrooms: 3
Rooms
- Room types: Family Room
Heating
- Forced Air
Cooling
- Central Air
Appliances
- Included: Other
- Laundry: Other
Features
- Other
- Flooring: Vinyl
- Basement: None
- Has fireplace: No
Interior area
- Total structure area: 1,400
- Total interior livable area: 1,400 sqft
- Finished area above ground: 1,400
- Finished area below ground: 0
Property
Parking
- Parking features: Carport
- Has carport: Yes
Features
- Levels: One
- Stories: 1
Lot
- Size: 0.41 Acres
- Features: Level
Details
- Parcel number: 031 030 011
Construction
Type & style
- Home type: SingleFamily
- Architectural style: Brick/Frame
- Property subtype: Single Family Residence
Materials
- Brick
- Roof: Composition
Condition
- Resale
- New construction: No
- Year built: 1953
Utilities & green energy
- Sewer: Public Sewer
- Water: Public
- Utilities for property: Other
Community & HOA
Community
- Features: None
- Subdivision: Sherwood Forest
HOA
- Has HOA: No
- Services included: None
Location
- Region: Columbus
Financial & listing details
- Price per square foot: $114/sqft
- Tax assessed value: $131,830
- Annual tax amount: $2,064
- Date on market: 6/9/2026
- Cumulative days on market: 119 days
- Listing agreement: Exclusive Right To Sell
Estimated market value
$157,200
$149,000 - $165,000
$962/mo
Price history
| Date | Event | Price |
|---|---|---|
| 9/30/2026 | Price change | $159,000-3.6%$114/sqft |
Source:  CBORGA #232320 Report a problem CBORGA #232320 Report a problem | ||
| 8/12/2026 | Price change | $165,000-5.7%$118/sqft |
Source: CBORGA #232320 Report a problem | ||
| 6/26/2026 | Price change | $175,000-10.3%$125/sqft |
Source: CBORGA #232320 Report a problem | ||
| 6/9/2026 | Listed for sale | $195,000+95%$139/sqft |
Source: CBORGA #232320 Report a problem | ||
| 5/6/2025 | Sold | $100,000-4.3%$71/sqft |
Source: Public Record Report a problem | ||
| 11/1/2023 | Listing removed | $104,500$75/sqft |
Source:  FMLS GA #7272432 Report a problem FMLS GA #7272432 Report a problem | ||
| 10/26/2023 | Price change | $104,500-9.1%$75/sqft |
Source:  GAMLS #10200844 Report a problem GAMLS #10200844 Report a problem | ||
| 10/11/2023 | Price change | $114,978-5%$82/sqft |
Source: GAMLS #10200844 Report a problem | ||
| 9/26/2023 | Price change | $121,030-2%$86/sqft |
Source: GAMLS #10200844 Report a problem | ||
| 9/18/2023 | Price change | $123,500-5%$88/sqft |
Source: GAMLS #10200844 Report a problem | ||
| 9/7/2023 | Listed for sale | $130,000+9.2%$93/sqft |
Source: FMLS GA #7272432 Report a problem | ||
| 12/17/2021 | Listing removed | -- |
Source:  RE/MAX International Report a problem RE/MAX International Report a problem | ||
| 11/6/2021 | Price change | $119,000-8.5%$85/sqft |
Source: CBORGA #188669 Report a problem | ||
| 10/9/2021 | Listed for sale | $130,000+15.6%$93/sqft |
Source: CBORGA #188669 Report a problem | ||
| 6/19/2007 | Sold | $112,500$80/sqft |
Source: Public Record Report a problem | ||
Public tax history
| Year | Property taxes | Tax assessment |
|---|---|---|
| 2025 | $2,064 0% | $52,732 |
| 2024 | $2,064 +48% | $52,732 +10.9% |
| 2023 | $1,395 -3.5% | $47,560 +34.3% |
| 2022 | $1,446 +9.5% | $35,404 +9.5% |
| 2021 | $1,320 +3% | $32,324 +3.1% |
| 2020 | $1,281 -0.3% | $31,360 |
| 2019 | $1,285 -52.8% | $31,360 |
| 2018 | $2,723 +111.9% | $31,360 |
| 2017 | $1,285 +12% | $31,360 +12.8% |
| 2016 | $1,147 | $27,800 |
| 2015 | $1,147 +81.3% | $27,800 -38.3% |
| 2014 | $633 -51.8% | $45,047 |
| 2013 | $1,311 -0.9% | $45,047 |
| 2012 | $1,323 -0.2% | $45,047 |
| 2011 | $1,325 +20.7% | $45,047 |
| 2010 | $1,098 -17.3% | $45,047 |
| 2009 | $1,328 +31.8% | $45,047 |
| 2008 | $1,007 -23.3% | $45,047 +42.6% |
| 2007 | $1,312 +70.9% | $31,600 +70.9% |
| 2006 | $768 | $18,486 |
| 2005 | $768 | $18,486 |
| 2004 | $768 | $18,486 |
| 2003 | -- | $18,486 |
| 2002 | -- | $18,486 |
| 2001 | -- | $18,486 |
| 2000 | -- | $18,486 |
Find assessor info on the county website
Monthly payment
Est. payment
Payment breakdown
Explore the cost of this home by adjusting the details. Changes won't be saved.Climate risks
Neighborhood: 31904
Nearby schools
Schools provided by the listing agent
- Elementary: Johnson
- Middle: Richards
- High: Jordan
Source: GAMLS. This data may not be complete. We recommend contacting the local school district to confirm school assignments for this home.
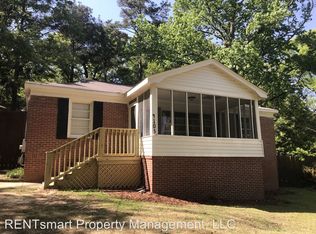
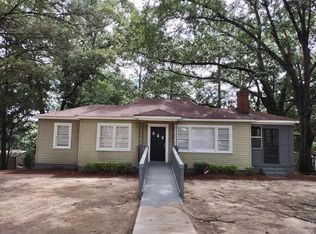
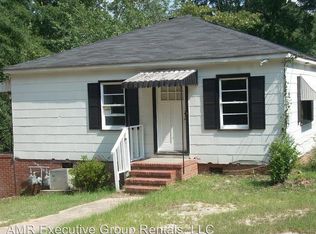
Similar homes
- $147,9003 bd1 ba1.1k sqft1543 39th St, Columbus, GA 31904Active

 MLS ID #10823218, Debbie Ramon, A House in the South. GAMLS
 - $160,0002 bd1 ba1.1k sqft1002 39th St, Columbus, GA 31904For Sale
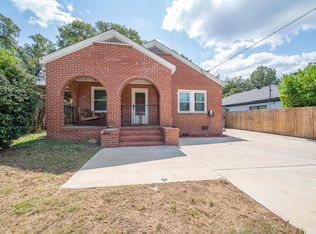
 MLS ID #234261, Brittania Cole, Keller Williams Realty River Cities. CBORGA
 - $195,0003 bd2 ba1.2k sqft1501 55th St, Columbus, GA 31904Active
 MLS ID #10852292, Heather Williams, Coldwell Banker Kennon & Parker. GAMLS
 - $180,0003 bd2 ba1.3k sqft5336 Spencer Ln, Columbus, GA 31907For Sale
 MLS ID #234591, Brittany Ivey, 1st Class Real Estate Excellence. CBORGA
 - $195,0003 bd2 ba1.5k sqft1608 Double Churches Rd, Columbus, GA 31904ActiveMLS ID #10845295, Blake Jones, Orchard Brokerage, LLC. GAMLS
- $169,9003 bd1 ba1.1k sqft5921 Lawson St, Columbus, GA 31909For SaleMLS ID #234333, Victoria Hite, Coldwell Banker / Kennon, Parker, Duncan & Davis. CBORGA
- $140,0002 bd2 ba1.1k sqft2910 Bradley Cir, Columbus, GA 31904ActiveMLS ID #10837855, Tiffiney Graham, Keller Williams River Cities. GAMLS
- $207,9003 bd3 ba1.3k sqft5074 Berry Ave, Columbus, GA 31904For SaleMLS ID #234142, David Hickox, Keller Williams Realty River Cities. CBORGA
- $200,0003 bd2 ba1.4k sqft3727 Lyn Dr, Columbus, GA 31909For SaleMLS ID #234502, Donna Long, Real Broker, LLC. CBORGA
- $135,0003 bd2 ba976 sqft15 29th St, Columbus, GA 31904ActiveMLS ID #10789370, William Rembert, Prestige Property Brokers. GAMLS
- $168,0003 bd2 ba1.2k sqft616 Wright Dr, Columbus, GA 31907For SaleMLS ID #233075, Brittany Clark, Durham Sears Real Estate. CBORGA
- $189,5003 bd2 ba1.2k sqft6428 Fairmount Rd, Columbus, GA 31907For SaleMLS ID #234460, James Eldridge, Maximum One Platinum Realtors. CBORGA
- $204,9003 bd2 ba1.6k sqft7841 Edgewater Dr, Columbus, GA 31904For SaleMLS ID #234380, Evelyn Forston, Keller Williams Realty River Cities. CBORGA
- $189,9503 bd2 ba1.9k sqft6814 Buckeye Way, Columbus, GA 31904ActiveMLS ID #10833357, Terry Connors, Meridian Reside LLC. GAMLS
- $195,0003 bd2 ba1.5k sqft3133 Oak Cir, Columbus, GA 31907For SaleMLS ID #233993, Megan Kennedy, eXp Realty LLC. CBORGA
- $145,0003 bd3 ba1.1k sqft2338 Fort Benning Rd, Columbus, GA 31903ActiveMLS ID #10826842, Ruth Chavez, Keller Williams Realty Atl. Partners. GAMLS
- $165,0003 bd2 ba1.2k sqft1053 Amber Dr, Columbus, GA 31907For SaleMLS ID #234042, Paula Mayes, Keller Williams Realty River Cities. CBORGA
- $189,9003 bd3 ba1.9k sqft6101 River Rd APT 13, Columbus, GA 31904For SaleMLS ID #233854, Tiffiney Graham, Keller Williams Realty River Cities. CBORGA
- $150,0003 bd1 ba1.1k sqft2218 Avalon Rd, Columbus, GA 31907For SaleMLS ID #227817, Alecia Matheson, Coldwell Banker / Kennon, Parker, Duncan & Davis. CBORGA
- $164,9003 bd2 ba1.5k sqft15 Benning Dell Dr, Columbus, GA 31903For SaleMLS ID #233458, Scoot Mccullough, Coldwell Banker / Kennon, Parker, Duncan & Davis. CBORGA
