INCREDIBLE BUYER INCENTIVES: $2,000 MORTGAGE CONCESSION. Opendoor Home Loans will contribute up to $2,000 towards a permanent interest rate buy-down if you finance with Opendoor Home Loans LLC. Set in Esquiline Heights, this brick home blends distinctive architectural details with a flexible multilevel layout. Arched openings and decorative columns connect the bright interiors, while white cabinetry and a mosaic backsplash give the kitchen a crisp, inviting look. A jetted tub adds a relaxing touch, and the lower-level recreation area provides versatility for everyday living. Covered carport parking adds convenience to this thoughtfully arranged home. Included 100-Day Home Warranty with buyer activation
Active
$150,000
1973 Monaco Dr, Columbus, GA 31903
4beds
1,711sqft
Single Family Residence
Built in 1963
0.35 Acres Lot
$150,400 Zestimate®
$88/sqft
$-- HOA
What's special
Brick homeBright interiorsCovered carport parkingDecorative columnsFlexible multilevel layoutArched openingsMosaic backsplash
- 7 days
- 1,491
- 303
Zillow last checked:
Listing updated:
Listed by:
Tanya Pickens 404-796-8789,
Opendoor Brokerage
Source: GAMLS,MLS#: 10881926
Facts & features
Interior
Bedrooms & bathrooms
- Bedrooms: 4
- Bathrooms: 2
- Full bathrooms: 2
- Main level bathrooms: 1
- Main level bedrooms: 1
Rooms
- Room types: Other
Heating
- Central, Natural Gas
Cooling
- Central Air
Appliances
- Included: Microwave, Dishwasher, Oven/Range (Combo)
- Laundry: Other
Features
- Other
- Flooring: Carpet, Tile, Hardwood
- Basement: Crawl Space
- Has fireplace: No
Interior area
- Total structure area: 1,711
- Total interior livable area: 1,711 sqft
- Finished area above ground: 1,711
- Finished area below ground: 0
Property
Parking
- Total spaces: 1
- Parking features: Garage
- Has garage: Yes
Features
- Levels: Two
- Stories: 2
Lot
- Size: 0.35 Acres
- Features: None
Details
- Parcel number: 063 050 044
Construction
Type & style
- Home type: SingleFamily
- Architectural style: Other
- Property subtype: Single Family Residence
Materials
- Brick
- Roof: Composition
Condition
- Resale
- New construction: No
- Year built: 1963
Utilities & green energy
- Sewer: Public Sewer
- Water: Public
- Utilities for property: Water Available, Electricity Available, Sewer Available
Community & HOA
Community
- Features: None
- Subdivision: ESQUILINE HEIGHTS SUBDIVISION
HOA
- Has HOA: No
- Services included: None
Location
- Region: Columbus
Financial & listing details
- Price per square foot: $88/sqft
- Tax assessed value: $83,220
- Annual tax amount: $26
- Date on market: 10/30/2026
- Cumulative days on market: 7 days
- Listing agreement: Exclusive Agency
- Listing terms: Cash,Conventional,VA Loan,FHA
- Electric utility on property: Yes
Estimated market value
$150,400
$143,000 - $158,000
$1,477/mo
Price history
| Date | Event | Price |
|---|---|---|
| 10/30/2026 | Listed for sale | $150,000$88/sqft |
Source:  FMLS GA #7861519 Report a problem | ||
| 8/3/2026 | Sold | $150,000$88/sqft |
Source: Public Record Report a problem | ||
Public tax history
| Year | Property taxes | Tax assessment |
|---|---|---|
| 2025 | $608 +0.2% | $33,288 +0% |
| 2024 | $607 +2445.8% | $33,284 |
| 2023 | $24 -96.2% | $33,284 +21.5% |
| 2022 | $633 +1.1% | $27,392 +6% |
| 2021 | $626 0% | $25,848 |
| 2020 | $626 -0.6% | $25,848 |
| 2019 | $630 | $25,848 |
| 2018 | $630 | $25,848 |
| 2017 | $630 -1.2% | $25,848 -10% |
| 2016 | $637 | $28,718 |
| 2015 | $637 -0.2% | $28,718 |
| 2014 | $639 -0.2% | $28,718 |
| 2013 | $640 -0.9% | $28,718 |
| 2012 | $646 -0.2% | $28,718 |
| 2011 | $647 +20.2% | $28,718 |
| 2010 | $539 -17.1% | $28,718 |
| 2009 | $649 +97.4% | $28,718 |
| 2008 | $329 | $28,718 |
| 2007 | $329 | $28,718 |
| 2006 | $329 | $28,718 |
| 2005 | $329 | $28,718 |
| 2004 | $329 | $28,718 |
| 2003 | -- | $28,718 |
| 2002 | -- | $28,718 |
| 2001 | -- | $28,718 |
| 2000 | -- | $28,718 |
Find assessor info on the county website
Monthly payment
Est. payment
Payment breakdown
Explore the cost of this home by adjusting the details. Changes won't be saved.Climate risks
Neighborhood: 31903
Nearby schools
Schools provided by the listing agent
- Elementary: Dorothy Height
- Middle: Eddy
- High: Spencer
Source: GAMLS. This data may not be complete. We recommend contacting the local school district to confirm school assignments for this home.
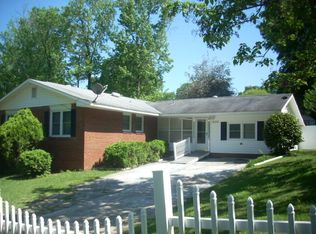

Similar homes
- $120,0004 bd2 ba1.7k sqft2120 Milano Dr, Columbus, GA 31903Active
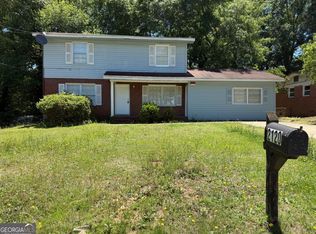
 MLS ID #10765003, Jayline Bran, eXp Realty. GAMLS
- $159,9003 bd2 ba1.5k sqft15 Benning Dell Dr, Columbus, GA 31903For Sale
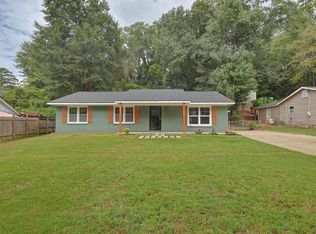
 MLS ID #233458, Scoot Mccullough, Coldwell Banker / Kennon, Parker, Duncan & Davis. CBORGA
- $169,0003 bd1 ba1.8k sqft4544 Timothy St, Columbus, GA 31907For Sale
 MLS ID #235013, Jamie And Terri Griffis Team, 1827 Real Estate LLC. CBORGA
- $129,9004 bd2 ba1.5k sqft6 Estes Dr, Columbus, GA 31903For Sale
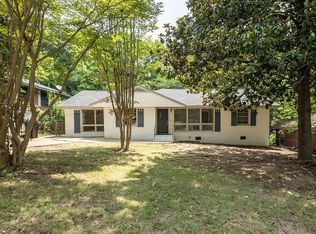 MLS ID #232471, Jared Huckabee, Blue Sky Realty. CBORGA
- $139,9993 bd1 ba1k sqft5024 Edo Ct, Columbus, GA 31907For SaleMLS ID #235043, Trina Johnson, Blue Sky Realty. CBORGA
- $155,0003 bd1 ba1.3k sqft2443 Broadmoor Dr, Columbus, GA 31903ActiveMLS ID #10875853, Trista Allen, Keller Williams River Cities. GAMLS
- $145,0003 bd3 ba1.1k sqft2338 Fort Benning Rd, Columbus, GA 31903ActiveMLS ID #10826842, Ruth Chavez, Keller Williams Realty Atl. Partners. GAMLS
- $137,0003 bd2 ba1.7k sqft2451 Mesa St, Columbus, GA 31903For SaleMLS ID #233340, Eleana Hickey, Coldwell Banker / Kennon, Parker, Duncan & Davis. CBORGA
- $190,0004 bd2 ba1.9k sqft2 Lafayette Dr, Columbus, GA 31903ActiveMLS ID #10826618, Ruth Chavez, Keller Williams Realty Atl. Partners. GAMLS
- $150,0003 bd1 ba1k sqft3935 Austin Dr, Columbus, GA 31909For SaleMLS ID #234965, Tyler Ward, Coldwell Banker / Kennon, Parker, Duncan & Davis. CBORGA
- $150,0003 bd2 ba1.5k sqft5452 Gettysburg Way, Columbus, GA 31907For SaleMLS ID #225260, Cal Knecht, Berkshire Hathaway HS First Magnolia Realty. CBORGA
- $175,0004 bd2 ba1.2k sqft738 Corley Dr, Columbus, GA 31907For SaleMLS ID #234784, Anthony Montgomery, Coldwell Banker / Kennon, Parker, Duncan & Davis. CBORGA
- $224,9003 bd2 ba1.7k sqft210 Whippoorwill Ln, Columbus, GA 31906For SaleMLS ID #235026, Tim Drew, Coldwell Banker / Kennon, Parker, Duncan & Davis. CBORGA
- $144,0003 bd2 ba1.1k sqft4415 Nickerson Ct, Columbus, GA 31907ActiveMLS ID #10832940, Falana Brown, 1st Class Real Estate Excellence. GAMLS
- $149,9003 bd2 ba1.5k sqft3646 Walton St, Columbus, GA 31907For SaleMLS ID #234123, Charmaine Crabb, Champions Realty. CBORGA
- $144,9003 bd2 ba1.2k sqft1014 Watson Dr, Columbus, GA 31907For SaleMLS ID #233031, Akira Grace, Real Broker, LLC. CBORGA
- $134,9993 bd1 ba1k sqft4930 Sentry St, Columbus, GA 31907ActiveMLS ID #10831828, Meghan Kanno, Keller Williams River Cities. GAMLS
- $154,0003 bd1 ba1.4k sqft1605 41st St, Columbus, GA 31904ActiveMLS ID #10793715, Jason Wetherington, Keller Williams River Cities. GAMLS
- $115,0003 bd2 ba1.5k sqft1102 Calvin Ave, Columbus, GA 31903ActiveMLS ID #10707110, Christina Stewart, Keller Williams River Cities. GAMLS
