Why buy a fixer when you can move right in? This 3-bedroom, 1-bath home has been completely refreshed with modern finishes throughout, making it a great option for buyers who want a home that?s ready to enjoy from day one. Inside, you?ll find new LVP flooring, fresh paint, updated fixtures, a remodeled bathroom, and a beautifully renovated kitchen featuring new cabinetry, granite countertops, and stainless steel appliances. The clean, modern updates give the home a fresh feel without the added expense, time, and hassle of renovations after closing. This home offers an excellent opportunity for anyone looking for an affordable, turnkey home in Columbus. Schedule your showing today and come see everything 5024 Edo Ct has to offer!
Pending
Price cut: $5K (9/15)
$139,999
5024 Edo Ct, Columbus, GA 31907
3beds
1,054sqft
Single Family Residence
Built in 1970
0.32 Acres Lot
$-- Zestimate®
$133/sqft
$-- HOA
What's special
Beautifully renovated kitchenStainless steel appliancesNew cabinetryGranite countertopsNew lvp flooringFresh paintRemodeled bathroom
- 47 days
- 173
- 21
Zillow last checked:
Listing updated:
Listed by:
Trina Johnson 706-573-9429,
Blue Sky Realty
Source: CBORGA,MLS#: 233788
Facts & features
Interior
Bedrooms & bathrooms
- Bedrooms: 3
- Bathrooms: 1
- Full bathrooms: 1
Dining room
- Features: Dining Area
Heating
- Electric
Cooling
- Ceiling Fan(s), Central Electric
Appliances
- Included: Dishwasher, Electric Range, Microwave
- Laundry: In Kitchen, Other-See Remarks
Features
- Has fireplace: No
Interior area
- Total structure area: 1,054
- Total interior livable area: 1,054 sqft
Video & virtual tour
Property
Parking
- Total spaces: 1
- Parking features: Driveway, 1-Carport
- Carport spaces: 1
- Has uncovered spaces: Yes
Features
- Patio & porch: Screen Porch
- Fencing: Fenced
Lot
- Size: 0.32 Acres
- Features: Cul-De-Sac, Sloped
Details
- Additional structures: Outbuilding
- Parcel number: 094 021 016
- Special conditions: Standard
Construction
Type & style
- Home type: SingleFamily
- Architectural style: Ranch
- Property subtype: Single Family Residence
Materials
- Brick
Condition
- New construction: No
- Year built: 1970
Utilities & green energy
- Sewer: Public Sewer
- Water: Public
Community & HOA
Community
- Security: None
- Subdivision: Kingsview
Location
- Region: Columbus
Financial & listing details
- Price per square foot: $133/sqft
- Tax assessed value: $66,370
- Annual tax amount: $1,039
- Date on market: 8/25/2026
Estimated market value
Not available
Estimated sales range
Not available
Not available
Price history
| Date | Event | Price |
|---|---|---|
| 10/7/2026 | Pending sale | $139,999$133/sqft |
Source:  CBORGA #233788 Report a problem CBORGA #233788 Report a problem | ||
| 9/15/2026 | Price change | $139,999-3.4%$133/sqft |
Source: CBORGA #233788 Report a problem | ||
| 8/25/2026 | Listed for sale | $144,999+28.9%$138/sqft |
Source: CBORGA #233788 Report a problem | ||
| 8/12/2026 | Listing removed | $112,500$107/sqft |
Source: CBORGA #232665 Report a problem | ||
| 7/24/2026 | Listed for sale | $112,500$107/sqft |
Source: CBORGA #232665 Report a problem | ||
| 7/16/2026 | Pending sale | $112,500$107/sqft |
Source: CBORGA #232665 Report a problem | ||
| 6/27/2026 | Listed for sale | $112,500+87.5%$107/sqft |
Source: CBORGA #232665 Report a problem | ||
| 6/4/2026 | Sold | $60,000$57/sqft |
Source: Public Record Report a problem | ||
Public tax history
| Year | Property taxes | Tax assessment |
|---|---|---|
| 2025 | $1,039 | $26,548 |
| 2024 | $1,039 | $26,548 |
| 2023 | -- | $26,548 +23.1% |
| 2022 | $321 -13.3% | $21,564 -3.4% |
| 2021 | $371 +173.9% | $22,316 |
| 2020 | $135 -73.8% | $22,316 |
| 2019 | $516 +71.3% | $22,316 |
| 2018 | $301 +119% | $22,316 +0.2% |
| 2017 | $137 +4689.5% | $22,280 +7% |
| 2016 | $3 | $20,825 |
| 2015 | $3 -68.3% | $20,825 |
| 2014 | $9 +150.3% | $20,825 |
| 2013 | $4 -73.2% | $20,825 |
| 2012 | $14 -6.5% | $20,825 |
| 2011 | $14 -8.4% | $20,825 |
| 2010 | $16 | $20,825 +103.2% |
| 2009 | $16 +3% | $10,250 |
| 2008 | $15 | $10,250 |
| 2007 | $15 | $10,250 |
| 2006 | $15 | $10,250 |
| 2005 | $15 | $10,250 -50.8% |
| 2004 | $15 | $20,825 |
| 2003 | -- | $20,825 |
| 2002 | -- | $20,825 |
| 2001 | -- | $20,825 |
| 2000 | -- | $20,825 |
Find assessor info on the county website
Monthly payment
Est. payment
Payment breakdown
Explore the cost of this home by adjusting the details. Changes won't be saved.Climate risks
Neighborhood: 31907
Similar homes
- $125,0003 bd2 ba1.1k sqft4791 Wellborn Dr, Columbus, GA 31907Active
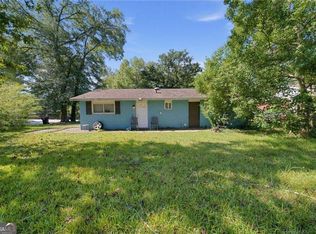
 MLS ID #10869195, Emmett Carr, Keller Williams Realty. GAMLS
 - $145,0004 bd2 ba1.4k sqft5414 Spencer Ln, Columbus, GA 31907Active
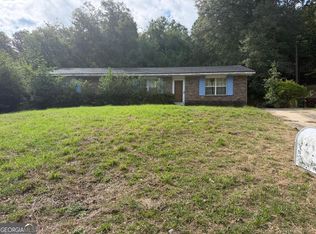 MLS ID #10841424, Ingrid Gamboa, Plains Realty Partners. GAMLS
 - $129,0003 bd1 ba1k sqft4471 Sims St, Columbus, GA 31907For Sale

 MLS ID #234120, Kacey Wallace, Coldwell Banker / Kennon, Parker, Duncan & Davis. CBORGA
 - $129,9003 bd2 ba912 sqft1126 Sturkie Ave, Columbus, GA 31907For Sale
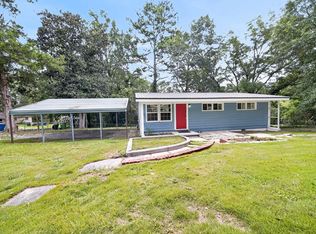 MLS ID #233450, Danny Arencibia, Coldwell Banker / Kennon, Parker, Duncan & Davis. CBORGA
 - $129,0003 bd1 ba1.3k sqft242 Sidney Dr, Columbus, GA 31907For SaleMLS ID #234127, Verronica Smith, Coldwell Banker / Kennon, Parker, Duncan & Davis. CBORGA
- $138,9003 bd1 ba1.3k sqft5818 Hunter Rd, Columbus, GA 31907For SaleMLS ID #234347, Tyesha Hicks, Real Broker, LLC. CBORGA
- $144,9003 bd2 ba1.2k sqft1014 Watson Dr, Columbus, GA 31907For SaleMLS ID #233031, Akira Grace, Real Broker, LLC. CBORGA
- $140,0004 bd1 ba1.1k sqft4810 Toney Dr, Columbus, GA 31903For SaleMLS ID #234093, Lisa Smith, eXp Realty LLC. CBORGA
- $124,5003 bd2 ba1.2k sqft731 Southern Pines Dr, Columbus, GA 31907For SaleMLS ID #232559, Anthony Smith, 1st Class Real Estate Excellence. CBORGA
- $139,0003 bd2 ba1.4k sqft4999 Aaron Dr, Columbus, GA 31907ActiveMLS ID #10785233, Carli Stevens, Self Property Advisors. GAMLS
- $159,9003 bd2 ba1.3k sqft1742 Bunker Hill Rd, Columbus, GA 31907For SaleMLS ID #233981, Alecia Biggers, All Star Realty. CBORGA
- $159,9983 bd2 ba1.5k sqft5452 Gettysburg Way, Columbus, GA 31907For SaleMLS ID #225260, Cal Knecht, Berkshire Hathaway HS First Magnolia Realty. CBORGA
- $168,0003 bd2 ba1.2k sqft616 Wright Dr, Columbus, GA 31907For SaleMLS ID #233075, Brittany Clark, Durham Sears Real Estate. CBORGA
- $120,0003 bd2 ba1.2k sqft837 Fulton Ave, Columbus, GA 31906For SaleMLS ID #234657, Clarice Valdez, 1st Class Real Estate Excellence. CBORGA
- $150,0003 bd1 ba1.1k sqft2218 Avalon Rd, Columbus, GA 31907For SaleMLS ID #227817, Alecia Matheson, Coldwell Banker / Kennon, Parker, Duncan & Davis. CBORGA
- $198,0003 bd2 ba1.4k sqft6040 Luna Dr, Columbus, GA 31907For SaleMLS ID #234550, B. Durham, K. Durham & S. Sears Team, Durham Sears Real Estate. CBORGA
- $179,9003 bd2 ba1.3k sqft4355 Byron St, Columbus, GA 31907For SaleMLS ID #231723, Jasmine Blount, NextHome Infinite Real Estate Solutions. CBORGA
- $134,9004 bd2 ba1.5k sqft6 Estes Dr, Columbus, GA 31903For SaleMLS ID #232471, Jared Huckabee, Blue Sky Realty. CBORGA
- $179,9953 bd2 ba1.4k sqft1138 Betty Dr, Columbus, GA 31907For SaleMLS ID #232585, Jean & Alicia Pender Team, Champions Realty. CBORGA
- $189,9003 bd2 ba1.4k sqft5238 Verdun Ct, Columbus, GA 31907For SaleMLS ID #234211, Renee Coleman, Coldwell Banker / Kennon, Parker, Duncan & Davis. CBORGA
