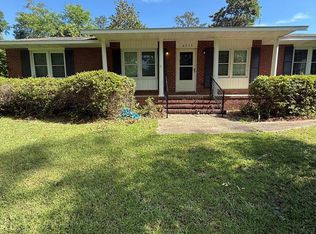
Welcome home to this comfortable, move-in-ready brick home. The spacious great room flows seamlessly into the dining room, creating the perfect space for everyday living and entertaining. This home features three bedrooms, including a primary bedroom with a convenient half bath. The eat-in kitchen offers updated cabinetry, granite countertops, a stainless-steel stove with double ovens, microwave, a dishwasher, and a serving bar that overlooks the breakfast area. A large laundry room provides plenty of storage and added convenience. Recent updates include fresh paint throughout, new carpet in the bedroom, luxury vinyl plank flooring, and tiled bathrooms, newer windows. Outside, you'll find a nicely landscaped lot with attractive flower beds, a fenced backyard, and a patio-ideal for relaxing or hosting family and friends. Don't miss the opportunity to make this charming home your own!
For sale
Price cut: $1K (8/31)
$179,995
1138 Betty Dr, Columbus, GA 31907
3beds
1,469sqft
Single Family Residence
Built in 1967
10,018 Square Feet Lot
$179,300 Zestimate®
$123/sqft
$-- HOA
What's special
Fenced backyardComfortable move-in-ready brick homeUpdated cabinetryGranite countertopsTiled bathroomsLuxury vinyl plank flooringEat-in kitchen
- 112 days
- 150
- 1
Zillow last checked:
Listing updated:
Listed by:
Jean & Alicia Pender Team 706-596-1339,
Champions Realty
Source: CBORGA,MLS#: 232585
Facts & features
Interior
Bedrooms & bathrooms
- Bedrooms: 3
- Bathrooms: 2
- Full bathrooms: 1
- 1/2 bathrooms: 1
Dining room
- Features: Dining/Living
Kitchen
- Features: Breakfast Area, Breakfast Bar, Pantry
Heating
- Natural Gas, Forced Air
Cooling
- Ceiling Fan(s), Central Electric
Appliances
- Included: Dishwasher, Disposal, Double Oven, Gas Range, Microwave, Self Cleaning Oven
- Laundry: Laundry Room
Features
- Entrance Foyer
- Has fireplace: No
Interior area
- Total structure area: 1,469
- Total interior livable area: 1,469 sqft
Video & virtual tour
Property
Parking
- Parking features: Driveway, Parking Pad
- Has uncovered spaces: Yes
Features
- Patio & porch: Patio
- Exterior features: Landscaping
- Fencing: Fenced
Lot
- Size: 10,018 Square Feet
- Features: Level
Details
- Parcel number: 087 013 014
Construction
Type & style
- Home type: SingleFamily
- Architectural style: Ranch,Traditional
- Property subtype: Single Family Residence
Materials
- Brick
- Foundation: Slab/No
Condition
- New construction: No
- Year built: 1967
Utilities & green energy
- Sewer: Public Sewer
- Water: Public
Community & HOA
Community
- Features: Cable TV, Street Lights
- Security: Smoke Detector(s), None
- Subdivision: Rosewood
Location
- Region: Columbus
Financial & listing details
- Price per square foot: $123/sqft
- Tax assessed value: $92,240
- Annual tax amount: $1,444
- Date on market: 6/23/2026
- Ownership: Estate Owned
Estimated market value
$179,300
$170,000 - $188,000
$1,609/mo
Price history
| Date | Event | Price |
|---|---|---|
| 8/31/2026 | Price change | $179,995-0.6%$123/sqft |
Source:  CBORGA #232585 Report a problem CBORGA #232585 Report a problem | ||
| 8/12/2026 | Price change | $181,000-2.9%$123/sqft |
Source: CBORGA #232585 Report a problem | ||
| 6/23/2026 | Listed for sale | $186,500$127/sqft |
Source: CBORGA #232585 Report a problem | ||
Public tax history
| Year | Property taxes | Tax assessment |
|---|---|---|
| 2025 | $1,444 +352.4% | $36,896 |
| 2024 | $319 | $36,896 |
| 2023 | -- | $36,896 +32.1% |
| 2022 | $333 +2.1% | $27,936 -5.7% |
| 2021 | $326 | $29,616 |
| 2020 | -- | $29,616 |
| 2019 | $329 | $29,616 |
| 2018 | $329 | $29,616 |
| 2017 | $329 +146% | $29,616 +14.3% |
| 2016 | $134 | $25,909 |
| 2015 | $134 -0.4% | $25,909 |
| 2014 | $134 -0.4% | $25,909 |
| 2013 | $135 -60.7% | $25,909 |
| 2012 | $342 -0.3% | $25,909 |
| 2011 | $343 +19.2% | $25,909 |
| 2010 | $288 -16.6% | $25,909 +21.2% |
| 2009 | $345 +1041.4% | $21,369 |
| 2008 | $30 | $21,369 |
| 2007 | $30 | $21,369 |
| 2006 | $30 | $21,369 |
| 2005 | $30 | $21,369 -17.5% |
| 2004 | $30 | $25,909 |
| 2003 | -- | $25,909 |
| 2002 | -- | $25,909 |
| 2001 | -- | $25,909 |
| 2000 | -- | $25,909 |
Find assessor info on the county website
Monthly payment
Est. payment
Payment breakdown
Explore the cost of this home by adjusting the details. Changes won't be saved.Climate risks
Neighborhood: 31907
Similar homes
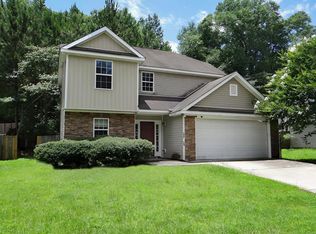
- $179,9003 bd2 ba1.3k sqft4355 Byron St, Columbus, GA 31907For Sale
 MLS ID #231723, Jasmine Blount, NextHome Infinite Real Estate Solutions. CBORGA
 - $189,0003 bd3 ba1.5k sqft5029 Kingsberry Ln, Columbus, GA 31907For Sale
 MLS ID #232679, John Daniel, Broadmoor Realty Company. CBORGA
 - $175,0003 bd2 ba1.6k sqft5924 Hunter Rd, Columbus, GA 31907For Sale
 MLS ID #232776, Linda Boyd, Realestaters Inc.. CBORGA
 - $198,0003 bd2 ba1.4k sqft6040 Luna Dr, Columbus, GA 31907For Sale
 MLS ID #234550, B. Durham, K. Durham & S. Sears Team, Durham Sears Real Estate. CBORGA
 - $204,7503 bd2 ba1.6k sqft5142 Delray Dr, Columbus, GA 31907Active
 MLS ID #10855959, Jerry Tucker, Coldwell Banker Kennon & Parker. GAMLS
 - $205,0003 bd2 ba1.5k sqft425 Spurlin Ct, Columbus, GA 31907For SaleMLS ID #234584, Brett Vanacore, Teal Door Realty. CBORGA
- $159,9003 bd2 ba1.5k sqft3646 Walton St, Columbus, GA 31907For SaleMLS ID #234123, Charmaine Crabb, Champions Realty. CBORGA
- $145,0004 bd2 ba1.4k sqft5414 Spencer Ln, Columbus, GA 31907ActiveMLS ID #10841424, Ingrid Gamboa, Plains Realty Partners. GAMLS
- $178,0003 bd2 ba1.2k sqft6443 Gable Ave, Columbus, GA 31909For SaleMLS ID #233908, Elaine Tarpley, Coldwell Banker / Kennon, Parker, Duncan & Davis. CBORGA
- $169,9003 bd2 ba1.3k sqft5725 Marlette Ct, Columbus, GA 31907For SaleMLS ID #226350, Thuan Do, 1st Class Real Estate Excellence. CBORGA
- $205,0003 bd2 ba1.5k sqft616 School Ct, Columbus, GA 31907For SaleMLS ID #234344, Kenturah Degourville, Normand Real Estate, LLC. CBORGA
- $190,0003 bd3 ba2.1k sqft4322 Acacia Dr, Columbus, GA 31904For SaleMLS ID #234216, John Daniel, Broadmoor Realty Company. CBORGA
- $210,0003 bd2 ba1.3k sqft3624 Ukraine Dr, Columbus, GA 31906For SaleMLS ID #234547, Shanta Joyner, Prestige Property Brokers LLC. CBORGA
- $179,9003 bd2 ba1.4k sqft4926 Sterling Ridge Ct, Columbus, GA 31909For SaleMLS ID #233950, Kristina Finney, Keller Williams Realty River Cities. CBORGA
- $125,0003 bd2 ba1.1k sqft4791 Wellborn Dr, Columbus, GA 31907ActiveMLS ID #10869195, Emmett Carr, Keller Williams Realty. GAMLS
- $159,9003 bd2 ba1.3k sqft1742 Bunker Hill Rd, Columbus, GA 31907For SaleMLS ID #233981, Alecia Biggers, All Star Realty. CBORGA
- $124,5003 bd2 ba1.2k sqft731 Southern Pines Dr, Columbus, GA 31907For SaleMLS ID #232559, Anthony Smith, 1st Class Real Estate Excellence. CBORGA
- $169,9003 bd2 ba1.7k sqft3426 17th Ave, Columbus, GA 31904For SaleMLS ID #232652, Carey Scott, Prestige Property Brokers LLC. CBORGA
- $189,8003 bd2 ba1.3k sqft2113 Leeds Dr, Columbus, GA 31904For SaleMLS ID #233196, Bob Haskin, Haskin Realty Group, LLC. CBORGA
- $182,5003 bd2 ba1.4k sqft1022 Britt Ave, Columbus, GA 31906For SaleMLS ID #233926, John Daniel Ii, Broadmoor Realty Company. CBORGA
