*100% conventional financing available* This charming 3-bedroom, 2-bath home offers 1,777 sq. ft. of comfortable living space and has been extensively remodeled just three years ago. Major updates include a new HVAC system, water heater, kitchen cabinets, countertops, flooring, interior paint, ceiling fans and light fixtures, giving you peace of mind and modern style. The great room showcases original hardwood floors and a cozy brick gas fireplace, creating a warm and inviting space to gather. The eat-in kitchen features updated cabinetry and countertops and comes complete with an electric range and refrigerator. In addition to the main living area, you'll find a separate den, offering the perfect space for a home office, playroom, or second living area. Upstairs, a bonus room provides even more flexibility to fit your lifestyle. Step outside to enjoy the generous backyard, complete with a storage shed for lawn equipment, tools, or extra storage. With its thoughtful updates, versatile floor plan, and move-in-ready condition, this home is ready for its next owner. Schedule your showing today!
For sale
Price cut: $10K (9/9)
$189,900
3426 17th Ave, Columbus, GA 31904
3beds
1,777sqft
Single Family Residence
Built in 1942
10,454 Square Feet Lot
$189,200 Zestimate®
$107/sqft
$-- HOA
What's special
Cozy brick gas fireplaceGenerous backyardNew hvac systemUpdated cabinetry and countertopsEat-in kitchen
- 102 days
- 276
- 11
Zillow last checked:
Listing updated:
Listed by:
Carey Scott 706-442-1084,
Prestige Property Brokers LLC
Source: CBORGA,MLS#: 232652
Facts & features
Interior
Bedrooms & bathrooms
- Bedrooms: 3
- Bathrooms: 2
- Full bathrooms: 2
Rooms
- Room types: Bonus Room, Den
Kitchen
- Features: Breakfast Area, View Family Room
Heating
- Electric
Cooling
- Ceiling Fan(s), Central Electric
Appliances
- Included: Electric Range
- Laundry: Other-See Remarks
Features
- Basement: Crawl Space
- Number of fireplaces: 1
- Fireplace features: Gas Log, Family Room
Interior area
- Total structure area: 1,777
- Total interior livable area: 1,777 sqft
Video & virtual tour
Property
Parking
- Parking features: No Garage
Lot
- Size: 10,454 Square Feet
- Dimensions: 15 x 210
- Features: Sloped
Details
- Parcel number: 030 009 004
- Zoning: RES
- Special conditions: Standard
Construction
Type & style
- Home type: SingleFamily
- Architectural style: Traditional
- Property subtype: Single Family Residence
Materials
- Other
Condition
- New construction: No
- Year built: 1942
Utilities & green energy
- Sewer: Public Sewer
- Water: Public
Community & HOA
Community
- Security: None
- Subdivision: Brentwood
Location
- Region: Columbus
Financial & listing details
- Price per square foot: $107/sqft
- Tax assessed value: $182,740
- Annual tax amount: $2,861
- Date on market: 6/26/2026
Estimated market value
$189,200
$180,000 - $199,000
$1,944/mo
Price history
| Date | Event | Price |
|---|---|---|
| 9/9/2026 | Price change | $189,900-5%$107/sqft |
Source:  CBORGA #232652 Report a problem CBORGA #232652 Report a problem | ||
| 8/11/2026 | Price change | $199,900-7%$112/sqft |
Source: CBORGA #232652 Report a problem | ||
| 7/28/2026 | Price change | $214,900-4.4%$121/sqft |
Source: CBORGA #232652 Report a problem | ||
| 6/26/2026 | Listed for sale | $224,900+140.5%$127/sqft |
Source: CBORGA #232652 Report a problem | ||
| 9/25/2012 | Sold | $93,500+133.8%$53/sqft |
Source: Public Record Report a problem | ||
| 5/6/2011 | Sold | $40,000$23/sqft |
Source: Public Record Report a problem | ||
Public tax history
| Year | Property taxes | Tax assessment |
|---|---|---|
| 2025 | $2,861 +25.4% | $73,096 +6.6% |
| 2024 | $2,282 +29.3% | $68,572 +5.5% |
| 2023 | $1,764 +13.5% | $64,972 +45.1% |
| 2022 | $1,555 -2.4% | $44,792 +14.9% |
| 2021 | $1,592 0% | $38,996 |
| 2020 | $1,593 -0.3% | $38,996 |
| 2019 | $1,598 | $38,996 |
| 2018 | $1,598 | $38,996 +0.1% |
| 2017 | $1,598 +158.9% | $38,968 +4.2% |
| 2016 | $617 | $37,400 |
| 2015 | $617 -0.1% | $37,400 |
| 2014 | $618 -60% | $37,400 |
| 2013 | $1,546 +133.2% | $37,400 -23% |
| 2012 | $663 +3864.1% | $48,568 +169.6% |
| 2011 | $17 -9.4% | $18,017 |
| 2010 | $18 | $18,017 +34.5% |
| 2009 | $18 -0.1% | $13,400 |
| 2008 | $18 | $13,400 |
| 2007 | $18 | $13,400 |
| 2006 | $18 | $13,400 |
| 2005 | $18 | $13,400 -25.6% |
| 2004 | $18 | $18,017 |
| 2003 | -- | $18,017 |
| 2002 | -- | $18,017 |
| 2001 | -- | $18,017 |
| 2000 | -- | $18,017 |
Find assessor info on the county website
Monthly payment
Est. payment
Payment breakdown
Explore the cost of this home by adjusting the details. Changes won't be saved.Climate risks
Neighborhood: 31904


Similar homes
- $190,0003 bd3 ba2.1k sqft4322 Acacia Dr, Columbus, GA 31904For Sale

 MLS ID #234216, John Daniel, Broadmoor Realty Company. CBORGA
 - $185,0003 bd2 ba1.5k sqft1046 55th St, Columbus, GA 31904For Sale
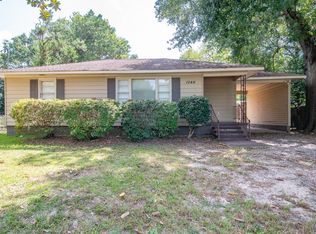 MLS ID #234242, Missi Jones, Keller Williams Realty River Cities. CBORGA
 - $189,9003 bd2 ba1.3k sqft2113 Leeds Dr, Columbus, GA 31904For Sale
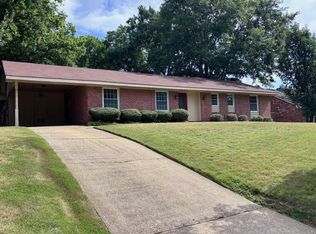 MLS ID #233196, Bob Haskin, Haskin Realty Group, LLC. CBORGA
 - $189,9003 bd2 ba2k sqft804 Lichfield Rd, Columbus, GA 31904For Sale
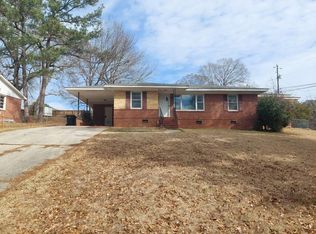 MLS ID #227816, Jean & Alicia Pender Team, Champions Realty. CBORGA
 - $169,5003 bd1 ba1.4k sqft4821 17th Ave, Columbus, GA 31904For SaleMLS ID #234081, Eric Crouch, Keller Williams Realty River Cities. CBORGA
- $210,0003 bd2 ba1.3k sqft3624 Ukraine Dr, Columbus, GA 31906For SaleMLS ID #234547, Shanta Joyner, Prestige Property Brokers LLC. CBORGA
- $162,5003 bd2 ba1.6k sqft2618 Blan St, Columbus, GA 31903For SaleMLS ID #234597, Dorothy Loyal, NextHome Infinite Real Estate Solutions. CBORGA
- $198,0003 bd2 ba1.4k sqft6040 Luna Dr, Columbus, GA 31907For SaleMLS ID #234550, B. Durham, K. Durham & S. Sears Team, Durham Sears Real Estate. CBORGA
- $189,0003 bd3 ba1.5k sqft5029 Kingsberry Ln, Columbus, GA 31907For SaleMLS ID #232679, John Daniel, Broadmoor Realty Company. CBORGA
- $249,0003 bd2 ba1.7k sqft2603 17th Ave, Columbus, GA 31901For SaleMLS ID #234475, Debbie Young, Normand Real Estate, LLC. CBORGA
- $147,9003 bd1 ba1.1k sqft1543 39th St, Columbus, GA 31904Active
 MLS ID #10823218, Debbie Ramon, A House in the South. GAMLS
 - $205,0003 bd2 ba1.3k sqft6932 Buckeye Way, Columbus, GA 31904ActiveMLS ID #10784747, George Crawford, Aluxe Realty. GAMLS
- $160,0003 bd3 ba1.5k sqft4 Magnolia St, Columbus, GA 31904ActiveMLS ID #10817767, Tracy E Van Norman, Flournoy & Calhoun Realtors. GAMLS
- $179,9003 bd2 ba1.3k sqft4355 Byron St, Columbus, GA 31907For SaleMLS ID #231723, Jasmine Blount, NextHome Infinite Real Estate Solutions. CBORGA
- $159,9003 bd2 ba1.5k sqft3646 Walton St, Columbus, GA 31907For SaleMLS ID #234123, Charmaine Crabb, Champions Realty. CBORGA
- $195,4003 bd2 ba1.7k sqft1902 16th Pl, Phenix City, AL 36867For SaleMLS ID #233349, Ty Niblack, Keller Williams Realty River Cities. CBORGA
- $179,9953 bd2 ba1.4k sqft1138 Betty Dr, Columbus, GA 31907For SaleMLS ID #232585, Jean & Alicia Pender Team, Champions Realty. CBORGA
- $189,4003 bd1 ba1.1k sqft7923 Shinn Dr, Columbus, GA 31909For SaleMLS ID #234032, Kelly Johnson, Coldwell Banker / Kennon, Parker, Duncan & Davis. CBORGA
- $209,9003 bd2 ba1.3k sqft931 Eden St, Columbus, GA 31904For SaleMLS ID #233435, David Haynes, Champions Realty. CBORGA
- $178,0003 bd2 ba1.2k sqft6443 Gable Ave, Columbus, GA 31909For SaleMLS ID #233908, Elaine Tarpley, Coldwell Banker / Kennon, Parker, Duncan & Davis. CBORGA
