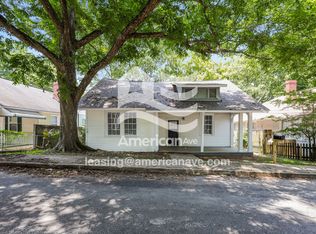
Charming Historic Home in Bibb City - 4 Magnolia Street Beautifully maintained 106-year-old home in Columbus's historic Bibb City neighborhood! This 1,655 sq ft gem offers 3 bedrooms, 2 full baths, and 9-foot ceilings throughout. The recently renovated kitchen shines with beadboard, Vinal flooring, and stainless steel appliances. Washer, dryer, and stand-up freezer included! Enjoy peace of mind with an alarm system, fully fenced yard, and remote-controlled automatic gate. Situated on a double lot of 0.185-acre with a covered carport plus storage buildings for extra space. Prime location with easy access to downtown Columbus, the J.R. Allen bypass, and Phenix City, AL. A rare blend of historic charm and modern convenience - priced at $170,000. Schedule your showing today!
Active
Price cut: $10K (9/28)
$160,000
4 Magnolia St, Columbus, GA 31904
3beds
1,566sqft
Single Family Residence
Built in 1920
8,058 Square Feet Lot
$159,200 Zestimate®
$102/sqft
$-- HOA
What's special
Fully fenced yardCovered carportRecently renovated kitchenStainless steel appliancesRemote-controlled automatic gate
- 66 days
- 235
- 13
Zillow last checked:
Listing updated:
Listed by:
Tracy E Van Norman 7065936628/,
Flournoy & Calhoun Realtors
Source: GAMLS,MLS#: 10817767
Facts & features
Interior
Bedrooms & bathrooms
- Bedrooms: 3
- Bathrooms: 3
- Full bathrooms: 3
- Main level bathrooms: 3
- Main level bedrooms: 3
Rooms
- Room types: Den, Family Room, Laundry
Kitchen
- Features: Breakfast Area, Pantry
Heating
- Central, Dual, Heat Pump, Natural Gas
Cooling
- Ceiling Fan(s), Central Air, Electric
Appliances
- Included: Dishwasher, Dryer, Electric Water Heater, Microwave, Oven/Range (Combo), Refrigerator, Stainless Steel Appliance(s), Washer
- Laundry: In Hall
Features
- High Ceilings, Master On Main Level, Rear Stairs
- Flooring: Carpet, Vinyl
- Basement: None
- Attic: Pull Down Stairs
- Has fireplace: No
Interior area
- Total structure area: 1,566
- Total interior livable area: 1,566 sqft
- Finished area above ground: 1,566
- Finished area below ground: 0
Property
Parking
- Parking features: Carport, Detached
- Has carport: Yes
Features
- Levels: One
- Stories: 1
- Patio & porch: Deck
Lot
- Size: 8,058 Square Feet
- Features: City Lot
Details
- Parcel number: 009 020 001
Construction
Type & style
- Home type: SingleFamily
- Architectural style: Ranch
- Property subtype: Single Family Residence
Materials
- Vinyl Siding
- Foundation: Block
- Roof: Composition
Condition
- Resale
- New construction: No
- Year built: 1920
Details
- Warranty included: Yes
Utilities & green energy
- Electric: 220 Volts
- Sewer: Public Sewer
- Water: Public
- Utilities for property: Cable Available, Electricity Available, High Speed Internet, Natural Gas Available, Sewer Connected, Water Available
Community & HOA
Community
- Features: None
- Security: Security System, Smoke Detector(s)
- Subdivision: Bibb City Mills
HOA
- Has HOA: No
- Services included: None
Location
- Region: Columbus
Financial & listing details
- Price per square foot: $102/sqft
- Tax assessed value: $83,210
- Annual tax amount: $1,302
- Date on market: 7/28/2026
- Cumulative days on market: 66 days
- Listing agreement: Exclusive Right To Sell
- Electric utility on property: Yes
Estimated market value
$159,200
$151,000 - $167,000
$1,074/mo
Price history
| Date | Event | Price |
|---|---|---|
| 9/28/2026 | Price change | $160,000-5.9%$102/sqft |
Source:  CBORGA #233289 Report a problem CBORGA #233289 Report a problem | ||
| 7/29/2026 | Listed for sale | $170,000+103.6%$109/sqft |
Source: CBORGA #233289 Report a problem | ||
| 4/24/2025 | Sold | $83,500$53/sqft |
Source: Public Record Report a problem | ||
Public tax history
| Year | Property taxes | Tax assessment |
|---|---|---|
| 2025 | -- | $33,284 |
| 2024 | -- | $33,284 |
| 2023 | -- | $33,284 +31.2% |
| 2022 | -- | $25,368 +15.3% |
| 2021 | -- | $22,000 +14% |
| 2020 | -- | $19,304 |
| 2019 | -- | $19,304 |
| 2018 | -- | $19,304 |
| 2017 | $3 +114.1% | $19,304 +122.4% |
| 2016 | $2 | $8,681 |
| 2015 | $2 -65.6% | $8,681 |
| 2014 | $5 -15.2% | $8,681 |
| 2013 | $6 -18.5% | $8,681 |
| 2012 | $7 -4.6% | $8,681 |
| 2011 | $7 -9.6% | $8,681 |
| 2010 | $8 | $8,681 +49.4% |
| 2009 | $8 +11.2% | $5,811 |
| 2008 | $7 | $5,811 |
| 2007 | $7 | $5,811 |
| 2006 | $7 | $5,811 |
| 2005 | $7 | $5,811 -33.1% |
| 2004 | $7 | $8,681 |
| 2003 | -- | $8,681 |
| 2002 | -- | $8,681 |
| 2001 | -- | $8,681 |
| 2000 | -- | $8,681 |
Find assessor info on the county website
Monthly payment
Est. payment
Payment breakdown
Explore the cost of this home by adjusting the details. Changes won't be saved.Climate risks
Neighborhood: 31904
Nearby schools
Schools provided by the listing agent
- Elementary: Fox
- Middle: Double Churches
- High: Jordan
Source: GAMLS. This data may not be complete. We recommend contacting the local school district to confirm school assignments for this home.

Similar homes
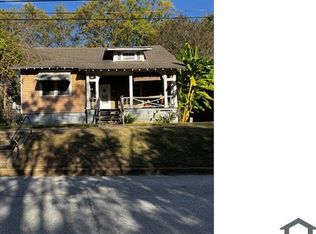
- $169,5003 bd1 ba1.4k sqft4821 17th Ave, Columbus, GA 31904For Sale

 MLS ID #234081, Eric Crouch, Keller Williams Realty River Cities. CBORGA
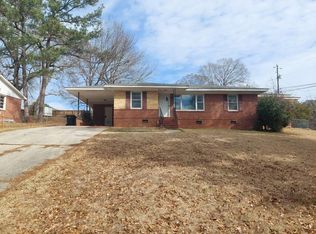
 - $189,9003 bd2 ba2k sqft804 Lichfield Rd, Columbus, GA 31904For Sale
 MLS ID #227816, Jean & Alicia Pender Team, Champions Realty. CBORGA
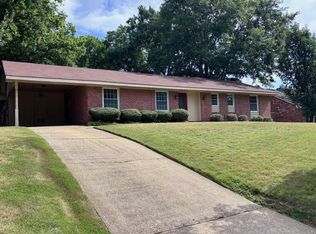
 - $189,9003 bd2 ba1.3k sqft2113 Leeds Dr, Columbus, GA 31904For Sale
 MLS ID #233196, Bob Haskin, Haskin Realty Group, LLC. CBORGA
 - $189,9003 bd2 ba1.7k sqft3426 17th Ave, Columbus, GA 31904For Sale
 MLS ID #232652, Carey Scott, Prestige Property Brokers LLC. CBORGA
 - $190,0003 bd3 ba2.1k sqft4322 Acacia Dr, Columbus, GA 31904For SaleMLS ID #234216, John Daniel, Broadmoor Realty Company. CBORGA
- $172,5002 bd2 ba1.7k sqft3609 Hamilton Rd, Columbus, GA 31904For SaleMLS ID #230588, Patti Mann, Champions Realty. CBORGA
- $120,0004 bd2 ba1.3k sqft411 49th St, Columbus, GA 31904For SaleMLS ID #233414, Hunter Ward, Champions Realty. CBORGA
- $159,9003 bd2 ba1.5k sqft3646 Walton St, Columbus, GA 31907For SaleMLS ID #234123, Charmaine Crabb, Champions Realty. CBORGA
- $130,0002 bd2 ba1.2k sqft4815 Drew Ave, Columbus, GA 31904Active
 MLS ID #10731509, Lorine R Rogers, LIVE Property Group Real Estate. GAMLS
 - $160,0004 bd2 ba1.7k sqft5522 Valleybrook Rd, Columbus, GA 31907For SaleMLS ID #234328, Lana Khouri, Coldwell Banker / Kennon, Parker, Duncan & Davis. CBORGA
- $240,0003 bd2 ba1.3k sqft3401 13th Ave, Columbus, GA 31904For SaleMLS ID #234411, Melinda Kennedy, Coldwell Banker / Kennon, Parker, Duncan & Davis. CBORGA
- $119,0003 bd2 ba1.7k sqft2915 Beacon Ave, Columbus, GA 31904For SaleMLS ID #233749, Ralph Harvey, ListwithFreedom.com. CBORGA
- $144,9002 bd1 ba1.2k sqft1435 22nd St, Columbus, GA 31901For SaleMLS ID #232958, Lee Jordan, Blue Sky Realty. CBORGA
- $159,9003 bd3 ba1.5k sqft1505 14th Ct, Phenix City, AL 36867ActiveMLS ID #10815007, Mike Foley, Coldwell Banker Kennon & Parker. GAMLS
- $160,0003 bd1 ba1.1k sqft2953 Mimosa St, Columbus, GA 31906For SaleMLS ID #233918, Tyler Ward, Coldwell Banker / Kennon, Parker, Duncan & Davis. CBORGA
- $180,0004 bd3 ba1.9k sqft1010 & 1012 16th St, Phenix City, AL 36867For SaleMLS ID #233293, Monica Smith, Coldwell Banker / Kennon, Parker, Duncan & Davis. CBORGA
- $90,9994 bd2 ba1.7k sqft4200 Meritas Dr, Columbus, GA 31904ActiveMLS ID #10814039, Annie Paschal, Cornerstone Real Estate Partners. GAMLS
- $151,0003 bd2 ba1.4k sqft2331 Lois Ave, Columbus, GA 31903For SaleMLS ID #234212, Eboney Stephens, Bickerstaff Parham, LLC. CBORGA
- $159,9003 bd2 ba1.3k sqft1742 Bunker Hill Rd, Columbus, GA 31907For SaleMLS ID #233981, Alecia Biggers, All Star Realty. CBORGA
- $180,0004 bd3 ba1.9k sqft1010 16th St, Phenix City, AL 36867For Sale
 MLS ID #E104501, Monica Smith, COLDWELL BANKER - KPDD. East Alabama BOR
