Quaint and affordable brick ranch in Columbus - 3 bedrooms, 2 full baths, and a practical single-level layout. Bright living area, eat-in kitchen, and a cozy backyard ideal for gardening or entertaining. Well-maintained and move-in ready - excellent value for first-time buyers or investors. Convenient location close to shopping, dining, and major routes. Priced to sell - don't miss this one!
Active
Price cut: $5K (7/14)
$139,000
4999 Aaron Dr, Columbus, GA 31907
3beds
1,479sqft
Single Family Residence
Built in 1996
0.27 Acres Lot
$136,200 Zestimate®
$94/sqft
$-- HOA
What's special
Brick ranchPractical single-level layoutEat-in kitchen
- 123 days
- 239
- 17
Zillow last checked:
Listing updated:
Listed by:
Carli Stevens 404-623-8612,
Self Property Advisors,
Shelby Rawlings 706-410-5883,
Self Property Advisors
Source: GAMLS,MLS#: 10785233
Facts & features
Interior
Bedrooms & bathrooms
- Bedrooms: 3
- Bathrooms: 2
- Full bathrooms: 2
- Main level bathrooms: 2
- Main level bedrooms: 3
Rooms
- Room types: Other
Heating
- Forced Air
Cooling
- Central Air, Electric
Appliances
- Included: Other
- Laundry: Other
Features
- Other
- Flooring: Other
- Basement: None
- Number of fireplaces: 1
Interior area
- Total structure area: 1,479
- Total interior livable area: 1,479 sqft
- Finished area above ground: 1,479
- Finished area below ground: 0
Property
Parking
- Parking features: Carport
- Has carport: Yes
Features
- Levels: One
- Stories: 1
Lot
- Size: 0.27 Acres
- Features: Level
Details
- Parcel number: 093 012 044
Construction
Type & style
- Home type: SingleFamily
- Architectural style: Ranch,Traditional
- Property subtype: Single Family Residence
Materials
- Concrete
- Roof: Composition
Condition
- Resale
- New construction: No
- Year built: 1996
Utilities & green energy
- Sewer: Public Sewer
- Water: Public
- Utilities for property: Cable Available, Electricity Available, Water Available
Community & HOA
Community
- Features: None
- Subdivision: Spring Ridge
HOA
- Has HOA: No
- Services included: None
Location
- Region: Columbus
Financial & listing details
- Price per square foot: $94/sqft
- Tax assessed value: $155,040
- Annual tax amount: $2,427
- Date on market: 6/12/2026
- Cumulative days on market: 123 days
- Listing agreement: Exclusive Right To Sell
- Electric utility on property: Yes
Estimated market value
$136,200
$129,000 - $143,000
$1,623/mo
Price history
| Date | Event | Price |
|---|---|---|
| 7/14/2026 | Price change | $139,000-3.5%$94/sqft |
Source:  GAMLS #10785233 Report a problem GAMLS #10785233 Report a problem | ||
| 7/7/2026 | Price change | $144,000-3.4%$97/sqft |
Source: GAMLS #10785233 Report a problem | ||
| 6/29/2026 | Price change | $149,000-9.7%$101/sqft |
Source: GAMLS #10785233 Report a problem | ||
| 6/13/2026 | Listed for sale | $165,000+47.3%$112/sqft |
Source: GAMLS #10785233 Report a problem | ||
| 3/29/2002 | Sold | $112,000$76/sqft |
Source: Agent Provided Report a problem | ||
Public tax history
| Year | Property taxes | Tax assessment |
|---|---|---|
| 2025 | $1,218 +0.1% | $62,016 |
| 2024 | $1,217 +129.4% | $62,016 |
| 2023 | $531 -58.2% | $62,016 +34.6% |
| 2022 | $1,269 +0.5% | $46,060 +9.4% |
| 2021 | $1,262 0% | $42,084 |
| 2020 | $1,263 -0.5% | $42,084 |
| 2019 | $1,269 | $42,084 |
| 2018 | $1,269 | $42,084 |
| 2017 | $1,269 -0.9% | $42,084 -5% |
| 2016 | $1,280 | $44,308 |
| 2015 | $1,280 -0.2% | $44,308 |
| 2014 | $1,282 -0.2% | $44,308 |
| 2013 | $1,285 -0.6% | $44,308 |
| 2012 | $1,292 -0.2% | $44,308 |
| 2011 | $1,294 +20.7% | $44,308 |
| 2010 | $1,072 -17.3% | $44,308 |
| 2009 | $1,297 +32.8% | $44,308 |
| 2008 | $977 | $44,308 |
| 2007 | $977 | $44,308 |
| 2006 | $977 | $44,308 |
| 2005 | $977 | $44,308 |
| 2004 | $977 | $44,308 |
| 2003 | -- | $44,308 +24.9% |
| 2002 | -- | $35,478 |
| 2001 | -- | $35,478 |
| 2000 | -- | $35,478 |
Find assessor info on the county website
Monthly payment
Est. payment
Payment breakdown
Explore the cost of this home by adjusting the details. Changes won't be saved.Climate risks
Neighborhood: 31907
Nearby schools
Schools provided by the listing agent
- Middle: East Columbus
- High: Spencer
Source: GAMLS. This data may not be complete. We recommend contacting the local school district to confirm school assignments for this home.
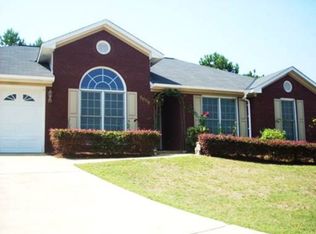
Similar homes
- $139,9003 bd2 ba1.5k sqft4656 Illini Dr, Columbus, GA 31907Active
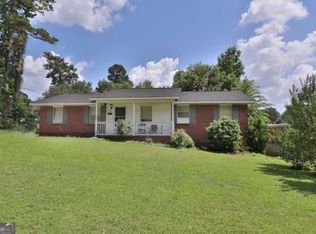
 MLS ID #10799170, Julie L Hollingsead, eXp Realty. GAMLS
 - $145,0004 bd2 ba1.4k sqft5414 Spencer Ln, Columbus, GA 31907Active
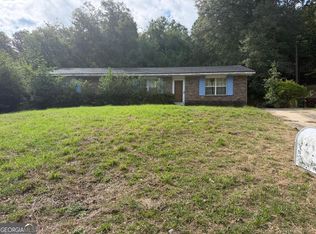 MLS ID #10841424, Ingrid Gamboa, Plains Realty Partners. GAMLS
 - $142,1003 bd2 ba1.6k sqft4912 Hitchitee St, Columbus, GA 31907Active
 MLS ID #10841062, Deborah Sheppard, Keller Williams Realty Atl. Partners. GAMLS
 - $125,0003 bd2 ba1.1k sqft4791 Wellborn Dr, Columbus, GA 31907Active
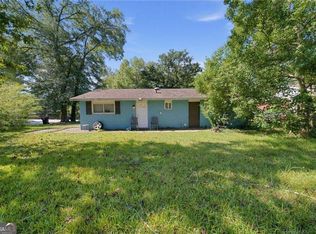 MLS ID #10869195, Emmett Carr, Keller Williams Realty. GAMLS
 - $159,9003 bd2 ba1.3k sqft1742 Bunker Hill Rd, Columbus, GA 31907For Sale
 MLS ID #233981, Alecia Biggers, All Star Realty. CBORGA
 - $159,9983 bd2 ba1.5k sqft5452 Gettysburg Way, Columbus, GA 31907For SaleMLS ID #225260, Cal Knecht, Berkshire Hathaway HS First Magnolia Realty. CBORGA
- $124,5003 bd2 ba1.2k sqft731 Southern Pines Dr, Columbus, GA 31907For SaleMLS ID #232559, Anthony Smith, 1st Class Real Estate Excellence. CBORGA
- $120,0003 bd2 ba1.2k sqft837 Fulton Ave, Columbus, GA 31906For SaleMLS ID #234657, Clarice Valdez, 1st Class Real Estate Excellence. CBORGA
- $175,0003 bd2 ba1.6k sqft5924 Hunter Rd, Columbus, GA 31907For SaleMLS ID #232776, Linda Boyd, Realestaters Inc.. CBORGA
- $140,0004 bd1 ba1.1k sqft4810 Toney Dr, Columbus, GA 31903For SaleMLS ID #234093, Lisa Smith, eXp Realty LLC. CBORGA
- $159,9003 bd2 ba1.5k sqft5286 Kingsberry St, Columbus, GA 31907For SaleMLS ID #232026, Linda Hill, Keller Williams Realty River Cities. CBORGA
- $205,0003 bd2 ba1.5k sqft425 Spurlin Ct, Columbus, GA 31907For SaleMLS ID #234584, Brett Vanacore, Teal Door Realty. CBORGA
- $125,9003 bd2 ba1.2k sqft6059 Nassau Cir, Columbus, GA 31907For SaleMLS ID #231114, Jackie Leonard, 1st Class Real Estate Excellence. CBORGA
- $151,0003 bd2 ba1.4k sqft2331 Lois Ave, Columbus, GA 31903For SaleMLS ID #234212, Eboney Stephens, Bickerstaff Parham, LLC. CBORGA
- $125,0004 bd2 ba1.7k sqft4115 Willis St, Columbus, GA 31903For SaleMLS ID #233512, Nicole Jones-harper, 1st Class Real Estate Excellence. CBORGA
- $179,9953 bd2 ba1.4k sqft1138 Betty Dr, Columbus, GA 31907For SaleMLS ID #232585, Jean & Alicia Pender Team, Champions Realty. CBORGA
- $162,5003 bd2 ba1.6k sqft2618 Blan St, Columbus, GA 31903ActiveMLS ID #10870687, Dorothy Loyal, NextHome Infinite Real Estate Soluti. GAMLS
- $189,0003 bd3 ba1.5k sqft5029 Kingsberry Ln, Columbus, GA 31907For SaleMLS ID #232679, John Daniel, Broadmoor Realty Company. CBORGA
- $169,9003 bd2 ba1.3k sqft5725 Marlette Ct, Columbus, GA 31907For SaleMLS ID #226350, Thuan Do, 1st Class Real Estate Excellence. CBORGA
- $205,0003 bd2 ba1.5k sqft616 School Ct, Columbus, GA 31907For SaleMLS ID #234344, Kenturah Degourville, Normand Real Estate, LLC. CBORGA
