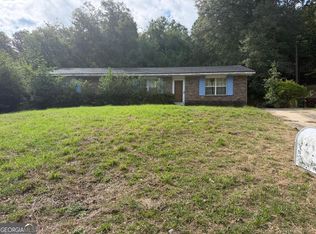
PRICE REDUCED OVER $15,000!! Welcome to this charming one-story brick home featuring an open-concept layout designed for comfortable everyday living. The spacious kitchen, renovated in 2019, boasts a large island perfect for meal preparation, entertaining, and gathering with family and friends. Luxury vinyl plank flooring flows throughout the main living areas, adding both style and durability. Offering three bedrooms and two full bathrooms, this home also includes a versatile office that could easily serve as a fourth bedroom, playroom, or flex space to fit your needs. With great bones and endless possibilities, this property is ready for your personal touches and some TLC to truly make it shine. Don't miss this opportunity to add value and create a wonderful home!
Active
Price cut: $15.1K (8/28)
$139,900
4656 Illini Dr, Columbus, GA 31907
3beds
1,502sqft
Single Family Residence
Built in 1968
10,018 Square Feet Lot
$-- Zestimate®
$93/sqft
$-- HOA
What's special
One-story brick homeVersatile officeOpen-concept layoutSpacious kitchenThree bedrooms
- 111 days
- 302
- 19
Zillow last checked:
Listing updated:
Listed by:
Julie L Hollingsead 706-593-9207,
eXp Realty
Source: GAMLS,MLS#: 10799170
Facts & features
Interior
Bedrooms & bathrooms
- Bedrooms: 3
- Bathrooms: 2
- Full bathrooms: 2
- Main level bathrooms: 2
- Main level bedrooms: 3
Rooms
- Room types: Bonus Room, Family Room, Laundry, Office
Heating
- Central, Electric
Cooling
- Central Air
Appliances
- Included: Dishwasher, Oven/Range (Combo)
- Laundry: Mud Room
Features
- Master On Main Level
- Flooring: Carpet, Vinyl
- Basement: Crawl Space
- Has fireplace: No
Interior area
- Total structure area: 1,502
- Total interior livable area: 1,502 sqft
- Finished area above ground: 1,502
- Finished area below ground: 0
Property
Parking
- Parking features: Parking Pad
- Has uncovered spaces: Yes
Features
- Levels: One
- Stories: 1
Lot
- Size: 10,018 Square Feet
- Features: City Lot
Details
- Parcel number: 089 033 004
Construction
Type & style
- Home type: SingleFamily
- Architectural style: Brick 4 Side
- Property subtype: Single Family Residence
Materials
- Brick
- Roof: Composition
Condition
- Resale
- New construction: No
- Year built: 1968
Utilities & green energy
- Sewer: Public Sewer
- Water: Public
- Utilities for property: Electricity Available
Community & HOA
Community
- Features: None
- Subdivision: Cedar Hills
HOA
- Has HOA: No
- Services included: None
Location
- Region: Columbus
Financial & listing details
- Price per square foot: $93/sqft
- Tax assessed value: $136,000
- Annual tax amount: $2,129
- Date on market: 6/25/2026
- Cumulative days on market: 111 days
- Listing agreement: Exclusive Right To Sell
- Electric utility on property: Yes
Estimated market value
Not available
Estimated sales range
Not available
$1,502/mo
Price history
| Date | Event | Price |
|---|---|---|
| 8/28/2026 | Price change | $139,900-9.7%$93/sqft |
Source:  East Alabama BOR #E104266 Report a problem East Alabama BOR #E104266 Report a problem | ||
| 6/25/2026 | Listed for sale | $155,000+6.2%$103/sqft |
Source:  CBORGA #232637 Report a problem CBORGA #232637 Report a problem | ||
| 7/2/2022 | Listing removed | $145,900$97/sqft |
Source: CBORGA #193450 Report a problem | ||
| 6/22/2022 | Pending sale | $145,900$97/sqft |
Source: CBORGA #193450 Report a problem | ||
| 6/18/2022 | Listed for sale | $145,900+0.7%$97/sqft |
Source: CBORGA #193450 Report a problem | ||
| 6/18/2022 | Listing removed | $144,900$96/sqft |
Source: CBORGA #192993 Report a problem | ||
| 6/8/2022 | Listed for sale | $144,900$96/sqft |
Source: CBORGA #192993 Report a problem | ||
| 5/29/2022 | Pending sale | $144,900$96/sqft |
Source: CBORGA #192993 Report a problem | ||
| 5/28/2022 | Listed for sale | $144,900+26%$96/sqft |
Source: CBORGA #192993 Report a problem | ||
| 6/24/2019 | Sold | $115,000-2.1%$77/sqft |
Source: Public Record Report a problem | ||
| 5/10/2019 | Listed for sale | $117,500+410.9%$78/sqft |
Source: Re/Max Executive Group #172655 Report a problem | ||
| 4/11/2019 | Sold | $23,000-49.1%$15/sqft |
Source: Public Record Report a problem | ||
| 2/24/2017 | Listing removed | $45,200$30/sqft |
Source: Assurance Realty #156783 Report a problem | ||
| 12/8/2016 | Listed for sale | $45,200+73.8%$30/sqft |
Source: Assurance Realty #156783 Report a problem | ||
| 9/23/2016 | Sold | $26,000-23.5%$17/sqft |
Source: Public Record Report a problem | ||
| 7/19/2011 | Sold | $34,000-14.8%$23/sqft |
Source: Public Record Report a problem | ||
| 6/25/2011 | Listed for sale | $39,900$27/sqft |
Source: Waddell Realty Co., LLC #118685 Report a problem | ||
Public tax history
| Year | Property taxes | Tax assessment |
|---|---|---|
| 2025 | -- | $54,400 |
| 2024 | -- | $54,400 |
| 2023 | -- | $54,400 +20.2% |
| 2022 | -- | $45,252 |
| 2021 | $1,848 0% | $45,252 |
| 2020 | $1,848 +32.5% | $45,252 +33% |
| 2019 | $1,394 | $34,036 |
| 2018 | $1,394 | $34,036 +227.3% |
| 2017 | $1,394 +284.2% | $10,400 -52.7% |
| 2016 | $363 | $22,000 |
| 2015 | $363 -0.1% | $22,000 |
| 2014 | $363 -0.1% | $22,000 -18.3% |
| 2013 | $364 -35.5% | $26,942 |
| 2012 | $564 -34.5% | $26,942 +30% |
| 2011 | $860 +21.2% | $20,725 |
| 2010 | $710 +123.5% | $20,725 |
| 2009 | $318 +1027.1% | $20,725 |
| 2008 | $28 | $20,725 |
| 2007 | $28 | $20,725 |
| 2006 | $28 | $20,725 |
| 2005 | $28 | $20,725 |
| 2004 | $28 | $20,725 |
| 2003 | -- | $20,725 |
| 2002 | -- | $20,725 |
| 2001 | -- | $20,725 |
| 2000 | -- | $20,725 |
Find assessor info on the county website
Monthly payment
Est. payment
Payment breakdown
Explore the cost of this home by adjusting the details. Changes won't be saved.Climate risks
Neighborhood: 31907
Nearby schools
Schools provided by the listing agent
- Elementary: Dorothy Height
- Middle: Eddy
- High: Spencer
Source: GAMLS. This data may not be complete. We recommend contacting the local school district to confirm school assignments for this home.
Similar homes
- $139,0003 bd2 ba1.4k sqft4999 Aaron Dr, Columbus, GA 31907Active

 MLS ID #10785233, Carli Stevens, Self Property Advisors. GAMLS
 - $145,0004 bd2 ba1.4k sqft5414 Spencer Ln, Columbus, GA 31907Active
 MLS ID #10841424, Ingrid Gamboa, Plains Realty Partners. GAMLS
 - $142,1003 bd2 ba1.6k sqft4912 Hitchitee St, Columbus, GA 31907Active
 MLS ID #10841062, Deborah Sheppard, Keller Williams Realty Atl. Partners. GAMLS
 - $145,0003 bd2 ba1.1k sqft6004 Cordova Rd, Columbus, GA 31907For Sale

 MLS ID #234533, Jayne Govar, Champions Realty. CBORGA
 - $139,0003 bd1 ba1k sqft4930 Sentry St, Columbus, GA 31907ActiveMLS ID #10831828, Meghan Kanno, Keller Williams River Cities. GAMLS
- $138,9003 bd1 ba1.3k sqft5818 Hunter Rd, Columbus, GA 31907For SaleMLS ID #234347, Tyesha Hicks, Real Broker, LLC. CBORGA
- $125,0003 bd2 ba1.1k sqft4791 Wellborn Dr, Columbus, GA 31907ActiveMLS ID #10869195, Emmett Carr, Keller Williams Realty. GAMLS
- $144,9003 bd2 ba1.2k sqft1014 Watson Dr, Columbus, GA 31907For SaleMLS ID #233031, Akira Grace, Real Broker, LLC. CBORGA
- $129,0003 bd1 ba1.3k sqft242 Sidney Dr, Columbus, GA 31907For SaleMLS ID #234127, Verronica Smith, Coldwell Banker / Kennon, Parker, Duncan & Davis. CBORGA
- $144,9003 bd1 ba1.4k sqft391 & 401 Victoria Dr, Columbus, GA 31907For SaleMLS ID #223130, Lisa Raines, Keller Williams Realty River Cities. CBORGA
- $159,9983 bd2 ba1.5k sqft5452 Gettysburg Way, Columbus, GA 31907For SaleMLS ID #225260, Cal Knecht, Berkshire Hathaway HS First Magnolia Realty. CBORGA
- $129,0003 bd1 ba1k sqft4471 Sims St, Columbus, GA 31907For SaleMLS ID #234120, Kacey Wallace, Coldwell Banker / Kennon, Parker, Duncan & Davis. CBORGA
- $129,9003 bd2 ba912 sqft1126 Sturkie Ave, Columbus, GA 31907For SaleMLS ID #233450, Danny Arencibia, Coldwell Banker / Kennon, Parker, Duncan & Davis. CBORGA
- $124,5003 bd2 ba1.2k sqft731 Southern Pines Dr, Columbus, GA 31907For SaleMLS ID #232559, Anthony Smith, 1st Class Real Estate Excellence. CBORGA
- $134,9004 bd2 ba1.5k sqft6 Estes Dr, Columbus, GA 31903For SaleMLS ID #232471, Jared Huckabee, Blue Sky Realty. CBORGA
- $125,9003 bd2 ba1.2k sqft6059 Nassau Cir, Columbus, GA 31907For SaleMLS ID #231114, Jackie Leonard, 1st Class Real Estate Excellence. CBORGA
- $189,9003 bd2 ba1.4k sqft5238 Verdun Ct, Columbus, GA 31907For SaleMLS ID #234211, Renee Coleman, Coldwell Banker / Kennon, Parker, Duncan & Davis. CBORGA
- $168,0003 bd2 ba1.2k sqft616 Wright Dr, Columbus, GA 31907For SaleMLS ID #233075, Brittany Clark, Durham Sears Real Estate. CBORGA
- $145,0003 bd3 ba1.1k sqft2338 Fort Benning Rd, Columbus, GA 31903ActiveMLS ID #10826842, Ruth Chavez, Keller Williams Realty Atl. Partners. GAMLS
- $159,9003 bd2 ba1.5k sqft3646 Walton St, Columbus, GA 31907For SaleMLS ID #234123, Charmaine Crabb, Champions Realty. CBORGA
