Welcome to 4912 Hitchitee Street! This well-maintained 3-bedroom, 1.5-bath home offers a comfortable and functional floor plan with plenty of potential to make it your own. The home features a kitchen, cozy den, separate dining room, living room, and a small sunroom that provides additional flexible space. Step outside and enjoy the large, beautiful front yard with a well-maintained lawn and wonderful curb appeal. The large backyard offers plenty of shade and space for relaxing, entertaining, gardening, or creating your own outdoor retreat. An approximately six-car parking pad provides generous off-street parking. The home has been well cared for and features solid flooring throughout. Some cosmetic updates, including interior painting and flooring, would provide an opportunity to add your own personal style. Overall, this is a well-kept home offering space, character, a beautiful lawn, generous parking, and plenty of potential. Schedule your private showing today and come discover the possibilities at 4912 Hitchitee Street!
Active
$142,100
4912 Hitchitee St, Columbus, GA 31907
3beds
1,603sqft
Single Family Residence
Built in 1971
10,454 Square Feet Lot
$137,400 Zestimate®
$89/sqft
$-- HOA
What's special
Beautiful lawnSeparate dining roomCozy denSolid flooring throughoutWonderful curb appealWell-maintained lawnLarge beautiful front yard
- 26 days
- 667
- 47
Likely to sell faster than
Zillow last checked:
Listing updated:
Listed by:
Deborah Sheppard 404-379-1879,
Keller Williams Realty Atl. Partners
Source: GAMLS,MLS#: 10841062
Facts & features
Interior
Bedrooms & bathrooms
- Bedrooms: 3
- Bathrooms: 2
- Full bathrooms: 1
- 1/2 bathrooms: 1
- Main level bathrooms: 1
- Main level bedrooms: 3
Rooms
- Room types: Den, Family Room, Laundry, Sun Room
Dining room
- Features: Separate Room
Heating
- Central
Cooling
- Window Unit(s)
Appliances
- Included: Dryer, Gas Water Heater, Microwave, Oven/Range (Combo), Refrigerator, Washer
- Laundry: Laundry Closet
Features
- Master On Main Level, Tile Bath
- Flooring: Hardwood, Vinyl
- Basement: None
- Attic: Pull Down Stairs
- Number of fireplaces: 1
- Fireplace features: Family Room
Interior area
- Total structure area: 1,603
- Total interior livable area: 1,603 sqft
- Finished area above ground: 1,603
- Finished area below ground: 0
Property
Parking
- Parking features: Parking Pad
- Has uncovered spaces: Yes
Features
- Levels: One
- Stories: 1
Lot
- Size: 10,454 Square Feet
- Features: Level
Details
- Parcel number: 088 033 008
Construction
Type & style
- Home type: SingleFamily
- Architectural style: Brick 4 Side,Ranch
- Property subtype: Single Family Residence
Materials
- Brick, Wood Siding
- Roof: Composition
Condition
- Updated/Remodeled
- New construction: No
- Year built: 1971
Utilities & green energy
- Sewer: Public Sewer
- Water: Public
- Utilities for property: Cable Available, Electricity Available, High Speed Internet, Natural Gas Available, Phone Available, Sewer Available, Sewer Connected, Water Available
Community & HOA
Community
- Features: None
- Subdivision: None
HOA
- Has HOA: No
- Services included: None
Location
- Region: Columbus
Financial & listing details
- Price per square foot: $89/sqft
- Tax assessed value: $103,340
- Annual tax amount: $1,432
- Date on market: 9/8/2026
- Cumulative days on market: 26 days
- Listing agreement: Exclusive Right To Sell
- Listing terms: Cash,Conventional,FHA,VA Loan
- Electric utility on property: Yes
Estimated market value
$137,400
$131,000 - $144,000
$1,330/mo
Price history
| Date | Event | Price |
|---|---|---|
| 9/8/2026 | Listed for sale | $142,100$89/sqft |
Source:  GAMLS #10841062 Report a problem GAMLS #10841062 Report a problem | ||
Public tax history
| Year | Property taxes | Tax assessment |
|---|---|---|
| 2025 | -- | $41,336 |
| 2024 | -- | $41,336 |
| 2023 | $13 -84% | $41,336 +34.7% |
| 2022 | $79 +9.4% | $30,688 +8.4% |
| 2021 | $72 -0.2% | $28,316 |
| 2020 | $72 -2.7% | $28,316 |
| 2019 | $74 | $28,316 |
| 2018 | $74 | $28,316 |
| 2017 | $74 +138.5% | $28,316 +40.9% |
| 2016 | $31 | $20,090 |
| 2015 | $31 -1.1% | $20,090 |
| 2014 | $31 -1.1% | $20,090 |
| 2013 | $32 -62.5% | $20,090 |
| 2012 | $85 -1.1% | $20,090 |
| 2011 | $85 +13.6% | $20,090 |
| 2010 | $75 -13.8% | $20,090 +32.6% |
| 2009 | $87 +312.3% | $15,150 |
| 2008 | $21 | $15,150 |
| 2007 | $21 | $15,150 |
| 2006 | $21 | $15,150 |
| 2005 | $21 | $15,150 -24.6% |
| 2004 | $21 | $20,090 |
| 2003 | -- | $20,090 |
| 2002 | -- | $20,090 |
| 2001 | -- | $20,090 |
| 2000 | -- | $20,090 |
Find assessor info on the county website
Monthly payment
Est. payment
Payment breakdown
Explore the cost of this home by adjusting the details. Changes won't be saved.Climate risks
Neighborhood: 31907
Nearby schools
Schools provided by the listing agent
- Elementary: Saint Marys
- Middle: Rothschild
- High: Kendrick
Source: GAMLS. This data may not be complete. We recommend contacting the local school district to confirm school assignments for this home.
Similar homes
- $145,0003 bd2 ba1.1k sqft6004 Cordova Rd, Columbus, GA 31907For Sale

 MLS ID #234533, Jayne Govar, Champions Realty. CBORGA
 - $144,9003 bd1 ba1.4k sqft391 & 401 Victoria Dr, Columbus, GA 31907For Sale
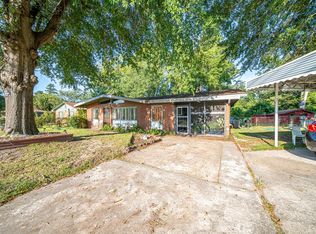 MLS ID #223130, Lisa Raines, Keller Williams Realty River Cities. CBORGA
 - $135,0003 bd2 ba1.3k sqft3963 Commander Dr, Columbus, GA 31903For Sale
 MLS ID #234511, Dustin Willis, Maximum One Platinum Realtors. CBORGA
 - $138,9003 bd1 ba1.3k sqft5818 Hunter Rd, Columbus, GA 31907For Sale
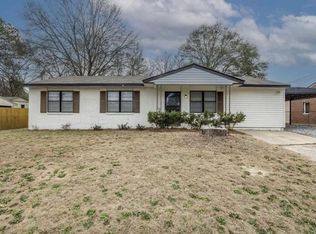 MLS ID #234347, Tyesha Hicks, Real Broker, LLC. CBORGA
 - $139,0003 bd1 ba1k sqft4930 Sentry St, Columbus, GA 31907Active
 MLS ID #10831828, Meghan Kanno, Keller Williams River Cities. GAMLS
 - $139,9003 bd2 ba1.5k sqft4656 Illini Dr, Columbus, GA 31907ActiveMLS ID #10799170, Julie L Hollingsead, eXp Realty. GAMLS
- $139,0003 bd2 ba1.4k sqft4999 Aaron Dr, Columbus, GA 31907ActiveMLS ID #10785233, Carli Stevens, Self Property Advisors. GAMLS
- $160,0004 bd2 ba1.7k sqft5522 Valleybrook Rd, Columbus, GA 31907For SaleMLS ID #234328, Lana Khouri, Coldwell Banker / Kennon, Parker, Duncan & Davis. CBORGA
- $134,9003 bd2 ba912 sqft1126 Sturkie Ave, Columbus, GA 31907For SaleMLS ID #233450, Danny Arencibia, Coldwell Banker / Kennon, Parker, Duncan & Davis. CBORGA
- $189,5003 bd2 ba1.2k sqft6428 Fairmount Rd, Columbus, GA 31907For SaleMLS ID #234460, James Eldridge, Maximum One Platinum Realtors. CBORGA
- $165,0003 bd2 ba1.2k sqft1053 Amber Dr, Columbus, GA 31907For SaleMLS ID #234042, Paula Mayes, Keller Williams Realty River Cities. CBORGA
- $168,0003 bd2 ba1.2k sqft616 Wright Dr, Columbus, GA 31907For SaleMLS ID #233075, Brittany Clark, Durham Sears Real Estate. CBORGA
- $159,9983 bd2 ba1.5k sqft5452 Gettysburg Way, Columbus, GA 31907For SaleMLS ID #225260, Cal Knecht, Berkshire Hathaway HS First Magnolia Realty. CBORGA
- $159,9003 bd2 ba1.5k sqft3646 Walton St, Columbus, GA 31907For SaleMLS ID #234123, Charmaine Crabb, Champions Realty. CBORGA
- $150,0003 bd1 ba1.1k sqft2218 Avalon Rd, Columbus, GA 31907For SaleMLS ID #227817, Alecia Matheson, Coldwell Banker / Kennon, Parker, Duncan & Davis. CBORGA
- $159,9003 bd2 ba1.5k sqft5286 Kingsberry St, Columbus, GA 31907For SaleMLS ID #232026, Linda Hill, Keller Williams Realty River Cities. CBORGA
- $189,9003 bd2 ba1.4k sqft5238 Verdun Ct, Columbus, GA 31907For SaleMLS ID #234211, Renee Coleman, Coldwell Banker / Kennon, Parker, Duncan & Davis. CBORGA
- $140,0004 bd1 ba1.1k sqft4810 Toney Dr, Columbus, GA 31903For SaleMLS ID #234093, Lisa Smith, eXp Realty LLC. CBORGA
- $125,0003 bd2 ba1.1k sqft4791 Wellborn Dr, Columbus, GA 31907ActiveMLS ID #10789720, Emmett Carr, Keller Williams Realty. GAMLS
