This beautifully renovated ranch seamlessly blends classic charm with modern upgrades. Step inside to the open-concept floor plan enhanced by recessed lighting throughout, modern ceiling fans with customizable color-changing features, and stylish finishes. This home features 4 bedrooms and 2 full bathrooms, which includes a newly added owner's suite with a private bath, increasing the overall square footage and functionality. It showcases original hardwood floors, complemented by elegant marble flooring. The kitchen is equipped with contemporary touches. This home provides a ton of extras and upgrades, new windows, a large laundry room, large secondary bedrooms, extended parking pad w/ample parking space, barn door, upgraded bathrooms, etc. This move-in ready home combines timeless ranch-style appeal with today's most sought-after upgrades, making it an exceptional opportunity for its next owner.
For sale
Price cut: $2K (8/31)
$228,000
5817 Fairchild Dr, Columbus, GA 31909
4beds
1,500sqft
Single Family Residence
Built in 1958
9,147 Square Feet Lot
$-- Zestimate®
$152/sqft
$-- HOA
What's special
Stylish finishesRecessed lighting throughoutOpen-concept floor planOriginal hardwood floorsElegant marble flooringNew windowsUpgraded bathrooms
- 136 days
- 165
- 13
Zillow last checked:
Listing updated:
Listed by:
Dionne Short 706-386-7447,
NextHome Infinite Real Estate Solutions
Source: CBORGA,MLS#: 232183
Facts & features
Interior
Bedrooms & bathrooms
- Bedrooms: 4
- Bathrooms: 2
- Full bathrooms: 2
Rooms
- Room types: Living Room
Primary bathroom
- Features: Double Vanity
Dining room
- Features: Dining/Living
Kitchen
- Features: Breakfast Area
Heating
- Electric
Cooling
- Ceiling Fan(s), Central Electric
Appliances
- Included: Electric Range, Microwave
- Laundry: Laundry Room
Features
- Double Vanity
- Flooring: Hardwood
Interior area
- Total structure area: 1,500
- Total interior livable area: 1,500 sqft
Video & virtual tour
Property
Parking
- Total spaces: 1
- Parking features: Parking Pad, 1-Carport, Level Driveway
- Carport spaces: 1
- Has uncovered spaces: Yes
Features
- Fencing: Fenced
Lot
- Size: 9,147 Square Feet
- Features: Wooded
Details
- Parcel number: 071 022 026
- Special conditions: Standard
Construction
Type & style
- Home type: SingleFamily
- Architectural style: Ranch
- Property subtype: Single Family Residence
Materials
- Aluminum Siding, Brick
Condition
- New construction: No
- Year built: 1958
Utilities & green energy
- Sewer: Public Sewer
- Water: Public
Community & HOA
Community
- Security: None
- Subdivision: Lincoln Hills
Location
- Region: Columbus
Financial & listing details
- Price per square foot: $152/sqft
- Tax assessed value: $96,510
- Annual tax amount: $1,511
- Date on market: 6/3/2026
Estimated market value
Not available
Estimated sales range
Not available
Not available
Price history
| Date | Event | Price |
|---|---|---|
| 8/31/2026 | Price change | $228,000-0.9%$152/sqft |
Source:  CBORGA #232183 Report a problem CBORGA #232183 Report a problem | ||
| 8/7/2026 | Price change | $230,000-2.1%$153/sqft |
Source: CBORGA #232183 Report a problem | ||
| 7/15/2026 | Price change | $235,000-2.1%$157/sqft |
Source: CBORGA #232183 Report a problem | ||
| 7/6/2026 | Price change | $240,000-2%$160/sqft |
Source: CBORGA #232183 Report a problem | ||
| 6/3/2026 | Listed for sale | $245,000+483.3%$163/sqft |
Source: CBORGA #232183 Report a problem | ||
| 6/5/2025 | Sold | $42,000$28/sqft |
Source: Public Record Report a problem | ||
Public tax history
| Year | Property taxes | Tax assessment |
|---|---|---|
| 2025 | $1,511 +0% | $38,604 |
| 2024 | $1,511 +8873.6% | $38,604 |
| 2023 | $17 -94.2% | $38,604 +11.2% |
| 2022 | $288 +2.4% | $34,704 +9.9% |
| 2021 | $282 -0.1% | $31,592 |
| 2020 | $282 -0.9% | $31,592 |
| 2019 | $285 | $31,592 |
| 2018 | $285 | $31,592 |
| 2017 | $285 -1.7% | $31,592 +7.2% |
| 2016 | $290 | $29,483 |
| 2015 | $290 -0.5% | $29,483 |
| 2014 | $291 -0.5% | $29,483 |
| 2013 | $292 -2.1% | $29,483 |
| 2012 | $298 -0.5% | $29,483 |
| 2011 | $300 +18.8% | $29,483 |
| 2010 | $252 | $29,483 +45.3% |
| 2009 | -- | $20,289 |
| 2008 | $30 | $20,289 |
| 2007 | $30 | $20,289 |
| 2006 | $30 | $20,289 |
| 2005 | $30 | $20,289 -31.2% |
| 2004 | $30 | $29,483 |
| 2003 | -- | $29,483 |
| 2002 | -- | $29,483 +45.3% |
| 2001 | -- | $20,289 |
| 2000 | -- | $20,289 |
Find assessor info on the county website
Monthly payment
Est. payment
Payment breakdown
Explore the cost of this home by adjusting the details. Changes won't be saved.Climate risks
Neighborhood: 31909

Similar homes
- $250,0004 bd2 ba1.6k sqft3121 Bellanca St, Columbus, GA 31909For Sale

 MLS ID #233600, Jessica Battle, eXp Realty LLC. CBORGA
 - $200,0003 bd2 ba1.4k sqft3727 Lyn Dr, Columbus, GA 31909For Sale
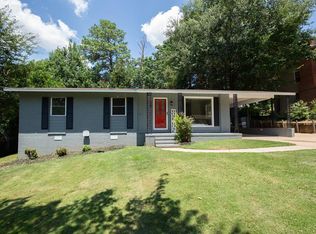 MLS ID #234502, Donna Long, Real Broker, LLC. CBORGA
 - $235,0003 bd2 ba1.6k sqft5531 Emily Dr, Columbus, GA 31909For Sale
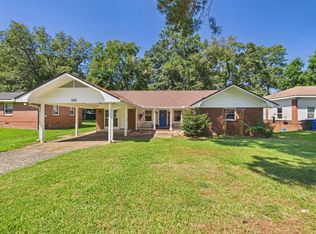 MLS ID #234230, Francesca Cable, Coldwell Banker / Kennon, Parker, Duncan & Davis. CBORGA
 - $249,9003 bd2 ba1.6k sqft6623 Autumnleaf Dr, Columbus, GA 31904For Sale
 MLS ID #234735, Sarah Casey, Coldwell Banker / Kennon, Parker, Duncan & Davis. CBORGA
 - $219,9003 bd2 ba1.4k sqft5020 New Campbellton Rd, Columbus, GA 31909For SaleMLS ID #233411, Jayne Govar, Champions Realty. CBORGA
- $255,0004 bd2 ba2.2k sqft5511 Canberra Ave, Columbus, GA 31909For SaleMLS ID #234160, Lindi Moore, Normand Real Estate, LLC. CBORGA
- $239,0003 bd2 ba1.6k sqft6143 Brooklet Dr, Columbus, GA 31909Active
 MLS ID #10755073, William Rembert, Prestige Property Brokers. GAMLS
 - $239,9003 bd3 ba1.5k sqft7927 Fortson Rd, Columbus, GA 31909For SaleMLS ID #233231, Alyssa Bell, Chattahoochee Dwellings LLC. CBORGA
- $229,9004 bd2 ba1.6k sqft4430 Norcross Dr, Columbus, GA 31907ActiveMLS ID #10843242, William Rembert, Prestige Property Brokers. GAMLS
- $250,0004 bd2 ba1.7k sqft6439 Villastone Dr, Columbus, GA 31909For SaleMLS ID #233128, Lana Khouri, Coldwell Banker / Kennon, Parker, Duncan & Davis. CBORGA
- $265,9773 bd2 ba1.8k sqft3900 Ashmore Dr, Columbus, GA 31909For SaleMLS ID #234241, Tyler Ward, Coldwell Banker / Kennon, Parker, Duncan & Davis. CBORGA
- $229,9003 bd2 ba1.6k sqft402 46th St, Columbus, GA 31904For SaleMLS ID #234633, Missi Jones, Keller Williams Realty River Cities. CBORGA
- $225,0003 bd3 ba1.7k sqft3823 Ukraine Dr, Columbus, GA 31906For SaleMLS ID #234714, Anthony Montgomery, Coldwell Banker / Kennon, Parker, Duncan & Davis. CBORGA
- $210,0003 bd2 ba1.4k sqft6408 Villastone Dr, Columbus, GA 31909For SaleMLS ID #233886, Robert Marano, Keller Williams Realty River Cities. CBORGA
- $229,9003 bd2 ba1.7k sqft4045 Savannah Dr, Columbus, GA 31907For SaleMLS ID #234410, Ali Saiyed, ARB Realty LLC. CBORGA
- $235,0003 bd2 ba1.5k sqft5755 Stoneridge Dr, Columbus, GA 31909For SaleMLS ID #234516, Jon Saunders, Keller Williams Realty River Cities. CBORGA
- $225,0003 bd2 ba1.8k sqft2200 Lancaster Dr, Columbus, GA 31904For SaleMLS ID #233262, Mike See, Coldwell Banker / Kennon, Parker, Duncan & Davis. CBORGA
- $230,0003 bd2 ba1.4k sqft7091 Stoneybrook Dr, Columbus, GA 31909For SaleMLS ID #232484, Nicole Jones-harper, 1st Class Real Estate Excellence. CBORGA
- $228,5003 bd2 ba1.3k sqft8301 Deland Dr, Columbus, GA 31904For SaleMLS ID #234217, Dana Carfrey, Normand Real Estate, LLC. CBORGA
- $204,9003 bd3 ba1.3k sqft855 Emerald St, Columbus, GA 31904ActiveMLS ID #10868782, Megan Zambino, Coldwell Banker Kennon & Parker. GAMLS
