Well-maintained 1,328 sq. ft. 3-bedroom, 2-bath brick-and-frame home on a large corner lot. The home has had only two owners since being built in 1982. The great room features a brick fireplace with gas logs, abundant natural light and hardwood floors. The kitchen includes granite countertops, tile backsplash and NEW stainless-steel appliances. The entire exterior and interior, including ceilings, walls and trim, has been freshly painted. Windows were replaced in 2018 and remain under warranty. HVAC system is in excellent condition and well maintained. The primary bedroom accommodates a California king-size bed and two dressers with additional room to comfortably navigate the space. The en-suite bathroom features a large vanity area and walk-in closet. The additional bedrooms can accommodate queen- or king-size beds. The third bedroom is currently used as an office and provides a dedicated space for remote work. Laundry is conveniently located in the hallway. The large, fully fenced backyard is accessible from the great room and includes a patio and two storage buildings, including one suitable for lawn equipment. A wooded area along the right side of the property provides additional privacy with no neighboring home directly beside that side of the property. Conveniently located near I-185, shopping, schools, restaurants and other amenities, with easy access to Fort Benning. Numerous updates and completed maintenance make this property ready for its next owner.
For sale
$228,500
8301 Deland Dr, Columbus, GA 31904
3beds
1,328sqft
Single Family Residence
Built in 1982
0.29 Acres Lot
$-- Zestimate®
$172/sqft
$-- HOA
What's special
Hardwood floorsAbundant natural lightNew stainless-steel appliancesWalk-in closetTile backsplashGranite countertopsLarge corner lot
- 32 days
- 517
- 42
Likely to sell faster than
Zillow last checked:
Listing updated:
Listed by:
Dana Carfrey 706-662-9128,
Normand Real Estate, LLC
Source: CBORGA,MLS#: 234217
Facts & features
Interior
Bedrooms & bathrooms
- Bedrooms: 3
- Bathrooms: 2
- Full bathrooms: 2
Rooms
- Room types: Great Room
Dining room
- Features: Other-See Remarks
Kitchen
- Features: Breakfast Area
Heating
- Electric, Forced Air
Cooling
- Ceiling Fan(s), Central Electric
Appliances
- Included: Dishwasher, Disposal, Microwave, Self Cleaning Oven
- Laundry: In Hall
Features
- Walk-In Closet(s), Other-See Remarks
- Flooring: Hardwood, Carpet
- Doors: Storm Door(s)
- Windows: Thermo Pane
- Attic: Attic Vent
- Number of fireplaces: 1
- Fireplace features: Gas Log, Family Room
Interior area
- Total structure area: 1,328
- Total interior livable area: 1,328 sqft
Video & virtual tour
Property
Parking
- Parking features: Driveway, On Street, No Garage, Level Driveway
- Has uncovered spaces: Yes
Features
- Patio & porch: Patio
- Exterior features: Landscaping
- Fencing: Fenced
Lot
- Size: 0.29 Acres
- Features: Corner Lot, Level
Details
- Additional structures: Outbuilding
- Parcel number: 178 004 002
- Special conditions: Standard
Construction
Type & style
- Home type: SingleFamily
- Architectural style: Ranch
- Property subtype: Single Family Residence
Materials
- Brick, Frame, Other
- Foundation: Slab/No
Condition
- New construction: No
- Year built: 1982
Utilities & green energy
- Sewer: Public Sewer
- Water: Public
Green energy
- Energy efficient items: High Efficiency, Roof
Community & HOA
Community
- Features: Cable TV, Street Lights
- Security: Security, Smoke Detector(s)
- Subdivision: Meadowrun
Location
- Region: Columbus
Financial & listing details
- Price per square foot: $172/sqft
- Tax assessed value: $137,480
- Annual tax amount: $1,454
- Date on market: 9/16/2026
Estimated market value
Not available
Estimated sales range
Not available
Not available
Price history
| Date | Event | Price |
|---|---|---|
| 9/16/2026 | Listed for sale | $228,500+81.6%$172/sqft |
Source:  CBORGA #234217 Report a problem | ||
| 12/11/2013 | Sold | $125,800$95/sqft |
Source: Public Record Report a problem | ||
Public tax history
| Year | Property taxes | Tax assessment |
|---|---|---|
| 2025 | $1,454 +0.1% | $54,992 |
| 2024 | $1,453 +89.3% | $54,992 |
| 2023 | $767 -49.3% | $54,992 +21.3% |
| 2022 | $1,515 +0.4% | $45,320 -2.4% |
| 2021 | $1,508 0% | $46,428 +12.2% |
| 2020 | $1,508 -0.4% | $41,388 |
| 2019 | $1,515 | $41,388 |
| 2018 | $1,515 | $41,388 |
| 2017 | $1,515 -0.9% | $41,388 -17.8% |
| 2016 | $1,528 | $50,320 |
| 2015 | $1,528 -0.2% | $50,320 |
| 2014 | $1,531 -0.2% | $50,320 +49% |
| 2013 | $1,533 +511.8% | $33,783 |
| 2012 | $251 -0.6% | $33,783 |
| 2011 | $252 +18.3% | $33,783 |
| 2010 | $213 -16.1% | $33,783 +76.8% |
| 2009 | $254 +762.6% | $19,110 |
| 2008 | $29 | $19,110 |
| 2007 | $29 | $19,110 |
| 2006 | $29 | $19,110 |
| 2005 | $29 | $19,110 -43.4% |
| 2004 | $29 | $33,783 |
| 2003 | -- | $33,783 |
| 2002 | -- | $33,783 +18.1% |
| 2001 | -- | $28,610 |
| 2000 | -- | $28,610 |
Find assessor info on the county website
Monthly payment
Est. payment
Payment breakdown
Explore the cost of this home by adjusting the details. Changes won't be saved.Climate risks
Neighborhood: 31904


Similar homes
- $249,9003 bd2 ba1.6k sqft6623 Autumnleaf Dr, Columbus, GA 31904For Sale

 MLS ID #234735, Sarah Casey, Coldwell Banker / Kennon, Parker, Duncan & Davis. CBORGA
- $204,9003 bd2 ba1.6k sqft7841 Edgewater Dr, Columbus, GA 31904For Sale
 MLS ID #234380, Evelyn Forston, Keller Williams Realty River Cities. CBORGA
- $229,9003 bd2 ba1.6k sqft402 46th St, Columbus, GA 31904For Sale
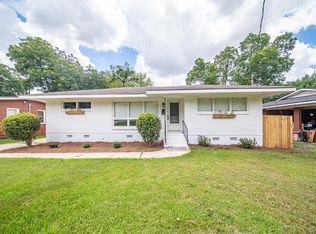 MLS ID #234633, Missi Jones, Keller Williams Realty River Cities. CBORGA
- $236,9004 bd2 ba1.7k sqft6921 Fawndale Dr, Columbus, GA 31904For Sale
 MLS ID #234164, Gary White, Century 21 Premier Real Estate. CBORGA
- $256,9003 bd2 ba1.7k sqft7339 Stillcreek Ct, Columbus, GA 31904For SaleMLS ID #233380, Kimberly Sherrer, AGC Living Company. CBORGA
- $204,9003 bd3 ba1.3k sqft855 Emerald St, Columbus, GA 31904Active
 MLS ID #10868782, Megan Zambino, Coldwell Banker Kennon & Parker. GAMLS
- $205,0003 bd2 ba1.3k sqft6932 Buckeye Way, Columbus, GA 31904ActiveMLS ID #10784747, George Crawford, Aluxe Realty. GAMLS
- $228,0002 bd2 ba1.3k sqft6400 Green Island Dr APT 36, Columbus, GA 31904For SaleMLS ID #234180, Donna Gates, Champions Realty. CBORGA
- $239,9003 bd3 ba1.5k sqft7927 Fortson Rd, Columbus, GA 31909For SaleMLS ID #233231, Alyssa Bell, Chattahoochee Dwellings LLC. CBORGA
- $266,0004 bd2 ba1.7k sqft3957 Ashmore Dr, Columbus, GA 31909For SaleMLS ID #234767, Christopher Gordon, Bickerstaff Parham, LLC. CBORGA
- $235,0003 bd2 ba1.5k sqft5755 Stoneridge Dr, Columbus, GA 31909For SaleMLS ID #234516, Jon Saunders, Keller Williams Realty River Cities. CBORGA
- $228,9003 bd2 ba1.3k sqft294 Lee Road 917, Phenix City, AL 36870For SaleMLS ID #234724, B. Durham, K. Durham & S. Sears Team, Durham Sears Real Estate. CBORGA
- $230,0003 bd2 ba1.4k sqft7091 Stoneybrook Dr, Columbus, GA 31909For SaleMLS ID #232484, Nicole Jones-harper, 1st Class Real Estate Excellence. CBORGA
- $189,9003 bd3 ba1.9k sqft6101 River Rd APT 13, Columbus, GA 31904For SaleMLS ID #233854, Tiffiney Graham, Keller Williams Realty River Cities. CBORGA
- $235,0003 bd2 ba1.6k sqft5531 Emily Dr, Columbus, GA 31909For SaleMLS ID #234230, Francesca Cable, Coldwell Banker / Kennon, Parker, Duncan & Davis. CBORGA
- $189,8003 bd2 ba1.3k sqft2113 Leeds Dr, Columbus, GA 31904For SaleMLS ID #233196, Bob Haskin, Haskin Realty Group, LLC. CBORGA
- $228,0004 bd2 ba1.5k sqft5817 Fairchild Dr, Columbus, GA 31909For SaleMLS ID #232183, Dionne Short, NextHome Infinite Real Estate Solutions. CBORGA
- $249,9003 bd2 ba1.4k sqft4500 Randall Dr, Columbus, GA 31909For SaleMLS ID #233992, Alison Cox, Keller Williams Realty River Cities. CBORGA
- $210,0003 bd2 ba1.4k sqft6408 Villastone Dr, Columbus, GA 31909For SaleMLS ID #233886, Robert Marano, Keller Williams Realty River Cities. CBORGA
- $230,0002 bd2 ba1.4k sqft6400 Green Island Dr APT 80, Columbus, GA 31904For SaleMLS ID #232601, Linda Boyd, Realestaters Inc.. CBORGA
