Great home located in Deercrest Subdivision, North Columbus. Convenient to shopping, schools and entertainment. Updates include quartz countertops in the kitchen with deep stainless sink with some newer appliances, updated bathrooms, re-glazed windows, wood laminate and ceramic flooring. The architectural shingled roof is only 5 years young and the HVAC replaced in June 2020 and last serviced in June 2026 adding peace of mind for the new owner. This home offers 4 bedrooms, 2 bathrooms including the primary bedroom, separate dining room, living room with bay window and den with a fireplace plus large indoor laundry room. The privacy fenced level backyard includes a double and single gate plus storage room attached to the house and a free standing storage building. There are a few projects left to do, however, the home is livable and ready to move into immediately and offers so much potential!
Pending
Price cut: $16.9K (11/2)
$220,000
6921 Fawndale Dr, Columbus, GA 31904
4beds
1,750sqft
Single Family Residence
Built in 1974
0.31 Acres Lot
$-- Zestimate®
$126/sqft
$-- HOA
What's special
Privacy fenced level backyardRe-glazed windowsNewer appliancesSeparate dining roomFree standing storage buildingCeramic flooringDeep stainless sink
- 69 days
- 870
- 59
Likely to sell faster than
Zillow last checked:
Listing updated:
Listed by:
Gary White 706-566-3073,
Century 21 Premier Real Estate
Source: CBORGA,MLS#: 234164
Facts & features
Interior
Bedrooms & bathrooms
- Bedrooms: 4
- Bathrooms: 2
- Full bathrooms: 2
Rooms
- Room types: Den, Living Room, Dining Room
Primary bathroom
- Features: Other-See Remarks
Dining room
- Features: Separate
Kitchen
- Features: Breakfast Area
Heating
- Natural Gas
Cooling
- Ceiling Fan(s), Central Electric
Appliances
- Included: Dishwasher, Disposal, Electric Range
- Laundry: Laundry Room, Other-See Remarks
Features
- Walk-In Closet(s), Entrance Foyer, Other-See Remarks
- Doors: Storm Door(s)
- Number of fireplaces: 1
- Fireplace features: Family Room, Other-See Remarks
Interior area
- Total structure area: 1,750
- Total interior livable area: 1,750 sqft
Video & virtual tour
Property
Parking
- Parking features: Driveway, No Garage, Level Driveway
- Has uncovered spaces: Yes
Features
- Patio & porch: Patio
- Exterior features: Landscaping
- Fencing: Fenced
Lot
- Size: 0.31 Acres
- Features: Level, Private Backyard
Details
- Additional structures: Outbuilding
- Parcel number: 190 023 003
- Special conditions: Standard
Construction
Type & style
- Home type: SingleFamily
- Architectural style: Ranch
- Property subtype: Single Family Residence
Materials
- Brick, Frame
Condition
- New construction: No
- Year built: 1974
Utilities & green energy
- Sewer: Public Sewer
- Water: Public
- Utilities for property: Underground Utilities
Green energy
- Energy efficient items: Other-See Remarks
Community & HOA
Community
- Features: Cable TV, Street Lights
- Security: None
- Subdivision: Deercrest
Location
- Region: Columbus
Financial & listing details
- Price per square foot: $126/sqft
- Tax assessed value: $175,210
- Annual tax amount: $2,743
- Date on market: 9/14/2026
Estimated market value
Not available
Estimated sales range
Not available
Not available
Price history
| Date | Event | Price |
|---|---|---|
| 11/15/2026 | Pending sale | $220,000$126/sqft |
Source:  CBORGA #234164 Report a problem | ||
| 11/2/2026 | Price change | $220,000-7.1%$126/sqft |
Source: CBORGA #234164 Report a problem | ||
| 10/11/2026 | Price change | $236,900-4.8%$135/sqft |
Source: CBORGA #234164 Report a problem | ||
| 9/14/2026 | Listed for sale | $248,900+97.7%$142/sqft |
Source: CBORGA #234164 Report a problem | ||
| 5/31/2005 | Sold | $125,900$72/sqft |
Source: Agent Provided Report a problem | ||
Public tax history
| Year | Property taxes | Tax assessment |
|---|---|---|
| 2025 | $2,743 | $70,084 |
| 2024 | $2,743 | $70,084 |
| 2023 | -- | $70,084 +18.7% |
| 2022 | $2,411 +11.8% | $59,040 +11.8% |
| 2021 | $2,157 0% | $52,820 |
| 2020 | $2,157 -0.3% | $52,820 |
| 2019 | $2,164 | $52,820 |
| 2018 | $2,164 | $52,820 +3% |
| 2017 | $2,164 +5.7% | $51,264 +3.3% |
| 2016 | $2,048 | $49,641 |
| 2015 | $2,048 -0.1% | $49,641 |
| 2014 | $2,050 -0.1% | $49,641 |
| 2013 | $2,053 -0.2% | $49,641 |
| 2012 | $2,058 -0.1% | $49,641 |
| 2011 | $2,060 +21.2% | $49,641 |
| 2010 | $1,700 -17.6% | $49,641 |
| 2009 | $2,062 | -- |
| 2008 | $2,062 | -- |
| 2007 | $2,062 | $49,641 |
| 2006 | $2,062 +24.1% | $49,641 +24.1% |
| 2005 | $1,661 | $39,999 |
| 2004 | $1,661 | $39,999 |
| 2003 | -- | $39,999 |
| 2002 | -- | $39,999 +37.9% |
| 2001 | -- | $29,004 |
| 2000 | -- | $29,004 |
Find assessor info on the county website
Monthly payment
Est. payment
Payment breakdown
Explore the cost of this home by adjusting the details. Changes won't be saved.Climate risks
Neighborhood: 31904


Similar homes
- $205,0003 bd2 ba1.3k sqft6932 Buckeye Way, Columbus, GA 31904For Sale
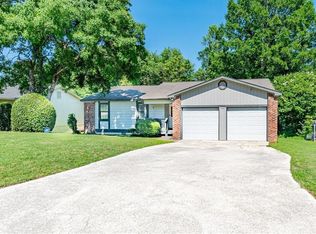
 MLS ID #7787511, George Crawford, Aluxe Realty LLC. FMLS GA
- $219,9003 bd2 ba1.7k sqft5013 Morris Ave, Columbus, GA 31904For Sale
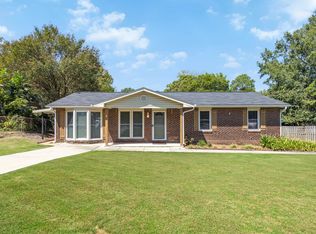
 MLS ID #234805, Brad Baker, Coldwell Banker / Kennon, Parker, Duncan & Davis. CBORGA
- $199,9004 bd3 ba1.8k sqft4174 Will Rhoades Dr, Columbus, GA 31909For Sale
 MLS ID #235313, Kristina Finney, Keller Williams Realty River Cities. CBORGA
- $235,0004 bd3 ba2k sqft5226 Hurst Dr, Columbus, GA 31904For Sale
 MLS ID #233998, Ali Saiyed, ARB Realty LLC. CBORGA
- $179,9503 bd2 ba1.9k sqft6814 Buckeye Way, Columbus, GA 31904Active
 MLS ID #10833357, Terry Connors, Meridian Reside LLC. GAMLS
- $205,0003 bd2 ba1.4k sqft3727 Lyn Dr, Columbus, GA 31909For SaleMLS ID #235208, Donna Long, Real Broker, LLC. CBORGA
- $225,0004 bd2 ba2.5k sqft6101 River Rd APT 5, Columbus, GA 31904ActiveMLS ID #10732117, Kia Chambers, Prestige Property Brokers. GAMLS
- $234,9003 bd2 ba1.4k sqft3528 Howard Ave, Columbus, GA 31904ActiveMLS ID #10888876, Richard Gonzalez, CENTURY 21 Premier Real Estate. GAMLS
- $219,9003 bd2 ba1.6k sqft402 46th St, Columbus, GA 31904ActiveMLS ID #10875033, Melissa Jones, Keller Williams River Cities. GAMLS
- $189,9003 bd3 ba1.9k sqft6101 River Rd APT 13, Columbus, GA 31904For SaleMLS ID #233854, Tiffiney Graham, Keller Williams Realty River Cities. CBORGA
- $249,9003 bd2 ba1.7k sqft2209 Wessex Dr, Columbus, GA 31904For SaleMLS ID #234006, Livingston Team, Keller Williams Realty River Cities. CBORGA
- $220,0003 bd2 ba1.6k sqft3941 Tifton Dr, Columbus, GA 31907For SaleMLS ID #234831, Missi Jones, Keller Williams Realty River Cities. CBORGA
- $220,0004 bd2 ba1.9k sqft3540 Califon Dr, Columbus, GA 31906For SaleMLS ID #234222, Lisa Raines, Keller Williams Realty River Cities. CBORGA
- $179,9003 bd3 ba1.9k sqft6101 River Rd APT 2, Columbus, GA 31904For SaleMLS ID #235040, Kia Chambers, Prestige Property Brokers LLC. CBORGA
- $235,0003 bd2 ba1.6k sqft5531 Emily Dr, Columbus, GA 31909For SaleMLS ID #234230, Francesca Cable, Coldwell Banker / Kennon, Parker, Duncan & Davis. CBORGA
- $250,0004 bd2 ba1.6k sqft3121 Bellanca St, Columbus, GA 31909For SaleMLS ID #233600, Jessica Battle, eXp Realty LLC. CBORGA
- $199,9003 bd2 ba1.3k sqft4318 Pinebrook Dr, Columbus, GA 31907For SaleMLS ID #235280, Riley Manasek, Keller Williams Realty River Cities. CBORGA
- $239,9003 bd3 ba1.5k sqft7927 Fortson Rd, Columbus, GA 31909For SaleMLS ID #233231, Alyssa Bell, Chattahoochee Dwellings LLC. CBORGA
- $259,9004 bd2 ba1.8k sqft3633 Sutton Dr, Columbus, GA 31909For SaleMLS ID #234785, Lee Jordan, Blue Sky Realty. CBORGA
- $184,9003 bd2 ba1.2k sqft1501 55th St, Columbus, GA 31904ActiveMLS ID #10852292, Heather Williams, Coldwell Banker Kennon & Parker. GAMLS
