*** Offering up to $10,000 in seller concessions with an acceptable offer****
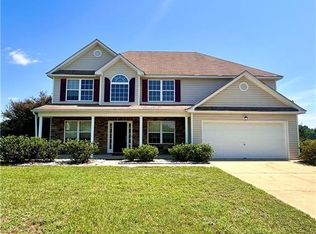
This spacious 3,120 sq. ft. home was designed with everyday living in mind, offering plenty of room to spread out while still keeping everyone connected. The main level features an inviting open-concept layout where the kitchen flows seamlessly into the breakfast area, family room, great room, and bonus room—creating the perfect setting for both everyday living and entertaining. A separate formal dining room provides additional space for gatherings, while multiple flexible living areas offer endless possibilities for a home office, playroom, media room, or second living space. Upstairs, you'll find all four generously sized bedrooms, including an oversized primary suite complete with its own sitting area—the perfect private retreat. The ensuite bath features double vanities, a large soaking tub, separate shower, and spacious walk-in closet. Three additional bedrooms provide plenty of room for family, guests, or additional workspace. The oversized laundry room adds even more functionality and includes a utility sink for added convenience. Step outside to the covered patio overlooking a large, level backyard with plenty of room to entertain, play, garden, or create your own outdoor retreat. With 3,120 square feet, multiple living spaces, four spacious bedrooms, and a versatile floor plan, this home offers the space and flexibility to grow, gather, and truly make it your own. Conveniently located just minutes from Fort Benning, shopping, dining, and everyday conveniences, this spacious home is ready to welcome its new owner!
For sale
$334,900
63 Seminole Trl, Fort Mitchell, AL 36856
4beds
3,120sqft
Single Family Residence
Built in 2007
0.34 Acres Lot
$332,800 Zestimate®
$107/sqft
$33/mo HOA
What's special
Spacious walk-in closetSeparate formal dining roomLarge soaking tubFour generously sized bedroomsPrivate retreatInviting open-concept layoutCovered patio
- 9 days
- 142
- 9
Likely to sell faster than
Zillow last checked:
Listing updated:
Listed by:
Tranisha Reid 334-298-3900,
KW Realty River Cities
Source: East Alabama BOR,MLS#: E104911
Facts & features
Interior
Bedrooms & bathrooms
- Bedrooms: 4
- Bathrooms: 3
- Full bathrooms: 2
- 1/2 bathrooms: 1
Heating
- Central
Cooling
- Central Air, Ceiling Fan(s)
Appliances
- Included: Dishwasher, Electric Oven, Electric Range, Electric Water Heater, Microwave, Refrigerator
- Laundry: Laundry Room, Laundry Tub, Sink, Upper Level
Features
- Tray Ceiling(s), Crown Molding, Cathedral Ceiling(s), Double Vanity, Entrance Foyer, High Ceilings, Recessed Lighting, Vaulted Ceiling(s), Walk-In Closet(s)
- Flooring: Carpet, Hardwood, Vinyl
- Windows: Double Pane Windows
- Basement: None
- Number of fireplaces: 2
- Fireplace features: Family Room, Keeping Room
- Common walls with other units/homes: No Common Walls
Interior area
- Total structure area: 3,120
- Total interior livable area: 3,120 sqft
Video & virtual tour
Property
Parking
- Total spaces: 2
- Parking features: Attached, Garage
- Garage spaces: 2
Accessibility
- Accessibility features: None
Features
- Levels: Two
- Stories: 2
- Patio & porch: Covered, Front Porch, Patio
- Exterior features: Private Yard, Rain Gutters, Storage
- Pool features: None, Community
- Spa features: None
- Fencing: Back Yard,Fenced,Privacy
- Has view: Yes
- View description: Neighborhood
- Waterfront features: None
- Body of water: None
Lot
- Size: 0.34 Acres
- Dimensions: 150 x 100
- Features: Back Yard, Cleared, Front Yard, Level
Details
- Additional structures: Shed(s)
- Parcel number: 17062300000001010
- Special conditions: Standard,None
- Other equipment: None
- Horse amenities: None
Construction
Type & style
- Home type: SingleFamily
- Architectural style: Traditional
- Property subtype: Single Family Residence
Materials
- Vinyl Siding
- Roof: Shingle
Condition
- Resale
- Year built: 2007
Details
- Warranty included: Yes
Utilities & green energy
- Electric: 220 Volts
- Sewer: Septic Tank
- Water: Public
- Utilities for property: Cable Available, Electricity Available, Phone Available, Underground Utilities
Green energy
- Energy generation: None
Community & HOA
Community
- Features: Clubhouse, Playground, Pool, Street Lights
- Security: Security System Owned, Carbon Monoxide Detector(s)
- Subdivision: Villages At Westgate
HOA
- Has HOA: Yes
- HOA fee: $400 annually
Location
- Region: Fort Mitchell
Financial & listing details
- Price per square foot: $107/sqft
- Tax assessed value: $315,200
- Annual tax amount: $2,269
- Date on market: 9/19/2026
- Cumulative days on market: 44 days
- Road surface type: Asphalt
Estimated market value
$332,800
$316,000 - $349,000
$2,452/mo
Price history
| Date | Event | Price |
|---|---|---|
| 9/19/2026 | Listed for sale | $334,9000%$107/sqft |
Source:  East Alabama BOR #E104911 Report a problem East Alabama BOR #E104911 Report a problem | ||
| 9/14/2026 | Listing removed | $335,000$107/sqft |
Source: East Alabama BOR #E104614 Report a problem | ||
| 8/11/2026 | Listed for sale | $335,000$107/sqft |
Source: East Alabama BOR #E104614 Report a problem | ||
Public tax history
| Year | Property taxes | Tax assessment |
|---|---|---|
| 2025 | $2,269 +5.1% | $63,040 +5.1% |
| 2024 | $2,160 +3.9% | $60,000 +3.9% |
| 2023 | $2,079 +14.6% | $57,740 +14.6% |
| 2022 | $1,814 +11.8% | $50,380 +11.8% |
| 2021 | $1,622 +14.9% | $45,060 +14.9% |
| 2019 | $1,411 -2% | $39,200 -2% |
| 2017 | $1,439 -4.3% | $39,980 -1% |
| 2016 | $1,504 | $40,380 +102.9% |
| 2015 | $1,504 +6.7% | $19,904 +1.7% |
| 2014 | $1,410 +105.8% | $19,577 |
| 2011 | $685 -5.4% | -- |
| 2010 | $724 | -- |
Find assessor info on the county website
Monthly payment
Est. payment
Payment breakdown
Explore the cost of this home by adjusting the details. Changes won't be saved.Climate risks
Neighborhood: 36856
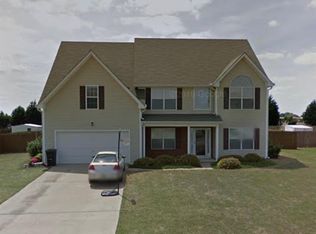
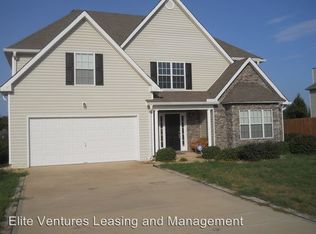
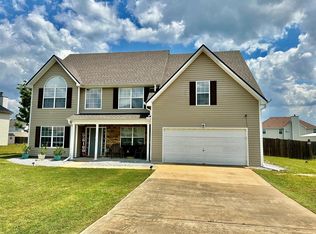
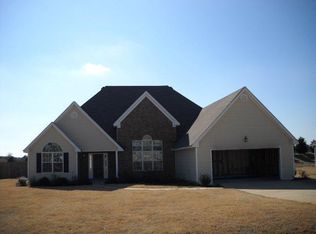
Similar homes
- $330,0005 bd5 ba3.3k sqft66 Old Glory Way, Fort Mitchell, AL 36856For Sale

 MLS ID #234231, Lisa Bryant, Normand Real Estate, LLC. CBORGA
 - $315,0005 bd3 ba2.6k sqft12 Navajo Trl, Fort Mitchell, AL 36856For Sale
 MLS ID #E104715, Cailey Huckaby, KW Realty River Cities. East Alabama BOR
 - $324,9005 bd3 ba3k sqft25 Apache Trl, Fort Mitchell, AL 36856For Sale
 MLS ID #E104475, Chris Phillips, 1 Percent Lists Southern State. East Alabama BOR
 - $324,9005 bd4 ba2.7k sqft22 Pawnee Trl, Fort Mitchell, AL 36856For Sale
 MLS ID #E104158, Victoria Vaughn, Century 21 Premier Real Estate. East Alabama BOR
 - $399,9004 bd4 ba2.8k sqft3 Winter Hawk Ln, Fort Mitchell, AL 36856For SaleMLS ID #234401, Rodney Niles, Platinum Properties. CBORGA
- $369,9994 bd4 ba3.1k sqft24 Paladian Way, Fort Mitchell, AL 36856For SaleMLS ID #234040, Evelyn Forston, Keller Williams Realty River Cities. CBORGA
- $306,0004 bd3 ba2.3k sqft8 Churchhill Dr, Fort Mitchell, AL 36856For SaleMLS ID #E104921, Adam Sanders, Century 21 Premier Real Estate. East Alabama BOR
- $340,0004 bd3 ba2.7k sqft397 Owens Rd, Fort Mitchell, AL 36856For SaleMLS ID #232636, Montana Branco, Keller Williams Realty River Cities. CBORGA
- $399,0005 bd4 ba4.3k sqft49 Registry Way, Fort Mitchell, AL 36856For SaleMLS ID #234085, Creshayla Armour, Coldwell Banker / Kennon, Parker, Duncan & Davis. CBORGA
- $313,4004 bd3 ba2.2k sqft4 Churchhill Dr, Fort Mitchell, AL 36856For SaleMLS ID #E104724, Tanja Cady, KW Realty River Cities. East Alabama BOR
- $313,4004 bd3 ba2.2k sqft4 Churchill Dr, Fort Mitchell, AL 36856For SaleMLS ID #233771, Tanja Cady, Keller Williams Realty River Cities. CBORGA
- $319,9004 bd2 ba2k sqft12 Silver Eagle Ct, Fort Mitchell, AL 36856For SaleMLS ID #E104788, Chris Phillips, 1 Percent Lists Southern State. East Alabama BOR
- $285,0004 bd2 ba1.8k sqft5 Snowshoe Ct, Fort Mitchell, AL 36856For SaleMLS ID #E104798, Rebecca Andrews, Benning Home Group, LLC. East Alabama BOR
- $389,9004 bd3 ba3.8k sqft1 Waverly Dr, Fort Mitchell, AL 36856For SaleMLS ID #E104682, Nicole Jones Harper, 1st Class RE Excellence. East Alabama BOR
- $275,0004 bd2 ba1.8k sqft33 Winter Hawk Dr, Fort Mitchell, AL 36856For SaleMLS ID #233895, Marika Bell, Keller Williams Realty River Cities. CBORGA
- $284,9004 bd4 ba1.9k sqft32 Churchhill Dr, Fort Mitchell, AL 36856For SaleMLS ID #E104794, Adam Sanders, Century 21 Premier Real Estate. East Alabama BOR
- $335,0004 bd3 ba2.6k sqft56 Katie Dr, Phenix City, AL 36869For SaleMLS ID #234228, Heather Williams, Coldwell Banker / Kennon, Parker, Duncan & Davis. CBORGA
- $290,0004 bd2 ba2k sqft9 Fast Ln, Seale, AL 36875For SaleMLS ID #E104902, Tiffany Kassa, COLDWELL BANKER - KPDD. East Alabama BOR
- $350,0004 bd3 ba3.9k sqft40 Peacock Dr, Phenix City, AL 36869For SaleMLS ID #E103594, Charlie Smith, EXP Realty LLC. East Alabama BOR
- $339,0004 bd3 ba2.7k sqft27 Sweet Burch Dr, Phenix City, AL 36869For SaleMLS ID #E104698, Brix Berry, Keller Williams Realty Auburn. East Alabama BOR
