Welcome to 10 Honeysuckle Way in Fort Mitchell! This charming 4-bedroom, 2-bath home in Farmbrook subdivision offers comfortable living, a spacious lot, and plenty of room to make it your own, all for under $250,000! Situated on an almost half-acre, level lot in a peaceful country setting, this home offers the space and privacy that can be hard to find at this price point. Inside, the spacious living area flows into an eat-in kitchen with plenty of cabinet and counter space, making everyday living and entertaining easy. The primary suite features a walk-in closet and private bath with a garden tub and separate shower. You'll also appreciate the recent updates and big-ticket items already taken care of. The HVAC is only 5 years old, the roof is approximately 6 years old, and the home has fresh paint and new carpet. A water softener adds another nice touch. Step outside to enjoy the large, level, fenced backyard with plenty of room for kids, pets, gardening, entertaining, or simply enjoying the peaceful surroundings. The 2-car carport provides covered parking and includes a storage room for all those extras you don't want taking up space inside. Conveniently located near Fort Mitchell with an easy drive to Fort Benning, Columbus, and Phenix City, this home offers a great combination of space, updates, location, and value. A 4-bedroom home on nearly half an acre for under $250,000 is worth a look! Come see all that 10 Honeysuckle Way has to offer.
For sale
$249,900
10 Honeysuckle Way, Fort Mitchell, AL 36856
4beds
1,782sqft
Single Family Residence
Built in 2001
0.46 Acres Lot
$-- Zestimate®
$140/sqft
$-- HOA
What's special
Fresh paintLarge level fenced backyardSpacious lotPrimary suiteEat-in kitchenWalk-in closetAlmost half-acre level lot
- 4 days
- 150
- 29
Likely to sell faster than
Zillow last checked:
Listing updated:
Listed by:
Alison Cox 615-306-4480,
Keller Williams Realty River Cities
Source: CBORGA,MLS#: 234622
Facts & features
Interior
Bedrooms & bathrooms
- Bedrooms: 4
- Bathrooms: 2
- Full bathrooms: 2
Dining room
- Features: Dining Area
Kitchen
- Features: Breakfast Area
Heating
- Electric
Cooling
- Ceiling Fan(s), Central Electric
Appliances
- Included: Dishwasher, Electric Range
- Laundry: Laundry Room
Features
- Walk-In Closet(s), Entrance Foyer, Tray Ceiling(s)
- Flooring: Carpet
Interior area
- Total structure area: 1,782
- Total interior livable area: 1,782 sqft
Property
Parking
- Total spaces: 2
- Parking features: Attached, 2-Carport, Level Driveway
- Has attached garage: Yes
- Carport spaces: 2
- Has uncovered spaces: Yes
Features
- Levels: One
- Entry location: Stepless
- Patio & porch: Patio
- Fencing: Fenced
Lot
- Size: 0.46 Acres
- Features: Level
Details
- Parcel number: 170725000001017
- Special conditions: Standard
Construction
Type & style
- Home type: SingleFamily
- Architectural style: Traditional
- Property subtype: Single Family Residence
Materials
- Cement Siding
- Foundation: Slab/No
Condition
- New construction: No
- Year built: 2001
Utilities & green energy
- Sewer: Septic Tank
- Water: Public
Community & HOA
Community
- Security: None
- Subdivision: Farmbrook
Location
- Region: Fort Mitchell
Financial & listing details
- Price per square foot: $140/sqft
- Tax assessed value: $184,900
- Annual tax amount: $1,331
- Date on market: 10/8/2026
Estimated market value
Not available
Estimated sales range
Not available
Not available
Price history
| Date | Event | Price |
|---|---|---|
| 10/8/2026 | Listed for sale | $249,900+100.1%$140/sqft |
Source:  CBORGA #234622 Report a problem CBORGA #234622 Report a problem | ||
| 9/24/2019 | Listing removed | $1,150$1/sqft |
Source: TurboTenant Report a problem | ||
| 9/3/2019 | Listed for rent | $1,150$1/sqft |
Source: TurboTenant Report a problem | ||
| 1/6/2012 | Listing removed | $124,900$70/sqft |
Source: Coldwell Banker Kennon, Parker, Duncan & Key #50130 Report a problem | ||
| 11/9/2011 | Listed for sale | $124,900$70/sqft |
Source: Coldwell Banker Kennon, Parker, Duncan & Key #50130 Report a problem | ||
Public tax history
| Year | Property taxes | Tax assessment |
|---|---|---|
| 2025 | $1,331 +4.1% | $36,980 +4.1% |
| 2024 | $1,279 +15.2% | $35,520 +15.2% |
| 2023 | $1,110 +10.7% | $30,820 +10.7% |
| 2022 | $1,002 +9.5% | $27,840 +9.5% |
| 2021 | $915 +10.6% | $25,420 +10.6% |
| 2019 | $827 +141.1% | $22,980 +110.4% |
| 2017 | $343 -11.6% | $10,920 +1.3% |
| 2016 | $388 | $10,780 +0.4% |
| 2015 | $388 +14.5% | $10,740 -0.5% |
| 2014 | $339 -13.3% | $10,789 |
| 2011 | $391 -9.1% | -- |
| 2010 | $430 | -- |
Find assessor info on the county website
Monthly payment
Est. payment
Payment breakdown
Explore the cost of this home by adjusting the details. Changes won't be saved.Climate risks
Neighborhood: 36856
- $237,600-- bd1 ba2.1k sqft14 Honeysuckle Way, Fort Mitchell, AL 36856Off Market
- $231,5004 bd2 ba1.5k sqft6 Honeysuckle Way, Fort Mitchell, AL 36856Off Market
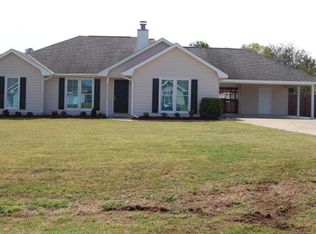
- $247,3004 bd2 ba1.7k sqft18 Honeysuckle Way, Fort Mitchell, AL 36856Off Market
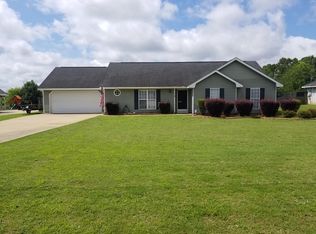
- $221,300-- bd1 ba1.6k sqft2 Honeysuckle Way, Fort Mitchell, AL 36856Off Market
Similar homes
- $249,0004 bd3 ba2.5k sqft11 Mill Dr, Fort Mitchell, AL 36856For Sale

 MLS ID #21467357, Daniel Demers, Sell Your Home Services. GALMLS
 - $249,9003 bd2 ba1.3k sqft4 Lake Vista Ct, Fort Mitchell, AL 36856For Sale

 MLS ID #234574, Keith Bennett, Champions Realty. CBORGA
 - $275,0004 bd2 ba1.8k sqft33 Winter Hawk Dr, Fort Mitchell, AL 36856For Sale
 MLS ID #233895, Marika Bell, Keller Williams Realty River Cities. CBORGA
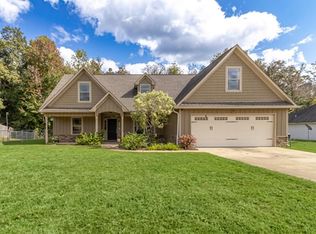
 - $295,0004 bd3 ba2.1k sqft15 Isbell Rd, Fort Mitchell, AL 36856For Sale
 MLS ID #234491, Sabine Branstetter, 912 Living. CBORGA
 - $199,0004 bd2 ba2.2k sqft17 Miles Strip, Fort Mitchell, AL 36856For SaleMLS ID #234656, Lakeisha Graham, 1st Class Real Estate Excellence. CBORGA
- $314,9004 bd2 ba2k sqft12 Silver Eagle Ct, Fort Mitchell, AL 36856For Sale
 MLS ID #E104788, Chris Phillips, 1 Percent Lists Southern State. East Alabama BOR
 - $313,4004 bd3 ba2.2k sqft4 Churchill Dr, Fort Mitchell, AL 36856For SaleMLS ID #233771, Tanja Cady, Keller Williams Realty River Cities. CBORGA
- $313,4004 bd3 ba2.2k sqft4 Churchhill Dr, Fort Mitchell, AL 36856For SaleMLS ID #E104724, Tanja Cady, KW Realty River Cities. East Alabama BOR
- $284,9004 bd4 ba1.9k sqft32 Churchhill Dr, Fort Mitchell, AL 36856For SaleMLS ID #E104794, Adam Sanders, Century 21 Premier Real Estate. East Alabama BOR
- $315,0005 bd3 ba2.6k sqft12 Navajo Trl, Fort Mitchell, AL 36856For SaleMLS ID #E104715, Cailey Huckaby, KW Realty River Cities. East Alabama BOR
- $275,0003 bd2 ba2k sqft1907 12th Pl S, Phenix City, AL 36869Active
 MLS ID #10869906, Danielle Hinson Moore, eXp Realty. GAMLS
 - $250,0004 bd2 ba1.7k sqft1254 Freedom Ridge Dr, Columbus, GA 31907For SaleMLS ID #234537, Michelle Williams, Normand Real Estate, LLC. CBORGA
- $314,9004 bd2 ba1.7k sqft368 Owens Rd, Fort Mitchell, AL 36856For SaleMLS ID #E104912, Mike Foley, Coldwell Banker KPDD - PC. East Alabama BOR
- $240,0004 bd3 ba2.2k sqft89 Ridge Rd, Seale, AL 36875For SaleMLS ID #234650, Montana Branco, Keller Williams Realty River Cities. CBORGA
- $265,0004 bd2 ba1.7k sqft56 Misty Forest Dr, Phenix City, AL 36869For SaleMLS ID #234428, Jennifer Morgan, Bickerstaff Parham, LLC. CBORGA
- $249,9004 bd3 ba2.2k sqft5149 Sand Hill Dr, Columbus, GA 31907For SaleMLS ID #234418, Jackson Wells, Coldwell Banker / Kennon, Parker, Duncan & Davis. CBORGA
- $290,0004 bd2 ba2k sqft9 Fast Ln, Seale, AL 36875For SaleMLS ID #E104902, Tiffany Kassa, COLDWELL BANKER - KPDD. East Alabama BOR
- $345,9004 bd2 ba2k sqft33 Ihagee Creek Cir, Fort Mitchell, AL 36856For SaleMLS ID #233763, Keith Bennett, Champions Realty. CBORGA
