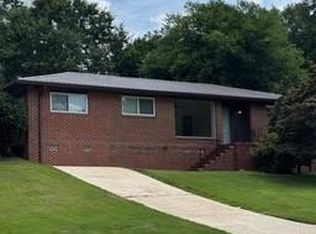
WONDERFUL PRICE + qualifying VETERANS can assume the existing VA loan @ 5.99%!!! AMAZING DEAL with ALMOST 1 ACRE for this gorgeous, ALL BRICK ~ 2,027 SQ FT ~ 3BR / 2BA ~ MOVE-IN-READY home in Phenix City, AL with easy commute to Fort Benning, GA! Roof, Appliances, GRANITE Counters in Kitchen AND both bathrooms - ALL ONLY 3+ YEARS YOUNG! BRAND NEW LVP Flooring in main hall + GREAT room! Modern Kitchen has view through to Great Room's cozy, corner FIREPLACE. COVERED back patio overlooking SPACIOUS tree-lined DOUBLE lot with FENCED backyard! Laundry Room with SINK! Schedule a PRIVATE tour and SUBMIT YOUR OFFER ASAP! *Potential LENDER CREDIT available for NEW financing (restrictions apply) + SELLER INCENTIVES based on offer!*
Active
$275,000
1907 12th Pl S, Phenix City, AL 36869
3beds
2,027sqft
Single Family Residence
Built in 1996
0.93 Acres Lot
$271,500 Zestimate®
$136/sqft
$-- HOA
What's special
Cozy corner fireplaceFenced backyardSpacious tree-lined double lotLaundry room with sinkCovered back patio
- 13 days
- 451
- 74
Zillow last checked:
Listing updated:
Listed by:
Danielle Hinson Moore 706-593-4675,
eXp Realty
Source: GAMLS,MLS#: 10869906
Facts & features
Interior
Bedrooms & bathrooms
- Bedrooms: 3
- Bathrooms: 2
- Full bathrooms: 2
- Main level bathrooms: 2
- Main level bedrooms: 3
Rooms
- Room types: Great Room, Laundry
Kitchen
- Features: Breakfast Area, Pantry, Solid Surface Counters
Heating
- Central, Electric, Heat Pump
Cooling
- Ceiling Fan(s), Central Air, Heat Pump
Appliances
- Included: Dishwasher, Electric Water Heater, Microwave, Oven/Range (Combo), Refrigerator, Stainless Steel Appliance(s)
- Laundry: Other
Features
- Double Vanity, High Ceilings, Separate Shower, Walk-In Closet(s)
- Flooring: Carpet, Vinyl
- Basement: None
- Number of fireplaces: 1
Interior area
- Total structure area: 2,027
- Total interior livable area: 2,027 sqft
- Finished area above ground: 2,027
- Finished area below ground: 0
Video & virtual tour
Property
Parking
- Parking features: None
Features
- Levels: One
- Stories: 1
- Patio & porch: Patio, Porch
- Exterior features: Other
- Has spa: Yes
- Spa features: Bath
- Fencing: Back Yard,Chain Link,Fenced
Lot
- Size: 0.93 Acres
- Features: Other, Private, Sloped
Details
- Additional structures: Other, Outbuilding
- Parcel number: 0508342005004.000
Construction
Type & style
- Home type: SingleFamily
- Architectural style: Brick 4 Side,Ranch
- Property subtype: Single Family Residence
Materials
- Brick
- Foundation: Slab
- Roof: Composition
Condition
- Resale
- New construction: No
- Year built: 1996
Details
- Warranty included: Yes
Utilities & green energy
- Sewer: Public Sewer
- Water: Public
- Utilities for property: Cable Available
Community & HOA
Community
- Features: None
- Subdivision: HILTON HEIGHTS
HOA
- Has HOA: No
- Services included: None
Location
- Region: Phenix City
Financial & listing details
- Price per square foot: $136/sqft
- Tax assessed value: $254,600
- Annual tax amount: $2,959
- Date on market: 10/9/2026
- Cumulative days on market: 14 days
- Listing agreement: Exclusive Right To Sell
Estimated market value
$271,500
$258,000 - $285,000
$1,758/mo
Price history
| Date | Event | Price |
|---|---|---|
| 10/9/2026 | Listed for sale | $275,000+19.6%$136/sqft |
Source: LCMLS #182711 Report a problem | ||
| 5/3/2023 | Sold | $230,000-4.1%$113/sqft |
Source:  East Alabama BOR #E94298 Report a problem | ||
| 4/8/2023 | Pending sale | $239,900$118/sqft |
Source: East Alabama BOR #94298 Report a problem | ||
| 3/31/2023 | Listed for sale | $239,900$118/sqft |
Source: East Alabama BOR #94298 Report a problem | ||
| 3/27/2023 | Pending sale | $239,900$118/sqft |
Source: East Alabama BOR #94298 Report a problem | ||
| 3/23/2023 | Listed for sale | $239,900$118/sqft |
Source: East Alabama BOR #94298 Report a problem | ||
| 3/5/2023 | Pending sale | $239,900$118/sqft |
Source: East Alabama BOR #94298 Report a problem | ||
| 2/24/2023 | Listed for sale | $239,900$118/sqft |
Source: East Alabama BOR #94298 Report a problem | ||
| 2/14/2023 | Pending sale | $239,900$118/sqft |
Source: East Alabama BOR #94298 Report a problem | ||
| 1/22/2023 | Listed for sale | $239,900$118/sqft |
Source: East Alabama BOR #94298 Report a problem | ||
Public tax history
| Year | Property taxes | Tax assessment |
|---|---|---|
| 2025 | $2,959 +7% | $50,160 +7% |
| 2024 | $2,766 +54.9% | $46,880 +54.9% |
| 2023 | $1,785 +7.7% | $30,260 +7.7% |
| 2022 | $1,658 | $28,100 +116.8% |
| 2021 | -- | $12,960 -1.4% |
| 2019 | -- | $13,140 |
| 2017 | -- | $13,140 -50.6% |
| 2016 | $1,568 | $26,580 +106% |
| 2015 | $1,568 +119.9% | $12,902 -3.2% |
| 2014 | $713 -16.3% | $13,332 |
| 2011 | $852 | -- |
| 2010 | $852 | -- |
Find assessor info on the county website
Monthly payment
Est. payment
Payment breakdown
Explore the cost of this home by adjusting the details. Changes won't be saved.Climate risks
Neighborhood: 36869
Nearby schools
Schools provided by the listing agent
- Elementary: Ridgecrest
- Middle: South Girard
- High: Central
Source: GAMLS. This data may not be complete. We recommend contacting the local school district to confirm school assignments for this home.

Similar homes
- $269,0003 bd2 ba2k sqft9 Pickens St, Phenix City, AL 36869For Sale
 MLS ID #587221, Clarence Parker, Keys Realty. MAAR
- $239,9003 bd2 ba1.4k sqft1001 34th St, Phenix City, AL 36867For Sale
 MLS ID #E105226, Chris Goins, KW Realty River Cities. East Alabama BOR
- $235,0003 bd2 ba1.3k sqft122 Lee Road 501, Phenix City, AL 36870For Sale

 MLS ID #234845, Mia Malveaux-manns, Keller Williams Realty River Cities. CBORGA
- $245,0003 bd2 ba2k sqft3247 Flint Dr, Columbus, GA 31907For Sale
 MLS ID #234823, Eric Crabb, Champions Realty. CBORGA
- $284,9003 bd3 ba2.1k sqft2209 Summerville Rd, Phenix City, AL 36867For SaleMLS ID #E104054, Theresa Davila, Century 21 Premier Real Estate. East Alabama BOR
- $275,0003 bd2 ba1.8k sqft22 Lee Road 510, Phenix City, AL 36870For SaleMLS ID #232609, Heather Rosales, Berkshire Hathaway HS First Magnolia Realty. CBORGA
- $289,0003 bd2 ba1.9k sqft803 19th St, Phenix City, AL 36867For SaleMLS ID #234148, Sakina Gamble, Keller Williams Realty River Cities. CBORGA
- $266,0004 bd2 ba1.7k sqft3957 Ashmore Dr, Columbus, GA 31909For SaleMLS ID #234767, Christopher Gordon, Bickerstaff Parham, LLC. CBORGA
- $250,0004 bd2 ba1.7k sqft1254 Freedom Ridge Dr, Columbus, GA 31907For SaleMLS ID #234537, Michelle Williams, Normand Real Estate, LLC. CBORGA
- $259,9004 bd2 ba1.8k sqft3633 Sutton Dr, Columbus, GA 31909For SaleMLS ID #234785, Lee Jordan, Blue Sky Realty. CBORGA
- $290,0003 bd2 ba1.8k sqft3926 Winkfield Pl, Columbus, GA 31909For SaleMLS ID #234790, Chuck Raymer, Champions Realty. CBORGA
- $249,9003 bd2 ba1.2k sqft2608 Alpha Dr, Phenix City, AL 36867For SaleMLS ID #233350, Lindi Moore, Normand Real Estate, LLC. CBORGA
- $228,9003 bd2 ba1.3k sqft294 Lee Road 917, Phenix City, AL 36870For SaleMLS ID #234724, B. Durham, K. Durham & S. Sears Team, Durham Sears Real Estate. CBORGA
- $225,0003 bd3 ba1.7k sqft3823 Ukraine Dr, Columbus, GA 31906For SaleMLS ID #234714, Anthony Montgomery, Coldwell Banker / Kennon, Parker, Duncan & Davis. CBORGA
- $329,9003 bd3 ba2k sqft26 Peacock Dr, Phenix City, AL 36869For SaleMLS ID #234509, Rick Carpenter, Keller Williams Realty River Cities. CBORGA
- $275,0003 bd2 ba1.8k sqft2946 Birchfield Dr, Columbus, GA 31906For SaleMLS ID #232953, Shontrell Davis, Bickerstaff Parham, LLC. CBORGA
- $249,9004 bd3 ba2.1k sqft305 Perdue Ln, Columbus, GA 31907For SaleMLS ID #234618, Steven Koleno, Beycome Brokerage Realty LLC. CBORGA
- $279,9994 bd3 ba2.5k sqft270 Summerville Rd, Smiths Station, AL 36877For SaleMLS ID #234010, Jacqueline Smith, 1st Class Real Estate Excellence. CBORGA
- $285,0003 bd2 ba2k sqft5513 River Rock Ct, Columbus, GA 31907For SaleMLS ID #232900, Angie Jackson, Coldwell Banker / Kennon, Parker, Duncan & Davis. CBORGA
