This beautifully remodeled home sits on a spacious 1.09-acre lot, with a vacant lot beside it, providing plenty of room to spread out and enjoy the outdoors.
Inside, you’ll find an oversized great/family room featuring exposed beams and a dedicated dining area. The spacious, remodeled kitchen offers updated fixtures and ample counter space, making it both functional and inviting.
Step down into the main bedroom, which features an updated bathroom and a double walk-through closet. On the opposite side of the home, the two additional bedrooms are generously sized and filled with natural light plus a bonus room.
This home has been thoughtfully updated with a new roof, new A/C unit, new flooring, upgraded fixtures, and it is move-in ready!
If you’re looking for a quiet community with very light traffic while still being conveniently located close to everything—including the downtown district—this may be the home for you plus no HOA fees. Come see all that this property has to offer! 20 Minutes from the Army Base.
For sale
Price cut: $10K (9/15)
$269,000
9 Pickens St, Phenix City, AL 36869
3beds
2,030sqft
Single Family Residence
Built in 1940
1 Acres Lot
$-- Zestimate®
$133/sqft
$-- HOA
What's special
New roofUpdated bathroomNew flooringExposed beamsDedicated dining areaAmple counter spaceUpdated fixtures
- 126 days
- 877
- 100
Zillow last checked:
Listing updated:
Listed by:
Clarence Parker 334-201-7155,
Keys Realty
Source: MAAR,MLS#: 587221 Originating MLS: Montgomery Area Association Of Realtors
Originating MLS: Montgomery Area Association Of RealtorsFacts & features
Interior
Bedrooms & bathrooms
- Bedrooms: 3
- Bathrooms: 2
- Full bathrooms: 2
Heating
- Central, Electric
Cooling
- Central Air, Electric
Appliances
- Included: Electric Water Heater
Features
- Flooring: Plank, Vinyl
- Number of fireplaces: 1
- Fireplace features: One
Interior area
- Total interior livable area: 2,030 sqft
Property
Parking
- Parking features: Driveway
Features
- Levels: One
- Stories: 1
- Patio & porch: Covered, Patio, Porch
- Exterior features: Porch, Patio
- Pool features: None
Lot
- Size: 1 Acres
- Dimensions: 243sq ft x 316sq ft
- Features: City Lot
- Topography: SeeRemarks
Details
- Parcel number: 08 03 05 1 007 008.000
Construction
Type & style
- Home type: SingleFamily
- Architectural style: One Story
- Property subtype: Single Family Residence
Materials
- Wood Siding
- Foundation: Slab
Condition
- New construction: No
- Year built: 1940
Utilities & green energy
- Sewer: Septic Tank
- Water: See Remarks
- Utilities for property: Cable Available, Electricity Available, High Speed Internet Available
Community & HOA
Community
- Subdivision: Rural
HOA
- Has HOA: No
Location
- Region: Phenix City
Financial & listing details
- Price per square foot: $133/sqft
- Tax assessed value: $175,200
- Annual tax amount: $1,222
- Date on market: 6/3/2026
- Cumulative days on market: 128 days
- Listing terms: Cash,Conventional,FHA,VA Loan
- Road surface type: Paved
Estimated market value
Not available
Estimated sales range
Not available
Not available
Price history
| Date | Event | Price |
|---|---|---|
| 9/15/2026 | Price change | $269,000-3.6%$133/sqft |
Source:  MAAR #587221 Report a problem MAAR #587221 Report a problem | ||
| 6/3/2026 | Listed for sale | $279,000$137/sqft |
Source: MAAR #587221 Report a problem | ||
Public tax history
| Year | Property taxes | Tax assessment |
|---|---|---|
| 2025 | $1,222 +7% | $33,940 +7% |
| 2024 | $1,142 +19.7% | $31,720 +19.7% |
| 2023 | $954 +10.3% | $26,500 +10.3% |
| 2022 | $865 +0.6% | $24,020 +0.6% |
| 2021 | $860 +15.8% | $23,880 +15.8% |
| 2019 | $742 | $20,620 |
| 2017 | $742 -1.9% | $20,620 +5% |
| 2016 | $757 | $19,640 +103.3% |
| 2015 | $757 +165.1% | $9,660 +3.7% |
| 2014 | $286 -11% | $9,317 |
| 2011 | $321 | -- |
| 2010 | $321 | -- |
Find assessor info on the county website
Monthly payment
Est. payment
Payment breakdown
Explore the cost of this home by adjusting the details. Changes won't be saved.Climate risks
Neighborhood: 36869
Nearby schools
Schools provided by the listing agent
- Elementary: Mount Olive Intermediate School
- Middle: Russell County Middle School,
- High: Russell County High School
Source: MAAR. This data may not be complete. We recommend contacting the local school district to confirm school assignments for this home.
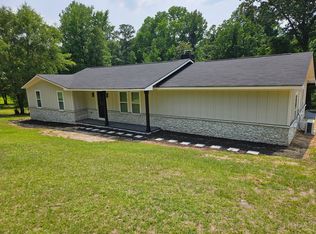
Similar homes
- $249,7773 bd2 ba1.4k sqft102 Lee Road 985, Phenix City, AL 36870For Sale

 MLS ID #E105063, Tyler Ward, COLDWELL BANKER - KPDD. East Alabama BOR
 - $229,0003 bd3 ba1.4k sqft379 Lee Road 485, Phenix City, AL 36870For Sale
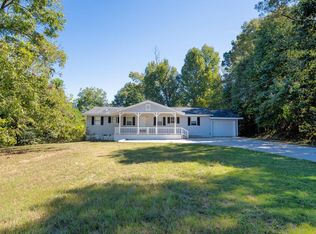
 MLS ID #234515, Jessica Van Vleet, Coldwell Banker / Kennon, Parker, Duncan & Davis. CBORGA
 - $249,0003 bd2 ba1.7k sqft2603 17th Ave, Columbus, GA 31901For Sale
 MLS ID #234475, Debbie Young, Normand Real Estate, LLC. CBORGA
 - $145,0003 bd2 ba1.3k sqft1513 7th St S, Phenix City, AL 36869For Sale
 MLS ID #232372, Lindi Moore, Normand Real Estate, LLC. CBORGA
 - $289,0003 bd2 ba1.9k sqft803 19th St, Phenix City, AL 36867For SaleMLS ID #234148, Sakina Gamble, Keller Williams Realty River Cities. CBORGA
- $244,9004 bd2 ba2k sqft10 Kingswood Ct, Columbus, GA 31907For SaleMLS ID #234570, Erin Cranstone, Keller Williams Realty River Cities. CBORGA
- $162,5003 bd2 ba1.6k sqft2618 Blan St, Columbus, GA 31903For SaleMLS ID #234597, Dorothy Loyal, NextHome Infinite Real Estate Solutions. CBORGA
- $195,4003 bd2 ba1.7k sqft1902 16th Pl, Phenix City, AL 36867For SaleMLS ID #233349, Ty Niblack, Keller Williams Realty River Cities. CBORGA
- $255,0003 bd2 ba1.4k sqft54 Lee Road 2108, Phenix City, AL 36870Active
 MLS ID #10828378, Bobbie Hill, CENTURY 21 Premier Real Estate. GAMLS
 - $259,9003 bd2 ba1.2k sqft77 Lee Road 2148, Smiths Station, AL 36877For SaleMLS ID #E104504, Angie Jaskson, COLDWELL BANKER - KPDD. East Alabama BOR
- $297,0004 bd2 ba2.5k sqft9 Gas Line Rd, Phenix City, AL 36870For SaleMLS ID #233175, Susan Cooper, Centennial Realty. CBORGA
- $285,0003 bd2 ba1.7k sqft5400 Holland Dr, Columbus, GA 31909ActiveMLS ID #10810372, Ty Niblack, Keller Williams River Cities. GAMLS
- $293,0004 bd3 ba2.5k sqft6 Springwood Ct, Phenix City, AL 36870For Sale
 MLS ID #21460711, Steven Koleno, Beycome Brokerage Realty. GALMLS
 - $210,0003 bd2 ba1.3k sqft3624 Ukraine Dr, Columbus, GA 31906For SaleMLS ID #234547, Shanta Joyner, Prestige Property Brokers LLC. CBORGA
- $169,9003 bd2 ba1.2k sqft66 Ryan Loop, Phenix City, AL 36869For SaleMLS ID #230829, Jackson Wells, Coldwell Banker / Kennon, Parker, Duncan & Davis. CBORGA
- $260,0003 bd2 ba1.7k sqft7339 Stillcreek Ct, Columbus, GA 31904For SaleMLS ID #233380, Kimberly Sherrer, AGC Living Company. CBORGA
- $359,0003 bd2 ba2.2k sqft2401 Brookwood Cir, Phenix City, AL 36867For SaleMLS ID #E103777, Charles Marcum, Bowden Realty. East Alabama BOR
- $229,9003 bd2 ba1.3k sqft54 Lee Road 918, Phenix City, AL 36870For SaleMLS ID #233303, Hulya Allen, Champions Realty. CBORGA
- $219,9003 bd2 ba1.3k sqft108 Lee Road 810, Phenix City, AL 36870For SaleMLS ID #233891, Amy Baker, Coldwell Banker / Kennon, Parker, Duncan & Davis. CBORGA
