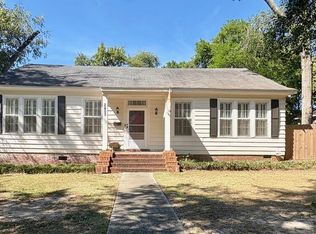
Welcome home to this beautifully remodeled 3-bedroom, 2-bath gem in Phenix City, Alabama! Thoughtfully updated throughout, this charming home offers the perfect combination of modern elegance, timeless character, and peaceful surroundings.
Step inside and fall in love with the gorgeous real hardwood floors that bring warmth and beauty to the living spaces. The beautifully updated kitchen features stunning granite countertops, adding both style and functionality.
One of the home's most captivating features is the spacious family room, where a large picture window frames a beautiful view of the lake, creating the perfect setting to relax, unwind, and enjoy the scenery right from the comfort of your home.
Need extra storage? You're in luck! Two spacious storage sheds convey with the property, providing plenty of room for tools, hobbies, outdoor equipment, and more.
With its extensive renovations, beautiful finishes, and picturesque lake views, this home offers an incredible opportunity to enjoy comfortable living in a peaceful setting.
Move-in ready, beautifully updated, and full of charm—this is one you won't want to miss! Schedule your private showing today and come experience all this wonderful home has to offer!
For sale
$239,900
1001 34th St, Phenix City, AL 36867
3beds
1,452sqft
Single Family Residence
Built in 1955
1 Acres Lot
$231,800 Zestimate®
$165/sqft
$-- HOA
What's special
Two spacious storage shedsBeautifully updated kitchenGorgeous real hardwood floorsBeautiful finishesStunning granite countertopsSpacious family roomPicturesque lake views
- 7 days
- 178
- 4
Likely to sell faster than
Zillow last checked:
Listing updated:
Listed by:
Chris Goins 334-298-3900,
KW Realty River Cities
Source: East Alabama BOR,MLS#: E105226
Facts & features
Interior
Bedrooms & bathrooms
- Bedrooms: 3
- Bathrooms: 2
- Full bathrooms: 2
- Main level bathrooms: 2
- Main level bedrooms: 3
Heating
- Electric
Cooling
- Ceiling Fan(s), Electric
Appliances
- Included: Dishwasher, Electric Range, Refrigerator
- Laundry: Other
Features
- Other
- Flooring: Hardwood
- Windows: None
- Basement: None
- Has fireplace: No
- Fireplace features: None
- Common walls with other units/homes: No Common Walls
Interior area
- Total structure area: 1,452
- Total interior livable area: 1,452 sqft
Video & virtual tour
Property
Parking
- Parking features: Driveway
Accessibility
- Accessibility features: None
Features
- Levels: One
- Stories: 1
- Patio & porch: Deck
- Exterior features: Other
- Pool features: None
- Spa features: None
- Fencing: None
- Has view: Yes
- View description: Lake
- Has water view: Yes
- Water view: Lake
- Waterfront features: None
- Body of water: None
Lot
- Size: 1 Acres
- Dimensions: 1
- Features: Landscaped
Details
- Additional structures: None
- Parcel number: 05020301018001000
- Special conditions: Standard,None
- Other equipment: None
- Horse amenities: None
Construction
Type & style
- Home type: SingleFamily
- Architectural style: Traditional
- Property subtype: Single Family Residence
Materials
- Brick
- Roof: Composition
Condition
- Resale
- Year built: 1955
Utilities & green energy
- Electric: None
- Sewer: Public Sewer
- Water: Public
- Utilities for property: Cable Available, Electricity Available, Sewer Available
Green energy
- Energy generation: None
Community & HOA
Community
- Features: None
- Security: None
- Subdivision: Lakeview Hills
HOA
- Has HOA: No
Location
- Region: Phenix City
Financial & listing details
- Price per square foot: $165/sqft
- Tax assessed value: $154,000
- Annual tax amount: $2,025
- Date on market: 10/18/2026
- Cumulative days on market: 7 days
- Road surface type: Asphalt
Estimated market value
$231,800
$220,000 - $243,000
$1,403/mo
Price history
| Date | Event | Price |
|---|---|---|
| 10/18/2026 | Listed for sale | $239,900$165/sqft |
Source:  East Alabama BOR #E105226 Report a problem | ||
Public tax history
| Year | Property taxes | Tax assessment |
|---|---|---|
| 2025 | $836 +6.1% | $15,420 +5.6% |
| 2024 | $787 +7.2% | $14,600 +6.6% |
| 2023 | $734 +14.3% | $13,700 +12.9% |
| 2022 | $642 +11% | $12,140 +9.8% |
| 2021 | $579 +13.7% | $11,060 +11.9% |
| 2019 | $509 +8.6% | $9,880 +7.4% |
| 2017 | $469 | $9,200 |
| 2016 | $469 | $9,200 +3.3% |
| 2015 | $469 +3.7% | $8,910 |
| 2014 | $452 -2.5% | $8,910 |
| 2011 | $464 | -- |
| 2010 | $464 | -- |
Find assessor info on the county website
Monthly payment
Est. payment
Payment breakdown
Explore the cost of this home by adjusting the details. Changes won't be saved.Climate risks
Neighborhood: 36867
Similar homes
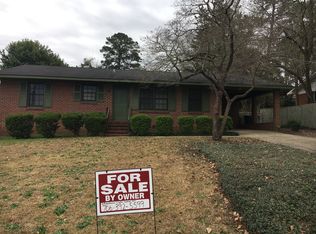
- $214,9994 bd2 ba1.2k sqft6 Steve Mar Ct, Columbus, GA 31904For Sale
 MLS ID #234812, Trina Johnson, Blue Sky Realty. CBORGA
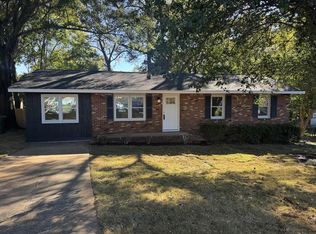
- $207,5003 bd2 ba1.3k sqft2060 Lee Road 427, Phenix City, AL 36867For Sale
 MLS ID #E104745, Shannon Wilson, WILSON REALTY COMPANY. East Alabama BOR
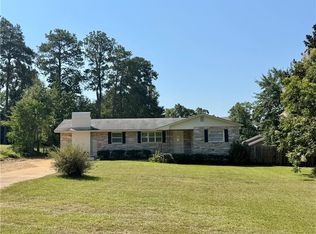
- $195,4003 bd2 ba1.7k sqft1902 16th Pl, Phenix City, AL 36867For Sale
 MLS ID #233349, Ty Niblack, Keller Williams Realty River Cities. CBORGA
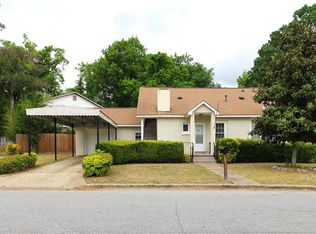
- $239,0003 bd2 ba1.7k sqft2603 17th Ave, Columbus, GA 31901For Sale
 MLS ID #234475, Debbie Young, Normand Real Estate, LLC. CBORGA
- $228,9003 bd2 ba1.3k sqft294 Lee Road 917, Phenix City, AL 36870For SaleMLS ID #234724, B. Durham, K. Durham & S. Sears Team, Durham Sears Real Estate. CBORGA
- $250,0004 bd2 ba1.7k sqft6439 Villastone Dr, Columbus, GA 31909For SaleMLS ID #234870, Lana Khouri, Coldwell Banker / Kennon, Parker, Duncan & Davis. CBORGA
- $245,0003 bd2 ba1.4k sqft54 Lee Road 2108, Phenix City, AL 36870Active
 MLS ID #10828378, Bobbie Hill, CENTURY 21 Premier Real Estate. GAMLS
- $284,9003 bd3 ba2.1k sqft2209 Summerville Rd, Phenix City, AL 36867For SaleMLS ID #E104054, Theresa Davila, Century 21 Premier Real Estate. East Alabama BOR
- $180,0004 bd3 ba1.9k sqft1010 & 1012 16th St, Phenix City, AL 36867For SaleMLS ID #233293, Monica Smith, Coldwell Banker / Kennon, Parker, Duncan & Davis. CBORGA
- $257,0003 bd2 ba2k sqft1803 12th Pl S, Phenix City, AL 36869For SaleMLS ID #234233, The Potts Team, Real Broker, LLC. CBORGA
- $158,9773 bd2 ba1.2k sqft1702 22nd St, Phenix City, AL 36867For SaleMLS ID #E104906, Tyler Ward, COLDWELL BANKER - KPDD. East Alabama BOR
- $180,0004 bd3 ba1.9k sqft1010 16th St, Phenix City, AL 36867For SaleMLS ID #E104501, Monica Smith, COLDWELL BANKER - KPDD. East Alabama BOR
- $169,9003 bd2 ba1.7k sqft3426 17th Ave, Columbus, GA 31904ActiveMLS ID #10877015, Carey Scott, Prestige Property Brokers. GAMLS
- $235,0003 bd2 ba1.3k sqft1021 53rd St, Columbus, GA 31904ActiveMLS ID #10696228, ALI SAIYED, ARB Realty LLC. GAMLS
- $229,9003 bd2 ba1.9k sqft2820 E Lindsay Dr, Columbus, GA 31907For SaleMLS ID #231611, Danny Amberson, Champions Realty. CBORGA
- $204,9003 bd3 ba1.3k sqft855 Emerald St, Columbus, GA 31904ActiveMLS ID #10868782, Megan Zambino, Coldwell Banker Kennon & Parker. GAMLS
- $225,0003 bd3 ba1.7k sqft3823 Ukraine Dr, Columbus, GA 31906For SaleMLS ID #234714, Anthony Montgomery, Coldwell Banker / Kennon, Parker, Duncan & Davis. CBORGA
- $252,9004 bd3 ba2.1k sqft3300 Primrose Rd, Columbus, GA 31907ActiveMLS ID #10767709, Theresa Adams, CENTURY 21 Premier Real Estate. GAMLS
- $229,9004 bd2 ba1.6k sqft4426 Chalfonte Dr, Columbus, GA 31904For SaleMLS ID #233142, Chris Phillips, 1 Percent Lists Southern States Realty. CBORGA
