Space, quiet and a quick commute to Fort Benning's Alabama gate. This 4BR/2BA ranch in Autumn Lakes has all three. Built in 2012, it sits on a level 0.39-acre lot with a fully fenced backyard and offers 1,850 sq ft of easy, one-level living. Walk in and the high craftsman vaulted ceilings make the space feel open and airy. The family room looks right into the kitchen, so movie nights, homework and dinner prep all happen together. A full pantry keeps everything in its place, and the spacious primary suite is your retreat at the end of a long day. Step out to the covered porch and picture your mornings here: coffee in hand and a big, level yard with room for a garden, a playset or the pups. Low-maintenance landscaping means your weekends stay yours. Fort Mitchell gives you that small-town, country feel, and you get more house for your money on the Alabama side. Phenix City, Columbus and the Chattahoochee River Walk are just a short drive away. Come see why this one feels like home. Schedule your private tour today!
For sale
Price cut: $5K (9/21)
$275,000
33 Winter Hawk Dr, Fort Mitchell, AL 36856
4beds
1,850sqft
Single Family Residence
Built in 2012
0.39 Acres Lot
$-- Zestimate®
$149/sqft
$-- HOA
What's special
Fully fenced backyardBig level yardFull pantryLow-maintenance landscapingHigh craftsman vaulted ceilingsCovered porchSpacious primary suite
- 43 days
- 333
- 25
Zillow last checked:
Listing updated:
Listed by:
Marika Bell 706-358-5078,
Keller Williams Realty River Cities
Source: CBORGA,MLS#: 233895
Facts & features
Interior
Bedrooms & bathrooms
- Bedrooms: 4
- Bathrooms: 2
- Full bathrooms: 2
Dining room
- Features: Dining Area
Kitchen
- Features: Pantry, View Family Room
Heating
- Electric, Forced Air
Cooling
- Ceiling Fan(s), Central Electric
Appliances
- Included: Dishwasher, Electric Range, Microwave
- Laundry: Laundry Room
Features
- Walk-In Closet(s), Double Vanity
- Windows: Storm Window(s)
- Has fireplace: No
Interior area
- Total structure area: 1,850
- Total interior livable area: 1,850 sqft
Video & virtual tour
Property
Parking
- Total spaces: 2
- Parking features: Attached, Driveway, 2-Garage, Level Driveway
- Attached garage spaces: 2
- Has uncovered spaces: Yes
Features
- Patio & porch: Patio
- Fencing: Fenced
Lot
- Size: 0.39 Acres
- Dimensions: 170 x 100
- Features: Level, Private Backyard
Details
- Parcel number: 57170725000010
- Special conditions: Standard
Construction
Type & style
- Home type: SingleFamily
- Architectural style: Ranch
- Property subtype: Single Family Residence
Materials
- Other
- Foundation: Slab/No
Condition
- New construction: No
- Year built: 2012
Utilities & green energy
- Sewer: Septic Tank
- Water: Public
Community & HOA
Community
- Features: Cable TV
- Security: Security
- Subdivision: Autumn Lakes
Location
- Region: Fort Mitchell
Financial & listing details
- Price per square foot: $149/sqft
- Date on market: 8/29/2026
Estimated market value
Not available
Estimated sales range
Not available
Not available
Price history
| Date | Event | Price |
|---|---|---|
| 9/21/2026 | Price change | $275,000-1.8%$149/sqft |
Source:  CBORGA #233895 Report a problem CBORGA #233895 Report a problem | ||
| 8/29/2026 | Listed for sale | $280,000+164.4%$151/sqft |
Source: CBORGA #233895 Report a problem | ||
| 7/28/2017 | Sold | $105,900$57/sqft |
Source:  East Alabama BOR #E66341 Report a problem East Alabama BOR #E66341 Report a problem | ||
Public tax history
Tax history is unavailable.
Monthly payment
Est. payment
Payment breakdown
Explore the cost of this home by adjusting the details. Changes won't be saved.Climate risks
Neighborhood: 36856
Similar homes
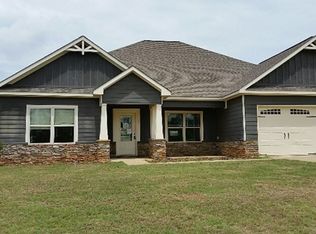
- $313,4004 bd3 ba2.2k sqft4 Churchill Dr, Fort Mitchell, AL 36856For Sale

 MLS ID #233771, Tanja Cady, Keller Williams Realty River Cities. CBORGA
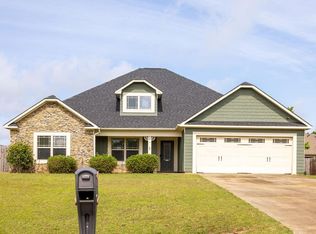
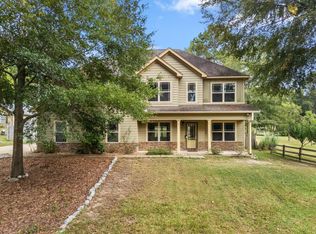
 - $340,0004 bd3 ba2.7k sqft397 Owens Rd, Fort Mitchell, AL 36856For Sale
 MLS ID #232636, Montana Branco, Keller Williams Realty River Cities. CBORGA
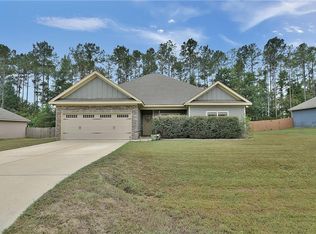
 - $199,0004 bd2 ba2.2k sqft17 Miles Strip, Fort Mitchell, AL 36856For Sale
 MLS ID #234656, Lakeisha Graham, 1st Class Real Estate Excellence. CBORGA
 - $290,0004 bd2 ba2k sqft9 Fast Ln, Seale, AL 36875For Sale
 MLS ID #E104902, Tiffany Kassa, COLDWELL BANKER - KPDD. East Alabama BOR
 - $250,0004 bd2 ba1.7k sqft1254 Freedom Ridge Dr, Columbus, GA 31907For SaleMLS ID #234537, Michelle Williams, Normand Real Estate, LLC. CBORGA
- $269,9004 bd2 ba1.9k sqft917 Dawkins Ct, Phenix City, AL 36867For SaleMLS ID #234549, Amanda Hester, Keller Williams Realty River Cities. CBORGA
- $269,9004 bd3 ba2.2k sqft1552 Antietam Dr, Columbus, GA 31907For SaleMLS ID #233931, Amber Mcconaha, Keller Williams Realty River Cities. CBORGA
- $295,0004 bd3 ba2.2k sqft1412 Antietam Dr, Columbus, GA 31907For SaleMLS ID #234268, Francesca Cable, Coldwell Banker / Kennon, Parker, Duncan & Davis. CBORGA
- $289,0004 bd3 ba2.3k sqft5185 Legion Dr, Columbus, GA 31907For SaleMLS ID #233881, Tranisha Reid, Keller Williams Realty River Cities. CBORGA
- $254,9004 bd2 ba2.4k sqft169 Lafayette Rd, Cusseta, GA 31805Active
 MLS ID #10846648, Adam Sanders, CENTURY 21 Premier Real Estate. GAMLS
 - $234,9003 bd2 ba1.5k sqft232 Lee Road 986, Phenix City, AL 36870For SaleMLS ID #E105171, Chris Phillips, 1 Percent Lists Southern State. East Alabama BOR
- $289,9004 bd2 ba1.8k sqft135 Lee Road 2137, Phenix City, AL 36870For SaleMLS ID #E104695, Riley Manasek, KW Realty River Cities. East Alabama BOR
- $245,0004 bd2 ba2k sqft3632 Regal Dr, Columbus, GA 31906For SaleMLS ID #234236, Mia Malveaux-manns, Keller Williams Realty River Cities. CBORGA
- $280,0003 bd3 ba2.1k sqft4416 Walking Stick Way, Columbus, GA 31907For SaleMLS ID #233362, Bob & Gail Mclain Team, Century 21 Bunn Real Estate. CBORGA
- $335,0004 bd3 ba2.6k sqft56 Katie Dr, Phenix City, AL 36869For SaleMLS ID #234228, Heather Williams, Coldwell Banker / Kennon, Parker, Duncan & Davis. CBORGA
- $275,0003 bd2 ba1.8k sqft2946 Birchfield Dr, Columbus, GA 31906For SaleMLS ID #232953, Shontrell Davis, Bickerstaff Parham, LLC. CBORGA
- $249,9003 bd2 ba1.7k sqft4316 Primrose Rd, Columbus, GA 31907For SaleMLS ID #234024, B. Durham, K. Durham & S. Sears Team, Durham Sears Real Estate. CBORGA
- $270,0003 bd3 ba2.1k sqft9 Brentview Dr, Phenix City, AL 36869For SaleMLS ID #E104469, Crystal Walter, BHHS - First Magnolia Realty. East Alabama BOR
- $275,0003 bd2 ba1.8k sqft22 Lee Road 510, Phenix City, AL 36870For SaleMLS ID #232609, Heather Rosales, Berkshire Hathaway HS First Magnolia Realty. CBORGA
