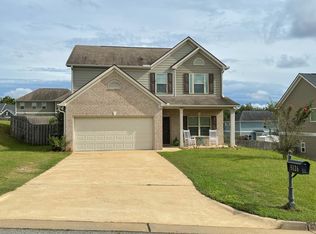
Welcome to 5149 Sandhill Road, a spacious 4-bedroom, 2.5-bath home offering a comfortable and functional layout across two levels. The inviting brick-accented exterior and two-car garage create an attractive first impression. Inside, fresh paint provides a clean, move-in-ready feel. The kitchen features granite countertops, stainless steel appliances, abundant cabinetry, a decorative tile backsplash, and a convenient breakfast bar overlooking the main living area. The open-concept living space includes a fireplace and offers plenty of room for both everyday living and entertaining. A separate formal dining room is enhanced by hardwood flooring, crown molding, and classic wainscoting. Upstairs, the spacious primary suite includes a private bathroom with a double vanity, soaking tub, separate shower, and generous walk-in closet. Three additional bedrooms provide flexibility for sleeping accommodations, an office, hobbies, or extra storage. Ceiling fans, recessed lighting, a dedicated laundry room, and ample closet space add everyday convenience throughout the home. Outside, the privacy-fenced backyard offers space for relaxing, entertaining, gardening, or outdoor activities. With its updated finishes, versatile floor plan, two-car garage, and convenient combination of indoor and outdoor living space, this home is ready for its next owner.
Pending
$249,900
5149 Sand Hill Dr, Columbus, GA 31907
4beds
2,201sqft
Single Family Residence
Built in 2012
0.26 Acres Lot
$249,100 Zestimate®
$114/sqft
$-- HOA
What's special
Two-car garagePrivacy-fenced backyardSpacious primary suiteCrown moldingOpen-concept living spaceStainless steel appliancesSeparate formal dining room
- 30 days
- 987
- 111
Likely to sell faster than
Zillow last checked:
Listing updated:
Listed by:
Jackson Wells 706-527-8011,
Coldwell Banker / Kennon, Parker, Duncan & Davis
Source: CBORGA,MLS#: 234418
Facts & features
Interior
Bedrooms & bathrooms
- Bedrooms: 4
- Bathrooms: 3
- Full bathrooms: 2
- 1/2 bathrooms: 1
Dining room
- Features: Separate
Heating
- Forced Air
Cooling
- Ceiling Fan(s), Central Electric
Appliances
- Laundry: Laundry Room
Interior area
- Total structure area: 2,201
- Total interior livable area: 2,201 sqft
Video & virtual tour
Property
Parking
- Total spaces: 2
- Parking features: 2-Garage, Level Driveway
- Garage spaces: 2
- Has uncovered spaces: Yes
Features
- Levels: Two
Lot
- Size: 0.26 Acres
- Features: Level
Details
- Parcel number: 092 031 016
- Special conditions: Standard
Construction
Type & style
- Home type: SingleFamily
- Property subtype: Single Family Residence
Materials
- Brick
- Foundation: Slab/No
Condition
- New construction: No
- Year built: 2012
Utilities & green energy
- Sewer: Public Sewer
- Water: Public
Community & HOA
Community
- Security: None
- Subdivision: Lexington Hills
Location
- Region: Columbus
Financial & listing details
- Price per square foot: $114/sqft
- Tax assessed value: $265,980
- Annual tax amount: $4,165
- Date on market: 9/25/2026
Estimated market value
$249,100
$237,000 - $262,000
$1,968/mo
Price history
| Date | Event | Price |
|---|---|---|
| 10/19/2026 | Pending sale | $249,900$114/sqft |
Source:  CBORGA #234418 Report a problem CBORGA #234418 Report a problem | ||
| 9/25/2026 | Listed for sale | $249,900+31.5%$114/sqft |
Source: CBORGA #234418 Report a problem | ||
| 3/22/2019 | Sold | $190,000-2.6%$86/sqft |
Source: Public Record Report a problem | ||
| 2/7/2019 | Listed for sale | $195,000+15.5%$89/sqft |
Source: Coldwell Banker / Kennon, Parker, Duncan & Davis #170867 Report a problem | ||
| 3/15/2013 | Sold | $168,900$77/sqft |
Source: Public Record Report a problem | ||
Public tax history
| Year | Property taxes | Tax assessment |
|---|---|---|
| 2025 | $4,165 | $106,392 |
| 2024 | $4,165 -0.6% | $106,392 |
| 2023 | $4,191 +38.9% | $106,392 +43.9% |
| 2022 | $3,018 +7.7% | $73,920 +7.7% |
| 2021 | $2,802 0% | $68,632 |
| 2020 | $2,803 +26.2% | $68,632 |
| 2019 | $2,221 | $68,632 |
| 2018 | $2,221 | $68,632 |
| 2017 | $2,221 -0.8% | $68,632 +1.6% |
| 2016 | $2,239 | $67,560 |
| 2015 | $2,239 -0.1% | $67,560 |
| 2014 | $2,243 -0.1% | $67,560 +4.1% |
| 2013 | $2,246 +577.3% | $64,908 +711.4% |
| 2012 | $332 | $8,000 |
Find assessor info on the county website
Monthly payment
Est. payment
Payment breakdown
Explore the cost of this home by adjusting the details. Changes won't be saved.Climate risks
Neighborhood: 31907


Similar homes
- $250,0004 bd2 ba1.7k sqft1254 Freedom Ridge Dr, Columbus, GA 31907For Sale

 MLS ID #234537, Michelle Williams, Normand Real Estate, LLC. CBORGA
 - $235,0004 bd3 ba2.3k sqft1403 Antietam Dr, Columbus, GA 31907For Sale
 MLS ID #234429, Felecia Saunders, NextHome Infinite Real Estate Solutions. CBORGA
 - $269,9004 bd3 ba2.2k sqft1552 Antietam Dr, Columbus, GA 31907For Sale
 MLS ID #233931, Amber Mcconaha, Keller Williams Realty River Cities. CBORGA
 - $295,0004 bd3 ba2.2k sqft1412 Antietam Dr, Columbus, GA 31907For Sale
 MLS ID #234268, Francesca Cable, Coldwell Banker / Kennon, Parker, Duncan & Davis. CBORGA
 - $249,9004 bd3 ba2.1k sqft305 Perdue Ln, Columbus, GA 31907For SaleMLS ID #234618, Steven Koleno, Beycome Brokerage Realty LLC. CBORGA
- $289,0004 bd3 ba2.3k sqft5185 Legion Dr, Columbus, GA 31907For SaleMLS ID #233881, Tranisha Reid, Keller Williams Realty River Cities. CBORGA
- $284,9004 bd3 ba2.6k sqft1394 Antietam Dr, Columbus, GA 31907For SaleMLS ID #234466, Adam Sanders, Century 21 Premier Real Estate. CBORGA
- $255,0004 bd4 ba2k sqft1341 Rosewood Dr, Columbus, GA 31907For SaleMLS ID #234776, Paula Mayes, Keller Williams Realty River Cities. CBORGA
- $270,0004 bd2 ba1.6k sqft383 Carolann Ct, Columbus, GA 31907For SaleMLS ID #234843, Cindy Santiago, Coldwell Banker / Kennon, Parker, Duncan & Davis. CBORGA
- $300,0004 bd3 ba2.5k sqft4716 Lakefront Ct, Columbus, GA 31907For SaleMLS ID #234486, Rolanda Rogers, Coldwell Banker / Kennon, Parker, Duncan & Davis. CBORGA
- $265,0005 bd3 ba2.2k sqft474 McCartha Dr, Columbus, GA 31907For SaleMLS ID #234602, Nicole Jones, Century 21 Premier Real Estate. CBORGA
- $264,9994 bd2 ba2.4k sqft5642 Buena Vista Rd, Columbus, GA 31907Active
 MLS ID #10853103, Dedrick Josey, Coldwell Banker Realty. GAMLS
 - $189,9004 bd3 ba1.8k sqft4547 Kerz Ct, Columbus, GA 31907ActiveMLS ID #10878450, Kelley Kesterson, Pathfinder Realty. GAMLS
- $244,9004 bd2 ba2k sqft10 Kingswood Ct, Columbus, GA 31907For SaleMLS ID #234570, Erin Cranstone, Keller Williams Realty River Cities. CBORGA
- $279,5003 bd3 ba2.1k sqft4416 Walking Stick Way, Columbus, GA 31907For SaleMLS ID #233362, Bob & Gail Mclain Team, Century 21 Bunn Real Estate. CBORGA
- $245,0004 bd2 ba2k sqft3632 Regal Dr, Columbus, GA 31906For SaleMLS ID #234236, Mia Malveaux-manns, Keller Williams Realty River Cities. CBORGA
- $210,0004 bd2 ba1.6k sqft4809 Atterbury Dr, Columbus, GA 31907For SaleMLS ID #234368, Trista Allen, Keller Williams Realty River Cities. CBORGA
