Spacious 4BR/3BA, 1.5-story home offering 2,272 sqft in Fort Mitchell! The split-bedroom floor plan features most of the living space on the main level, with one spacious guest bedroom and full bath upstairs, providing additional privacy. The living room features vaulted ceilings and a cozy fireplace and flows into the eat-in kitchen with granite countertops, stainless steel appliances, and breakfast bar. A separate dining room can also serve as a home office. The primary bedroom features a vaulted ceiling and large walk-in closet, while the primary bath offers dual vanities, a separate tub, and shower. Step outside to the privacy-fenced, level backyard with a pergola and plenty of room for pets, playtime, outdoor gatherings, and weekend BBQs. Additional features include a 1-year-old HVAC system, 2-car garage, generous driveway, covered front porch, storage shed, and alarm and camera system that remain. Situated on a level lot in a cul-de-sac, this home offers a functional layout with plenty of indoor and outdoor space to enjoy.
Some listing photos may have been enhanced using AI to improve lighting, clarity, and overall presentation. Property features and layout have not been intentionally altered.
For sale
Price cut: $1.5K (9/11)
$313,400
4 Churchhill Dr, Fort Mitchell, AL 36856
4beds
2,272sqft
Single Family Residence
Built in 2011
0.38 Acres Lot
$-- Zestimate®
$138/sqft
$-- HOA
What's special
Privacy-fenced level backyardCozy fireplaceSeparate dining roomLarge walk-in closetGenerous drivewaySplit-bedroom floor planBreakfast bar
- 48 days
- 93
- 8
Zillow last checked:
Listing updated:
Listed by:
Tanja Cady 334-298-3900,
KW Realty River Cities
Source: East Alabama BOR,MLS#: E104724
Facts & features
Interior
Bedrooms & bathrooms
- Bedrooms: 4
- Bathrooms: 3
- Full bathrooms: 3
- Main level bathrooms: 2
- Main level bedrooms: 3
Heating
- Central, Electric
Cooling
- Central Air
Appliances
- Included: Dishwasher, Electric Range, Microwave
- Laundry: Main Level, Laundry Room
Features
- Cathedral Ceiling(s), Coffered Ceiling(s), Double Vanity, Walk-In Closet(s)
- Flooring: Carpet, Luxury Vinyl
- Windows: Double Pane Windows
- Basement: None
- Number of fireplaces: 1
- Fireplace features: Living Room
- Common walls with other units/homes: No Common Walls
Interior area
- Total structure area: 2,272
- Total interior livable area: 2,272 sqft
Video & virtual tour
Property
Parking
- Total spaces: 2
- Parking features: Attached, Driveway Level, Garage Faces Front, Garage
- Garage spaces: 2
Accessibility
- Accessibility features: None
Features
- Levels: One and One Half
- Patio & porch: Front Porch, Patio
- Exterior features: Private Yard, Storage
- Pool features: None
- Spa features: None
- Fencing: Back Yard,Fenced,Privacy,Wood
- Has view: Yes
- View description: Neighborhood
- Waterfront features: None
- Body of water: None
Lot
- Size: 0.38 Acres
- Dimensions: 102 x 165
- Features: Back Yard, Cul-De-Sac, Level
Details
- Additional structures: Shed(s)
- Parcel number: 17072500000014107
- Special conditions: Standard,None
- Other equipment: Satellite Dish
- Horse amenities: None
Construction
Type & style
- Home type: SingleFamily
- Architectural style: Craftsman
- Property subtype: Single Family Residence
Materials
- Frame, HardiPlank Type, Stone
- Roof: Composition
Condition
- Resale
- Year built: 2011
Utilities & green energy
- Electric: 110 Volts
- Sewer: Septic Tank
- Water: Public
- Utilities for property: Electricity Available, Water Available
Green energy
- Energy generation: None
Community & HOA
Community
- Features: None
- Security: Security System Owned, Smoke Detector(s)
- Subdivision: Bradley Oaks
HOA
- Has HOA: No
Location
- Region: Fort Mitchell
Financial & listing details
- Price per square foot: $138/sqft
- Annual tax amount: $2,094
- Date on market: 8/24/2026
- Cumulative days on market: 44 days
- Road surface type: Concrete
Estimated market value
Not available
Estimated sales range
Not available
Not available
Price history
| Date | Event | Price |
|---|---|---|
| 9/11/2026 | Price change | $313,400-0.5%$138/sqft |
Source:  East Alabama BOR #E104724 Report a problem East Alabama BOR #E104724 Report a problem | ||
| 8/24/2026 | Listed for sale | $314,900+9%$139/sqft |
Source: East Alabama BOR #E104724 Report a problem | ||
| 5/8/2024 | Sold | $289,000$127/sqft |
Source: East Alabama BOR #E97813 Report a problem | ||
| 4/10/2024 | Pending sale | $289,000$127/sqft |
Source: East Alabama BOR #E97813 Report a problem | ||
| 4/6/2024 | Price change | $289,000-3.6%$127/sqft |
Source: East Alabama BOR #E97813 Report a problem | ||
| 3/18/2024 | Listed for sale | $299,900$132/sqft |
Source: East Alabama BOR #E97813 Report a problem | ||
| 3/17/2024 | Pending sale | $299,900$132/sqft |
Source: East Alabama BOR #E97813 Report a problem | ||
| 3/14/2024 | Listed for sale | $299,900$132/sqft |
Source: East Alabama BOR #E97813 Report a problem | ||
Public tax history
Tax history is unavailable.
Monthly payment
Est. payment
Payment breakdown
Explore the cost of this home by adjusting the details. Changes won't be saved.Climate risks
Neighborhood: 36856


Similar homes
- $313,4004 bd3 ba2.2k sqft4 Churchill Dr, Fort Mitchell, AL 36856For Sale

 MLS ID #233771, Tanja Cady, Keller Williams Realty River Cities. CBORGA
 - $314,9004 bd2 ba2k sqft12 Silver Eagle Ct, Fort Mitchell, AL 36856For Sale
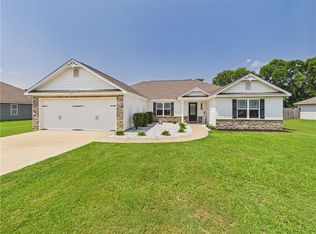
 MLS ID #E104788, Chris Phillips, 1 Percent Lists Southern State. East Alabama BOR
 - $315,0005 bd3 ba2.6k sqft12 Navajo Trl, Fort Mitchell, AL 36856For Sale
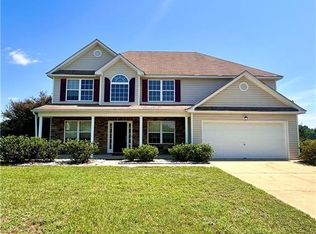 MLS ID #E104715, Cailey Huckaby, KW Realty River Cities. East Alabama BOR
 - $275,0004 bd2 ba1.8k sqft33 Winter Hawk Dr, Fort Mitchell, AL 36856For Sale
 MLS ID #233895, Marika Bell, Keller Williams Realty River Cities. CBORGA
 - $340,0004 bd3 ba2.7k sqft397 Owens Rd, Fort Mitchell, AL 36856For SaleMLS ID #232636, Montana Branco, Keller Williams Realty River Cities. CBORGA
- $334,9004 bd3 ba3.1k sqft63 Seminole Trl, Fort Mitchell, AL 36856For SaleMLS ID #E104911, Tranisha Reid, KW Realty River Cities. East Alabama BOR
- $330,0005 bd5 ba3.3k sqft66 Old Glory Way, Fort Mitchell, AL 36856For SaleMLS ID #234231, Lisa Bryant, Normand Real Estate, LLC. CBORGA
- $284,9004 bd4 ba1.9k sqft32 Churchhill Dr, Fort Mitchell, AL 36856For SaleMLS ID #E104794, Adam Sanders, Century 21 Premier Real Estate. East Alabama BOR
- $399,9004 bd4 ba2.8k sqft3 Winter Hawk Ln, Fort Mitchell, AL 36856For SaleMLS ID #234401, Rodney Niles, Platinum Properties. CBORGA
- $369,9994 bd4 ba3.1k sqft24 Paladian Way, Fort Mitchell, AL 36856For SaleMLS ID #234040, Evelyn Forston, Keller Williams Realty River Cities. CBORGA
- $290,0004 bd2 ba2k sqft9 Fast Ln, Seale, AL 36875For SaleMLS ID #E104902, Tiffany Kassa, COLDWELL BANKER - KPDD. East Alabama BOR
- $329,5004 bd3 ba2.6k sqft56 Katie Dr, Phenix City, AL 36869For SaleMLS ID #234228, Heather Williams, Coldwell Banker / Kennon, Parker, Duncan & Davis. CBORGA
- $325,0005 bd3 ba3k sqft575 Uchee Rd, Hatchechubbee, AL 36858For SaleMLS ID #E104763, Chris Phillips, 1 Percent Lists Southern State. East Alabama BOR
- $295,0004 bd3 ba2.2k sqft1412 Antietam Dr, Columbus, GA 31907For SaleMLS ID #234268, Francesca Cable, Coldwell Banker / Kennon, Parker, Duncan & Davis. CBORGA
- $359,9004 bd3 ba2.8k sqft3440 Hilton Woods Dr, Columbus, GA 31906For SaleMLS ID #234592, Lee Jordan, Blue Sky Realty. CBORGA
- $285,0004 bd3 ba2.4k sqft5733 Wiltshire Dr, Columbus, GA 31909For SaleMLS ID #234548, Tracy Dean, Keller Williams Realty River Cities. CBORGA
- $320,0004 bd3 ba2.6k sqft1929 Westminster Dr, Phenix City, AL 36870For Sale
 MLS ID #21460686, Brandi Webb, TMills Realty Group. GALMLS
 - $339,0004 bd3 ba2.7k sqft27 Sweet Burch Dr, Phenix City, AL 36869For SaleMLS ID #E104698, Brix Berry, Keller Williams Realty Auburn. East Alabama BOR
