This 4 bedroom, 2.5 bath home in Meadowood Subdivision offers a flexible floor plan, and a backyard designed for relaxing and entertaining around the in-ground pool.
Inside, you’re welcomed by an entry foyer with a separate formal dining room on one side and a versatile flex space on the other that could be used as a formal living room, playroom, game room, or whatever best fits your needs. The home features 9-foot ceilings and a spacious great room centered around a stone wood-burning fireplace. The great room flows into the kitchen, which includes an island and breakfast area, creating an easy setup for everyday living and entertaining.
There is also a dedicated office with a built-in desk, cabinetry, and shelving that could easily work as a home office or be converted into a wet bar or additional entertaining space. A convenient half bath completes the main level.
Upstairs, all four bedrooms are located on the same floor, including a generously sized primary suite with enough room for a sitting area or private home office setup. The primary bathroom features a double vanity, separate soaking tub, and separate shower. The laundry room is conveniently located just off the primary suite, so there’s no need to carry laundry up and down the stairs.
Outside, the covered patio looks out to the in-ground pool with a waterfall and fenced backyard, giving you plenty of space to relax, host friends and family, or enjoy time outdoors. A storage shed in the backyard provides convenient extra space for outdoor equipment, tools, and pool essentials.
The attached two-car garage currently has unfinished interior partition walls remaining from a previous home-business setup, offering flexibility for the next owner to rework the space as needed.
Conveniently located close to shopping and dining, and just minutes from Fort Moore and downtown Columbus, Georgia, this home offers a great combination of indoor space, flexibility, and outdoor entertaining.
For sale
$315,000
48 Oakwood Dr, Phenix City, AL 36870
4beds
2,743sqft
Single Family Residence
Built in 2011
0.29 Acres Lot
$313,800 Zestimate®
$115/sqft
$-- HOA
What's special
- 2 hours |
- 52 |
- 6 |
Zillow last checked:
Listing updated:
Listed by:
SHELBY BARNETT,
KELLER WILLIAMS REALTY AUBURN OPELIKA 334-209-3242
Source: LCMLS,MLS#: 181997Originating MLS: Lee County Association of REALTORS
Facts & features
Interior
Bedrooms & bathrooms
- Bedrooms: 4
- Bathrooms: 3
- Full bathrooms: 2
- 1/2 bathrooms: 1
Heating
- Electric
Cooling
- Central Air, Electric
Appliances
- Included: Dishwasher, Electric Cooktop, Disposal, Microwave, Oven, Refrigerator
Features
- Ceiling Fan(s), Pantry, Attic
- Flooring: Carpet, Ceramic Tile, Vinyl, Wood
- Number of fireplaces: 1
- Fireplace features: One
Interior area
- Total interior livable area: 2,743 sqft
- Finished area above ground: 2,743
- Finished area below ground: 0
Property
Parking
- Total spaces: 2
- Parking features: Attached, Garage, Two Car Garage
- Attached garage spaces: 2
Features
- Levels: Two
- Stories: 2
- Patio & porch: Covered, Front Porch, Patio
- Exterior features: Storage
- Pool features: In Ground
- Fencing: Full
Lot
- Size: 0.29 Acres
- Features: < 1/2 Acre
Details
- Parcel number: 2401120004133000
Construction
Type & style
- Home type: SingleFamily
- Property subtype: Single Family Residence
Materials
- Block, Stone, Vinyl Siding
- Foundation: Slab
Condition
- Year built: 2011
Utilities & green energy
- Utilities for property: Cable Available, Electricity Available, Natural Gas Available, Sewer Connected
Community & HOA
Community
- Subdivision: MEADOWOOD
HOA
- Has HOA: Yes
- Amenities included: Other, See Remarks
- Services included: Other, See Remarks
Location
- Region: Phenix City
Financial & listing details
- Price per square foot: $115/sqft
- Tax assessed value: $353,300
- Annual tax amount: $2,120
- Date on market: 8/22/2026
- Electric utility on property: Yes
Estimated market value
$313,800
$298,000 - $329,000
$2,735/mo
Price history
| Date | Event | Price |
|---|---|---|
| 8/22/2026 | Listed for sale | $315,000-11.5%$115/sqft |
Source: LCMLS #181997 Report a problem | ||
| 8/7/2026 | Listing removed | $356,000$130/sqft |
Source:  CBORGA #233200 Report a problem CBORGA #233200 Report a problem | ||
| 7/23/2026 | Listed for sale | $356,000+18.7%$130/sqft |
Source:  East Alabama BOR #E104392 Report a problem East Alabama BOR #E104392 Report a problem | ||
| 1/24/2022 | Sold | $300,000+0.3%$109/sqft |
Source: East Alabama BOR #E88587 Report a problem | ||
| 12/21/2021 | Pending sale | $299,000$109/sqft |
Source: CBORGA #189923 Report a problem | ||
| 12/17/2021 | Listed for sale | $299,000+53.3%$109/sqft |
Source: East Alabama BOR #88587 Report a problem | ||
| 9/28/2015 | Sold | $195,000-2%$71/sqft |
Source: Agent Provided Report a problem | ||
| 7/1/2015 | Listed for sale | $199,000$73/sqft |
Source: Keller Williams Realty River Cities #146748 Report a problem | ||
Public tax history
| Year | Property taxes | Tax assessment |
|---|---|---|
| 2024 | $2,120 +5.4% | $35,340 +5.4% |
| 2023 | $2,012 +28.7% | $33,540 +28.7% |
| 2022 | $1,564 +11.9% | $26,060 +11.9% |
| 2021 | $1,397 +0.8% | $23,280 +0.8% |
| 2020 | $1,386 -2.4% | $23,100 -2.4% |
| 2019 | $1,420 +5% | $23,660 +5% |
| 2018 | $1,352 | $22,540 +11.1% |
| 2015 | $1,352 +18.7% | $20,280 +19.9% |
| 2014 | $1,140 | $16,920 -60.6% |
| 2013 | -- | $42,920 +187.7% |
| 2012 | -- | $14,920 +168.3% |
| 2010 | -- | $5,560 |
| 2009 | -- | $5,560 |
Find assessor info on the county website
Monthly payment
Est. payment
Payment breakdown
Explore the cost of this home by adjusting the details. Changes won't be saved.Climate risks
Neighborhood: 36870
Nearby schools
GreatSchools rating
- 3/10Phenix City Elementary SchoolGrades: K-5Distance: 3.3 mi
- 4/10Central Freshman AcademyGrades: 9Distance: 2.5 mi
- 5/10Central High SchoolGrades: 9-12Distance: 2.4 mi
Schools provided by the listing agent
- Elementary: PHENIX CITY ELEMENTARY
- Middle: PHENIX CITY ELEMENTARY
Source: LCMLS. This data may not be complete. We recommend contacting the local school district to confirm school assignments for this home.
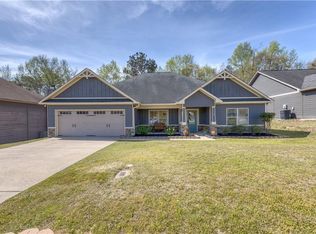
- $305,0004 bd2 ba1.9k sqft46 Oakwood Dr, Phenix City, AL 36870Sold
- $290,4004 bd2 ba2.2k sqft50 Oakwood Dr, Phenix City, AL 36870Off Market
- $284,4004 bd1 ba2k sqft44 Oakwood Dr, Phenix City, AL 36870Off Market
- $162,400-- bd1 ba1.2k sqftOakwood Dr, Phenix City, AL 36870Off Market
- $304,5004 bd2 ba2k sqft52 Oakwood Dr, Phenix City, AL 36870Off Market
- $330,4004 bd3 ba2.4k sqft41 Oakwood Dr, Phenix City, AL 36870Off Market
- $394,3005 bd4 ba3.5k sqft1 Woodchase Dr, Phenix City, AL 36870Off Market
- $295,6004 bd2 ba2k sqft6 Cedarwood Ct, Phenix City, AL 36870Off Market
A local agent can set up tours, give advice and negotiate with sellers.
A local lender can help you make sure your offer is ready when you are.
Similar homes
- $295,0004 bd3 ba2.5k sqft6 Springwood Ct, Phenix City, AL 36870For Sale

 MLS ID #21460711, Steven Koleno, Beycome Brokerage Realty. GALMLS
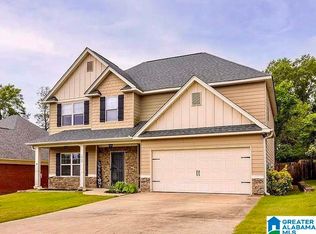
 - $330,0004 bd3 ba2.6k sqft1929 Westminster Dr, Phenix City, AL 36870For Sale
 MLS ID #21460686, Brandi Webb, TMills Realty Group. GALMLS
 - $269,9003 bd2 ba1.4k sqft33 Lee Road 2105, Phenix City, AL 36870For Sale

 MLS ID #E104561, Leasa Hastings, COLDWELL BANKER - KPDD. East Alabama BOR

 - $264,9004 bd2 ba1.7k sqft442 Lee Road 2170, Phenix City, AL 36870For Sale
 MLS ID #232584, Amanda Hester, Keller Williams Realty River Cities. CBORGA
 - $350,0004 bd3 ba3k sqft26 Bristol Ln, Phenix City, AL 36870For SaleMLS ID #228171, Marian Taylor, Century 21 Premier Real Estate. CBORGA
- $255,0003 bd2 ba1.4k sqft54 Lee Road 2108, Phenix City, AL 36870Active
 MLS ID #10828378, Bobbie Hill, CENTURY 21 Premier Real Estate. GAMLS
 - $297,0004 bd2 ba2.5k sqft9 Gas Line Rd, Phenix City, AL 36870For SaleMLS ID #233175, Susan Cooper, Centennial Realty. CBORGA
- $258,9003 bd2 ba1.4k sqft32 Lee Road 2108, Phenix City, AL 36870For SaleMLS ID #233309, Richard Key, Keller Williams Realty River Cities. CBORGA
- $265,0004 bd2 ba1.7k sqft121 Lee Road 934, Phenix City, AL 36870For SaleMLS ID #E103626, Tranisha Reid, KW Realty River Cities. East Alabama BOR
- $280,0003 bd2 ba1.8k sqft22 Lee Road 510, Phenix City, AL 36870For SaleMLS ID #232609, Heather Rosales, Berkshire Hathaway HS First Magnolia Realty. CBORGA
- $335,0004 bd3 ba2.4k sqft129 Mill Creek Dr, Smiths Station, AL 36877For SaleMLS ID #179953, STEPHANIE LANGLEY, RE/MAX PROFESSIONAL PARTNERS. LCMLS
- $344,9004 bd3 ba2.2k sqft583 Shadow Wood Dr, Smiths Station, AL 36877For SaleMLS ID #E104180, Michael Davila, Century 21 Premier Real Estate. East Alabama BOR
- $229,0003 bd2 ba1.5k sqft3 Hickory Heights Dr, Phenix City, AL 36870For SaleMLS ID #233639, Carson Paris, Keller Williams Realty River Cities. CBORGA
- $339,9004 bd3 ba1.9k sqft69 Silver Leaf Loop, Phenix City, AL 36867For SaleMLS ID #E104377, Verronica Smith, COLDWELL BANKER - KPDD. East Alabama BOR
- $244,0003 bd2 ba1.4k sqft267 Lee Road 437, Phenix City, AL 36870For SaleMLS ID #180867, TANJA CADY, KELLER WILLIAMS REALTY RIVER CITIES III. LCMLS
- $294,9004 bd3 ba2.3k sqft7 Night Hawk Ct, Fort Mitchell, AL 36856For SaleMLS ID #233417, Tanja Cady, Keller Williams Realty River Cities. CBORGA
- $299,9004 bd3 ba2.2k sqft922 Cooper Ave, Columbus, GA 31906For SaleMLS ID #232728, Robert Marano, Keller Williams Realty River Cities. CBORGA
- $284,9003 bd3 ba2.1k sqft2209 Summerville Rd, Phenix City, AL 36867For SaleMLS ID #E104054, Theresa Davila, Century 21 Premier Real Estate. East Alabama BOR
- $305,0004 bd3 ba2.7k sqft4525 Village Ct, Columbus, GA 31907For SaleMLS ID #228027, Danny Amberson, Champions Realty. CBORGA
- $314,5004 bd3 ba2.7k sqft5818 Winvelly Dr, Columbus, GA 31909For SaleMLS ID #232927, Colt Miley, Coldwell Banker / Kennon, Parker, Duncan & Davis. CBORGA
