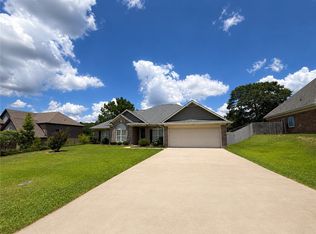
Just in time for the summer! Come take a look at this spacious 4 bedroom/ 2.5 bathroom home with an amazing backyard complete with a pool, gazebo, lots of entertaining space, and the cutest playhouse that could also be used for storage. Step inside the front door to the beautiful detailed craftsman columns outlining the dining room and a bonus space perfect for an office or playroom. The kitchen overlooks the backyard and is open to the living room making the space flow nicely. Rounding out the downstairs is a half bathroom and storage closet. Upstairs you will find 4 bedrooms all with large walk-in closets, a hallbath, laundry room, and a loft area. The primary bedroom has a double raised ceiling and ensuite bathroom featuring a second huge closet, separate sinks, large garden tub, and a shower.
If you love entertaining and spending your summers at the pool, don't let this one get away.
Updates include no carpet in the home. Life proof LVP installed 3 years ago. HVAC was put in about 3-4 years ago. All windows, and doors were replaced within last 3-4 years. They are Renewal by Anderson. Pool pump is about 2-3 years old. Pool liner is about 2-3 years old. Over the range microwave and dishwasher are about 4 years old. Garbage disposal is 2 years old.
For sale
Price cut: $4K (6/9)
$335,000
129 Mill Creek Dr, Smiths Station, AL 36877
4beds
2,499sqft
:
Get pre-qualified$1,959/mo
Single Family Residence
Built in 2011
0.37 Acres Lot
$-- Zestimate®
$134/sqft
$-- HOA
What's special
Lots of entertaining spaceLarge garden tub
- 113 days |
- 605 |
- 44 |
Zillow last checked:
Listing updated:
Listed by:
STEPHANIE LANGLEY,
RE/MAX PROFESSIONAL PARTNERS 334-826-7111
Source: LCMLS,MLS#: 179953Originating MLS: Lee County Association of REALTORS
Facts & features
Interior
Bedrooms & bathrooms
- Bedrooms: 4
- Bathrooms: 3
- Full bathrooms: 2
- 1/2 bathrooms: 1
Primary bedroom
- Description: Large with two closets and a raised ceiling,Flooring: Plank,Simulated Wood
- Level: Second
Bedroom 2
- Description: Flooring: Plank,Simulated Wood
- Level: Second
Bedroom 3
- Description: Flooring: Plank,Simulated Wood
- Level: Second
Bedroom 4
- Description: Flooring: Plank,Simulated Wood
- Level: Second
Bonus room
- Description: Off of the dining area. Would make a great office space.,Flooring: Plank,Simulated Wood
- Level: First
Dining room
- Description: Beautiful archway and columns,Flooring: Plank,Simulated Wood
- Level: First
Kitchen
- Description: Open concept to the living room
- Level: First
Laundry
- Description: Flooring: Plank,Simulated Wood
- Level: Second
Living room
- Description: Nice open concept overlooking the big backyard.,Flooring: Plank,Simulated Wood
- Features: Fireplace
- Level: First
Heating
- Electric
Cooling
- Central Air, Electric
Appliances
- Included: Dishwasher, Disposal, Microwave, Oven
Features
- Ceiling Fan(s), Garden Tub/Roman Tub
- Flooring: Plank, Simulated Wood, Tile
- Number of fireplaces: 1
- Fireplace features: One
Interior area
- Total interior livable area: 2,499 sqft
- Finished area above ground: 2,499
- Finished area below ground: 0
Property
Parking
- Total spaces: 2
- Parking features: Attached, Garage, Two Car Garage
- Attached garage spaces: 2
Features
- Levels: Two
- Stories: 2
- Exterior features: Storage
- Pool features: In Ground
- Fencing: Back Yard,Privacy
Lot
- Size: 0.37 Acres
- Features: < 1/2 Acre
Details
- Parcel number: 431506240000059000
Construction
Type & style
- Home type: SingleFamily
- Property subtype: Single Family Residence
Materials
- Brick, Cement Siding
- Foundation: Slab
Condition
- Year built: 2011
Utilities & green energy
- Utilities for property: Sewer Connected, Water Available
Community & HOA
Community
- Security: Security System
- Subdivision: OAKRIDGE
HOA
- Has HOA: No
- Amenities included: None
- Services included: None
Location
- Region: Smiths Station
Financial & listing details
- Price per square foot: $134/sqft
- Tax assessed value: $250,940
- Annual tax amount: $50
- Date on market: 4/14/2026
- Cumulative days on market: 113 days
Estimated market value
Not available
Estimated sales range
Not available
Not available
Price history
| Date | Event | Price |
|---|---|---|
| 6/9/2026 | Price change | $335,000-1.2%$134/sqft |
Source: LCMLS #179953 Report a problem | ||
| 5/15/2026 | Price change | $339,000-0.3%$136/sqft |
Source: LCMLS #179953 Report a problem | ||
| 4/15/2026 | Listed for sale | $340,000-2.6%$136/sqft |
Source: LCMLS #179953 Report a problem | ||
| 4/4/2026 | Listing removed | $349,000$140/sqft |
Source: LCMLS #178506 Report a problem | ||
| 3/17/2026 | Price change | $349,000-1.7%$140/sqft |
Source: LCMLS #178506 Report a problem | ||
| 2/27/2026 | Price change | $355,000-1.1%$142/sqft |
Source: LCMLS #178506 Report a problem | ||
| 2/4/2026 | Price change | $359,000-1.6%$144/sqft |
Source: LCMLS #178506 Report a problem | ||
| 1/26/2026 | Listed for sale | $365,000+49%$146/sqft |
Source: LCMLS #178506 Report a problem | ||
| 9/8/2022 | Sold | $245,000+23.7%$98/sqft |
Source: Public Record Report a problem | ||
| 4/30/2012 | Sold | $198,000$79/sqft |
Source: Public Record Report a problem | ||
Public tax history
| Year | Property taxes | Tax assessment |
|---|---|---|
| 2024 | $50 | $25,100 |
| 2023 | -- | $25,100 -50% |
| 2022 | $2,359 +14.6% | $50,200 +15% |
| 2021 | $2,058 | $43,660 |
| 2020 | $2,058 +113.7% | $43,660 +107.9% |
| 2019 | $963 | $21,000 |
| 2018 | $963 | $21,000 +8.4% |
| 2015 | $963 +21.7% | $19,380 |
| 2014 | $792 | $19,380 -0.6% |
| 2013 | -- | $19,500 -44.4% |
| 2012 | -- | $35,100 +305.3% |
| 2011 | -- | $8,660 +92.4% |
| 2010 | -- | $4,500 |
Find assessor info on the county website
Monthly payment
Est. payment
Payment breakdown
Explore the cost of this home by adjusting the details. Changes won't be saved.Climate risks
Neighborhood: 36877
Nearby schools
GreatSchools rating
- 10/10Smiths Station Intermediate SchoolGrades: PK-6Distance: 0.4 mi
- 1/10Smith Station Freshman CtrGrades: 9Distance: 0.2 mi
- 7/10Wacoochee Jr High SchoolGrades: 7-8Distance: 0.3 mi
Schools provided by the listing agent
- Elementary: EAST SMITHS STATION
- Middle: EAST SMITHS STATION
Source: LCMLS. This data may not be complete. We recommend contacting the local school district to confirm school assignments for this home.
- $193,7204 bd3 ba2.4k sqft129 Lee Road 728, Smiths Station, AL 36877Off Market

- $316,2003 bd3 ba2.2k sqft117 Lee Road 728, Smiths Station, AL 36877Off Market
- $332,5004 bd3 ba2.3k sqft141 Mill Creek Dr, Smiths Station, AL 36877Off Market
- $373,0004 bd3 ba2.6k sqft105 Mill Creek Dr, Smiths Station, AL 36877Sold

- $189,5304 bd3 ba2.6k sqft105 Lee Road 728, Smiths Station, AL 36877Off Market
- $287,5003 bd2 ba1.6k sqft114 Mill Creek Dr, Smiths Station, AL 36877Sold
- $323,6004 bd2 ba2.4k sqft93 Lee Road 728, Smiths Station, AL 36877Off Market
- $318,4004 bd3 ba2.4k sqft81 Lee Road 728, Smiths Station, AL 36877Off Market
A local agent can set up tours, give advice and negotiate with sellers.
A local lender can help you make sure your offer is ready when you are.
Similar homes
- $344,9004 bd3 ba2.2k sqft583 Shadow Wood Dr, Smiths Station, AL 36877For Sale

 MLS ID #E104180, Michael Davila, Century 21 Premier Real Estate. East Alabama BOR
 - $346,5004 bd2 ba2.1k sqft51 Tree Top Hl, Smiths Station, AL 36877For Sale
 MLS ID #181504, TANJA CADY, KELLER WILLIAMS REALTY RIVER CITIES III. LCMLS
 - $300,0004 bd3 ba2.5k sqft6 Springwood Ct, Phenix City, AL 36870For Sale

 MLS ID #21460711, Steven Koleno, Beycome Brokerage Realty. GALMLS
 - $459,9004 bd4 ba2.9k sqft1076 Cummings Rd, Smiths Station, AL 36877For Sale

 MLS ID #233294, Haley Adams, Platinum Properties. CBORGA
 - $356,0004 bd3 ba2.7k sqft48 Oakwood Dr, Phenix City, AL 36870For SaleMLS ID #233200, Noble Jenkins Iii, Century 21 Premier Real Estate. CBORGA
- $330,0004 bd3 ba2.6k sqft1929 Westminster Dr, Phenix City, AL 36870For SaleMLS ID #21460686, Brandi Webb, TMills Realty Group. GALMLS
- $350,0004 bd3 ba3k sqft26 Bristol Ln, Phenix City, AL 36870For SaleMLS ID #228171, Marian Taylor, Century 21 Premier Real Estate. CBORGA
- $346,9004 bd3 ba1.9k sqft69 Silver Leaf Loop, Phenix City, AL 36867For SaleMLS ID #E104377, Verronica Smith, COLDWELL BANKER - KPDD. East Alabama BOR
- $419,9004 bd2 ba2.2k sqft1925 Lee Road 288, Smiths Station, AL 36877For SaleMLS ID #181632, JENNIFER BLACKSTOCK, PLATINUM PROPERTIES. LCMLS
- $269,9003 bd2 ba1.4k sqft33 Lee Road 2105, Phenix City, AL 36870For SaleMLS ID #E104561, Leasa Hastings, COLDWELL BANKER - KPDD. East Alabama BOR
- $499,9994 bd4 ba3.2k sqft1025 Lee Road 379, Smiths Station, AL 36877For SaleMLS ID #E103092, Christopher Kelly, Keller Williams Realty River C. East Alabama BOR
- $360,0003 bd2 ba2.2k sqft150 Lee Road 2056, Salem, AL 36874For SaleMLS ID #180640, ASHLEY BOSWELL, BERKSHIRE HATHAWAY HOMESERVICES. LCMLS
- $265,0004 bd2 ba1.7k sqft121 Lee Road 934, Phenix City, AL 36870For SaleMLS ID #E103626, Tranisha Reid, Keller Williams Realty River C. East Alabama BOR
- $269,9003 bd2 ba1.6k sqft717 Lee Road 850, Phenix City, AL 36870For SaleMLS ID #233345, Alison Cox, Keller Williams Realty River Cities. CBORGA
- $340,0004 bd3 ba2.2k sqft8028 Orchard Hill Dr, Midland, GA 31820For SaleMLS ID #232783, Zach Jones, Keller Williams Realty River Cities. CBORGA
- $359,9003 bd2 ba1.9k sqft62 Lee Road 414, Opelika, AL 36804For SaleMLS ID #E104533, Zack Harrelson, Keller Williams Realty River C. East Alabama BOR
- $415,0004 bd3 ba2.4k sqft737 Mobley Rd, Columbus, GA 31904For SaleMLS ID #233211, Scoot Mccullough, Coldwell Banker / Kennon, Parker, Duncan & Davis. CBORGA
- $328,0004 bd2 ba1.9k sqft100 Lee Road 367, Valley, AL 36854For SaleMLS ID #178276, STEPHANIE LANGLEY, RE/MAX PROFESSIONAL PARTNERS. LCMLS
- $260,0003 bd2 ba1.7k sqft7339 Stillcreek Ct, Columbus, GA 31904For SaleMLS ID #233380, Kimberly Sherrer, AGC Living Company. CBORGA
- $299,9994 bd3 ba2k sqft7380 Macon Rd, Midland, GA 31820Active
 MLS ID #10780755, Lakesha Weldon, LPT Realty. GAMLS
