Welcome to 69 Silver Leaf Loop in Phenix City! This beautifully maintained 4-bedroom, 3-bathroom home offers 1,953 square feet of thoughtfully designed living space with a desirable split-bedroom floor plan that provides both privacy and functionality.
Step inside to find durable luxury vinyl plank flooring throughout the main living areas, newer carpet in the bedrooms, and fresh interior paint that gives the home a bright, move-in-ready feel. The spacious layout includes a convenient Jack-and-Jill bathroom, making it ideal for families or guests.
Outside, you'll appreciate the attached two-car garage along with an additional parking pad beside the driveway, offering extra space for guests, recreational vehicles, or additional parking.
The seller is offering a brand-new roof with a full-price offer, providing added value and peace of mind for the new owner.
Nestled in a beautiful, quiet, and friendly neighborhood, you'll enjoy a welcoming community atmosphere with neighbors who truly make this area feel like home. Located in one of the area's most sought-after school districts, this home is just minutes from shopping, dining, and everyday conveniences. With quick access to Highway 80 and Fort Benning, commuting is a breeze.
Don't miss your opportunity to own this move-in-ready home in a fantastic location, schedule your private showing today!
For sale
Price cut: $5K (8/28)
$334,900
69 Silver Leaf Loop, Phenix City, AL 36867
4beds
1,953sqft
Single Family Residence
Built in 2009
10,271 Square Feet Lot
$-- Zestimate®
$171/sqft
$8/mo HOA
What's special
Attached two-car garageSpacious layoutConvenient jack-and-jill bathroom
- 81 days
- 676
- 50
Zillow last checked:
Listing updated:
Listed by:
Verronica Smith 706-256-1000,
COLDWELL BANKER - KPDD
Source: East Alabama BOR,MLS#: E104377
Facts & features
Interior
Bedrooms & bathrooms
- Bedrooms: 4
- Bathrooms: 3
- Full bathrooms: 3
- Main level bathrooms: 3
- Main level bedrooms: 4
Heating
- Forced Air
Cooling
- Central Air
Appliances
- Included: Dishwasher, Electric Range, Refrigerator
- Laundry: Laundry Room
Features
- Vaulted Ceiling(s), Walk-In Closet(s)
- Flooring: Carpet, Hardwood, Tile
- Windows: None
- Basement: None
- Number of fireplaces: 1
- Fireplace features: Living Room
- Common walls with other units/homes: No Common Walls
Interior area
- Total structure area: 1,953
- Total interior livable area: 1,953 sqft
Property
Parking
- Total spaces: 2
- Parking features: Garage
- Garage spaces: 2
Accessibility
- Accessibility features: Accessible Bedroom, Accessible Common Area, Accessible Closets, Accessible Central Living Area, Accessible Doors, Accessible Entrance
Features
- Levels: One
- Stories: 1
- Patio & porch: Rear Porch, Covered, Patio
- Exterior features: None
- Pool features: None
- Spa features: None
- Fencing: Back Yard,Privacy
- Has view: Yes
- View description: Other
- Waterfront features: None
- Body of water: None
Lot
- Size: 10,271 Square Feet
- Features: Back Yard
Details
- Additional structures: None
- Parcel number: 1408330000279000
- Special conditions: Standard,None
- Other equipment: None
- Horse amenities: None
Construction
Type & style
- Home type: SingleFamily
- Architectural style: Traditional
- Property subtype: Single Family Residence
Materials
- Brick
- Roof: Composition
Condition
- Resale
- Year built: 2009
Utilities & green energy
- Electric: None
- Sewer: Public Sewer
- Water: Public
- Utilities for property: None
Green energy
- Energy generation: None
Community & HOA
Community
- Features: None
- Security: None
- Subdivision: Silver Leaf
HOA
- Has HOA: Yes
- HOA fee: $100 annually
Location
- Region: Phenix City
Financial & listing details
- Price per square foot: $171/sqft
- Tax assessed value: $290,200
- Annual tax amount: $1,741
- Date on market: 7/15/2026
- Cumulative days on market: 186 days
- Road surface type: Concrete
Estimated market value
Not available
Estimated sales range
Not available
Not available
Price history
| Date | Event | Price |
|---|---|---|
| 8/28/2026 | Price change | $334,900-1.5%$171/sqft |
Source:  East Alabama BOR #E104377 Report a problem East Alabama BOR #E104377 Report a problem | ||
| 8/5/2026 | Price change | $339,900-2%$174/sqft |
Source: East Alabama BOR #E104377 Report a problem | ||
| 7/17/2026 | Listed for sale | $346,900$178/sqft |
Source: East Alabama BOR #E104377 Report a problem | ||
| 7/12/2026 | Listing removed | $346,900$178/sqft |
Source: East Alabama BOR #E103450 Report a problem | ||
| 4/1/2026 | Listed for sale | $346,900+63.6%$178/sqft |
Source: East Alabama BOR #E103450 Report a problem | ||
| 7/25/2019 | Sold | $212,000$109/sqft |
Source: East Alabama BOR #E71288 Report a problem | ||
| 6/10/2019 | Listed for sale | $212,000+49202.3%$109/sqft |
Source: Century 21 Premier Real Estate #71288 Report a problem | ||
| 10/7/2016 | Sold | $430-99.8% |
Source: Public Record Report a problem | ||
| 2/6/2013 | Sold | $190,000$97/sqft |
Source: Public Record Report a problem | ||
Public tax history
| Year | Property taxes | Tax assessment |
|---|---|---|
| 2025 | -- | $29,020 +5.3% |
| 2024 | -- | $27,560 |
| 2023 | -- | $27,560 +8.2% |
| 2022 | $1,452 +14.4% | $25,480 +13.5% |
| 2021 | $1,269 +2.2% | $22,440 +2.1% |
| 2020 | $1,242 -2.5% | $21,980 +3.6% |
| 2019 | $1,273 +6.1% | $21,220 +6.1% |
| 2018 | $1,200 | $20,000 +2.2% |
| 2015 | $1,200 +2.2% | $19,560 -0.8% |
| 2014 | $1,174 | $19,720 +2.8% |
| 2013 | -- | $19,180 -0.9% |
| 2012 | -- | $19,360 -2.6% |
| 2011 | -- | $19,880 -2.6% |
| 2010 | -- | $20,420 |
| 2009 | -- | -- |
Find assessor info on the county website
Monthly payment
Est. payment
Payment breakdown
Explore the cost of this home by adjusting the details. Changes won't be saved.Climate risks
Neighborhood: 36867
- $326,6004 bd2 ba1.9k sqft71 Silver Leaf Loop, Phenix City, AL 36867Off Market
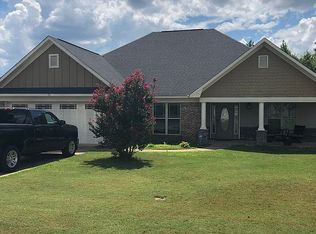
- $344,700-- bd2 ba2k sqft67 Silver Leaf Loop, Phenix City, AL 36867Off Market
- $319,9005 bd3 ba2.3k sqft65 Silver Leaf Loop, Phenix City, AL 36867Sold

- $429,2005 bd4 ba3.1k sqft73 Silver Leaf Loop, Phenix City, AL 36867Off Market

Similar homes
- $285,0003 bd2 ba1.6k sqft5106 Briarwood Ct, Phenix City, AL 36867For Sale
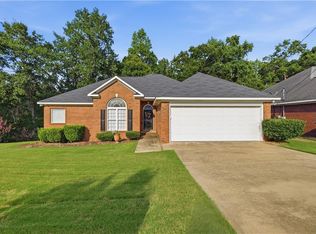
 MLS ID #E104538, Shannon Wilson, WILSON REALTY COMPANY. East Alabama BOR
 - $359,0003 bd2 ba2.2k sqft2401 Brookwood Cir, Phenix City, AL 36867For Sale
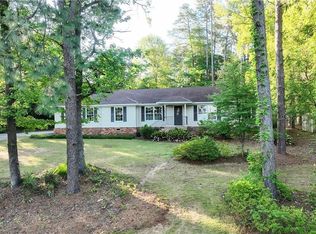 MLS ID #E103777, Charles Marcum, Bowden Realty. East Alabama BOR
 - $264,9003 bd2 ba1.4k sqft3312 Hawthorne Ln, Phenix City, AL 36867For Sale
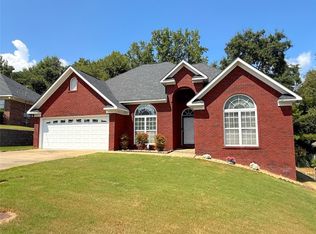 MLS ID #182092, TANJA CADY, KELLER WILLIAMS REALTY RIVER CITIES III. LCMLS
 - $344,9004 bd3 ba2.2k sqft583 Shadow Wood Dr, Smiths Station, AL 36877For Sale
 MLS ID #E104180, Michael Davila, Century 21 Premier Real Estate. East Alabama BOR
 - $299,9004 bd2 ba1.7k sqft27 Lincolnshire Ln, Phenix City, AL 36870For SaleMLS ID #E103716, Charles Marcum, Bowden Realty. East Alabama BOR
- $214,9003 bd2 ba1.3k sqft2060 Lee Road 427, Phenix City, AL 36867For SaleMLS ID #E104745, Shannon Wilson, WILSON REALTY COMPANY. East Alabama BOR
- $284,9003 bd3 ba2.1k sqft2209 Summerville Rd, Phenix City, AL 36867For SaleMLS ID #E104054, Theresa Davila, Century 21 Premier Real Estate. East Alabama BOR
- $179,9004 bd2 ba1.4k sqft2132 Pierce Rd, Phenix City, AL 36867For SaleMLS ID #E104241, Shannon Wilson, WILSON REALTY COMPANY. East Alabama BOR
- $320,0004 bd3 ba2.6k sqft1929 Westminster Dr, Phenix City, AL 36870For Sale
 MLS ID #21460686, Brandi Webb, TMills Realty Group. GALMLS
 - $459,0004 bd3 ba2.5k sqft1905 Ashley Dr, Phenix City, AL 36867For SaleMLS ID #E103719, Charles Marcum, Bowden Realty. East Alabama BOR
- $229,9003 bd2 ba1.6k sqft1604 46th St, Phenix City, AL 36867For Sale
 MLS ID #234324, Jennifer Blackstock, Platinum Properties. CBORGA
 - $293,0004 bd3 ba2.5k sqft6 Springwood Ct, Phenix City, AL 36870For SaleMLS ID #21460711, Steven Koleno, Beycome Brokerage Realty. GALMLS
- $310,0004 bd2 ba2.1k sqft6031 Blackmon Ct, Columbus, GA 31909For SaleMLS ID #234527, Marika Bell, Keller Williams Realty River Cities. CBORGA
- $180,0004 bd3 ba1.9k sqft1010 16th St, Phenix City, AL 36867For SaleMLS ID #E104501, Monica Smith, COLDWELL BANKER - KPDD. East Alabama BOR
- $180,0004 bd3 ba1.9k sqft1010 & 1012 16th St, Phenix City, AL 36867For SaleMLS ID #233293, Monica Smith, Coldwell Banker / Kennon, Parker, Duncan & Davis. CBORGA
- $249,7773 bd2 ba1.4k sqft102 Lee Road 985, Phenix City, AL 36870For SaleMLS ID #E105063, Tyler Ward, COLDWELL BANKER - KPDD. East Alabama BOR
- $195,4003 bd2 ba1.7k sqft1902 16th Pl, Phenix City, AL 36867For SaleMLS ID #233349, Ty Niblack, Keller Williams Realty River Cities. CBORGA
