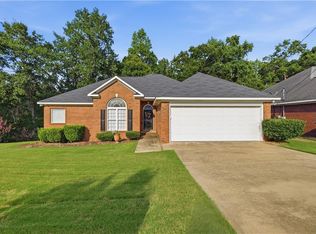
Well-kept, all-brick 3BR/2BA single-story home featuring a desirable split-bedroom floor plan in Phenix City/Lee County! Engineered hardwood flooring flows through the main living areas and two guest bedrooms, while the primary bedroom features soft carpet, a vaulted ceiling, and a walk-in closet. The primary bath offers dual vanities and a separate tub and shower. The eat-in kitchen features stainless steel appliances, a breakfast bar, and breakfast area. A separate dining room can also serve as a home office, providing additional flexibility. One of the highlights of the home is the huge covered back porch, offering plenty of space to relax, enjoy your morning coffee, entertain family and friends, or host weekend BBQs. Additional features include a 2-car garage and HVAC system and water heater that are approximately 2.5 years old. Centrally located, this home offers a comfortable layout with a great combination of everyday functionality and convenience. Some listing photos may have been enhanced using AI to improve lighting, clarity, and overall presentation. Property features and layout have not been intentionally altered.
For sale
$269,000
3312 Hawthorne Ln, Phenix City, AL 36867
3beds
1,489sqft
Single Family Residence
Built in 2004
6,098 Square Feet Lot
$-- Zestimate®
$181/sqft
$-- HOA
What's special
Eat-in kitchenBreakfast barStainless steel appliancesDesirable split-bedroom floor planBreakfast areaHuge covered back porch
- 16 days
- 707
- 62
Zillow last checked:
Listing updated:
Listed by:
TANJA CADY,
KELLER WILLIAMS REALTY RIVER CITIES III 334-298-3900
Source: LCMLS,MLS#: 182092Originating MLS: Lee County Association of REALTORS
Facts & features
Interior
Bedrooms & bathrooms
- Bedrooms: 3
- Bathrooms: 2
- Full bathrooms: 2
- Main level bathrooms: 2
Heating
- Electric
Cooling
- Central Air, Electric
Appliances
- Included: Some Electric Appliances, Dishwasher, Electric Range, Disposal, Microwave, Other, See Remarks, Stove
- Laundry: Washer Hookup, Dryer Hookup
Features
- Ceiling Fan(s), Other, See Remarks
- Basement: Other,See Remarks
Interior area
- Total interior livable area: 1,489 sqft
- Finished area above ground: 1,489
- Finished area below ground: 0
Property
Parking
- Total spaces: 2
- Parking features: Attached, Garage, Two Car Garage
- Attached garage spaces: 2
Features
- Levels: One
- Stories: 1
- Pool features: None
- Fencing: None
Lot
- Size: 6,098 Square Feet
- Features: < 1/4 Acre
Details
- Parcel number: 1408330000139.000
Construction
Type & style
- Home type: SingleFamily
- Property subtype: Single Family Residence
Materials
- Brick
- Foundation: Slab
Condition
- Year built: 2004
Utilities & green energy
- Utilities for property: Electricity Available, Sewer Connected, Water Available
Community & HOA
Community
- Subdivision: SILVER THORN
HOA
- Has HOA: Yes
- Amenities included: None
- Services included: Other, See Remarks
Location
- Region: Phenix City
Financial & listing details
- Price per square foot: $181/sqft
- Tax assessed value: $239,340
- Annual tax amount: $1,383
- Date on market: 8/26/2026
- Electric utility on property: Yes
Estimated market value
Not available
Estimated sales range
Not available
Not available
Price history
| Date | Event | Price |
|---|---|---|
| 8/27/2026 | Listed for sale | $269,000+12.3%$181/sqft |
Source:  East Alabama BOR #E104743 Report a problem East Alabama BOR #E104743 Report a problem | ||
| 5/29/2024 | Sold | $239,500+6.4%$161/sqft |
Source: East Alabama BOR #E98158 Report a problem | ||
| 4/30/2024 | Pending sale | $225,000$151/sqft |
Source:  CBORGA #211413 Report a problem CBORGA #211413 Report a problem | ||
| 4/26/2024 | Listed for sale | $225,000+17.8%$151/sqft |
Source: East Alabama BOR #E98158 Report a problem | ||
| 6/10/2021 | Sold | $191,000+3.2%$128/sqft |
Source: East Alabama BOR #E82995 Report a problem | ||
| 5/10/2021 | Pending sale | $185,000$124/sqft |
Source: East Alabama BOR #82995 Report a problem | ||
| 5/7/2021 | Listed for sale | $185,000$124/sqft |
Source: East Alabama BOR #82995 Report a problem | ||
Public tax history
| Year | Property taxes | Tax assessment |
|---|---|---|
| 2025 | $1,383 +8.1% | $23,940 +12.3% |
| 2024 | $1,279 | $21,320 |
| 2023 | $1,279 -42% | $21,320 -42% |
| 2022 | $2,207 +180% | $36,780 +155.1% |
| 2021 | $788 -3.1% | $14,420 -2.8% |
| 2020 | $813 +1.5% | $14,840 +1.4% |
| 2019 | $801 +9.5% | $14,640 +8.6% |
| 2018 | $732 | $13,480 -6.6% |
| 2015 | $732 -7.3% | $14,440 |
| 2014 | $789 | $14,440 |
| 2013 | -- | $14,440 -4.2% |
| 2012 | -- | $15,080 |
| 2011 | -- | $15,080 -1.6% |
| 2010 | -- | $15,320 -1.4% |
| 2009 | -- | $15,540 -2.3% |
| 2008 | -- | $15,900 +16.7% |
| 2005 | -- | $13,620 |
| 2004 | -- | $13,620 +224.3% |
| 2003 | -- | $4,200 |
Find assessor info on the county website
Monthly payment
Est. payment
Payment breakdown
Explore the cost of this home by adjusting the details. Changes won't be saved.Climate risks
Neighborhood: 36867
Nearby schools
Schools provided by the listing agent
- Elementary: WEST SMITHS STATION/EAST SMITHS STATION/WACOOCHEE
- Middle: WEST SMITHS STATION/EAST SMITHS STATION/WACOOCHEE
Source: LCMLS. This data may not be complete. We recommend contacting the local school district to confirm school assignments for this home.
- $274,6003 bd2 ba1.5k sqft3314 Hawthorne Ln, Phenix City, AL 36867Off Market

- $302,0003 bd2 ba2.1k sqft3310 Hawthorne Ln, Phenix City, AL 36867Off Market
- $309,6004 bd2 ba2.1k sqft3316 Hawthorne Ln, Phenix City, AL 36867Off Market

- $264,2003 bd2 ba1.5k sqft5102 Briarwood Ct, Phenix City, AL 36867Off Market

Similar homes
- $285,0003 bd2 ba1.6k sqft5106 Briarwood Ct, Phenix City, AL 36867For Sale
 MLS ID #E104538, Shannon Wilson, WILSON REALTY COMPANY. East Alabama BOR
 - $284,9003 bd2 ba1.8k sqft57 Lee Road 2169, Phenix City, AL 36867For Sale
 MLS ID #E104672, Theresa Davila, Century 21 Premier Real Estate. East Alabama BOR
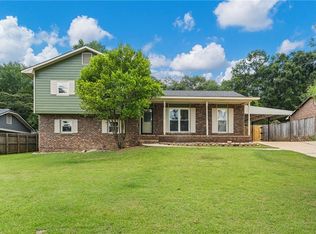
 - $274,9004 bd3 ba1.8k sqft4501 Linda Dr, Phenix City, AL 36867For Sale
 MLS ID #E104756, Adrienne Long, COLDWELL BANKER - KPDD. East Alabama BOR
 - $249,9003 bd2 ba1.5k sqft2608 Alpha Dr, Phenix City, AL 36867For Sale

 MLS ID #233350, Lindi Moore, Normand Real Estate, LLC. CBORGA
 - $330,0003 bd2 ba1.7k sqft3304 Hummingbird Ct, Phenix City, AL 36867For SaleMLS ID #233558, Richard Moore, AGC Living Company. CBORGA
- $214,9003 bd2 ba1.3k sqft2060 Lee Road 427, Phenix City, AL 36867For SaleMLS ID #E104745, Shannon Wilson, WILSON REALTY COMPANY. East Alabama BOR
- $249,9003 bd2 ba1.5k sqft3501 Carrington Pl, Phenix City, AL 36867For SaleMLS ID #E104750, Lisa Raines, KW Realty River Cities. East Alabama BOR
- $265,0004 bd3 ba1.6k sqft3418 Beacon St, Phenix City, AL 36867For SaleMLS ID #E104564, Gail McLain, Century 21 Bunn Real Estate. East Alabama BOR
- $259,0003 bd2 ba1.5k sqft3407 Carrington Pl, Phenix City, AL 36867For SaleMLS ID #E104410, Tara Barbee, KW Realty River Cities. East Alabama BOR
- $265,0004 bd2 ba1.5k sqft3017 3rd Ave, Phenix City, AL 36867For SaleMLS ID #E104420, Kirsten Powell, Bowden Realty. East Alabama BOR
- $334,9004 bd3 ba1.9k sqft69 Silver Leaf Loop, Phenix City, AL 36867For SaleMLS ID #E104377, Verronica Smith, COLDWELL BANKER - KPDD. East Alabama BOR
- $230,0003 bd2 ba1.4k sqft2107 S Seale Rd, Phenix City, AL 36869For SaleMLS ID #234115, Jessica Battle, eXp Realty LLC. CBORGA
- $277,0003 bd2 ba1.5k sqft2812 23rd Ave, Phenix City, AL 36867For SaleMLS ID #232811, Tanja Cady, Keller Williams Realty River Cities. CBORGA
- $209,9003 bd2 ba1.4k sqft1501 Fletcher Dr, Phenix City, AL 36867For SaleMLS ID #233107, Riley Manasek, Keller Williams Realty River Cities. CBORGA
- $255,0003 bd2 ba1.6k sqft2814 Nancy Dr, Phenix City, AL 36870Active
 MLS ID #10789576, Megan Brodbeck, Coldwell Banker Kennon & Parker. GAMLS
 - $359,9003 bd2 ba2k sqft2307 Bridle Ct, Phenix City, AL 36867For SaleMLS ID #231147, Ron Jones, Platinum Properties. CBORGA
- $284,9003 bd3 ba2.1k sqft2209 Summerville Rd, Phenix City, AL 36867For SaleMLS ID #E104054, Theresa Davila, Century 21 Premier Real Estate. East Alabama BOR
- $244,9003 bd2 ba1.5k sqft310 33rd Ave S, Phenix City, AL 36869For SaleMLS ID #E104583, Crystal Walter, BHHS - First Magnolia Realty. East Alabama BOR
- $270,0003 bd3 ba2.1k sqft9 Brentview Dr, Phenix City, AL 36869For SaleMLS ID #E104469, Crystal Walter, BHHS - First Magnolia Realty. East Alabama BOR
