Well-designed 2-story home offering 4 bedrooms, 2.5 baths, and approximately 2,300 sqft in Fort Mitchell! The main level features a generous living room, dining area, and a functional kitchen with granite countertops, breakfast bar, pantry, computer nook, and the refrigerator stays. A convenient half bath is also located on the main level. All four bedrooms are upstairs, including the comfortable primary bedroom with a walk-in closet. The primary bath offers dual vanities, granite countertops, and a separate tub and shower. LVP flooring and carpet provide a combination of comfort and durability throughout the home. Enjoy your morning coffee on the covered front porch or relax on the covered back patio overlooking the privacy-fenced backyard with room for pets, outdoor activities, or weekend BBQs. The oversized 2-car garage includes a separate third garage bay that's perfect for storing ATVs, motorcycles, lawn equipment, or creating a workshop. Situated on a level 1-acre lot, this home offers a functional layout, generous outdoor space, and an opportunity to make it your own.
Pending
Price cut: $5K (8/21)
$294,900
7 Night Hawk Ct, Fort Mitchell, AL 36856
4beds
2,300sqft
Single Family Residence
Built in 2011
1.08 Acres Lot
$-- Zestimate®
$128/sqft
$-- HOA
What's special
Dining areaGenerous outdoor spaceComputer nookRefrigerator staysBreakfast barCovered back patioCovered front porch
- 68 days
- 66
- 5
Likely to sell faster than
Zillow last checked:
Listing updated:
Listed by:
Tanja Cady 706-289-6380,
Keller Williams Realty River Cities
Source: CBORGA,MLS#: 233417
Facts & features
Interior
Bedrooms & bathrooms
- Bedrooms: 4
- Bathrooms: 3
- Full bathrooms: 2
- 1/2 bathrooms: 1
Rooms
- Room types: Living Room
Primary bathroom
- Features: Double Vanity
Dining room
- Features: Dining Area
Kitchen
- Features: Breakfast Bar, Pantry
Heating
- Electric, Forced Air
Cooling
- Central Electric
Appliances
- Included: Dishwasher, Electric Range, Microwave
- Laundry: Laundry Room, Upper Level
Features
- Walk-In Closet(s), Double Vanity, Other-See Remarks
- Windows: Thermo Pane
- Attic: Permanent Stairs
- Has fireplace: No
Interior area
- Total structure area: 2,300
- Total interior livable area: 2,300 sqft
Video & virtual tour
Property
Parking
- Total spaces: 5
- Parking features: Attached, 2-Garage, 3-Garage, Other Capacity-See Remarks, Level Driveway
- Attached garage spaces: 5
- Has uncovered spaces: Yes
Features
- Levels: Two
- Patio & porch: Patio
- Fencing: Fenced
Lot
- Size: 1.08 Acres
- Dimensions: 170 x 276
- Features: Level
Details
- Parcel number: 571707250000010
- Special conditions: Standard
Construction
Type & style
- Home type: SingleFamily
- Property subtype: Single Family Residence
Materials
- Cement Siding
- Foundation: Slab/No
Condition
- New construction: No
- Year built: 2011
Utilities & green energy
- Sewer: Septic Tank
- Water: Public
Community & HOA
Community
- Features: Other-See Remarks
- Security: Smoke Detector(s), None
- Subdivision: Autumn Lakes
Location
- Region: Fort Mitchell
Financial & listing details
- Price per square foot: $128/sqft
- Tax assessed value: $332,100
- Annual tax amount: $2,391
- Date on market: 8/5/2026
Estimated market value
Not available
Estimated sales range
Not available
Not available
Price history
| Date | Event | Price |
|---|---|---|
| 8/27/2026 | Pending sale | $294,900$128/sqft |
Source:  CBORGA #233417 Report a problem CBORGA #233417 Report a problem | ||
| 8/21/2026 | Price change | $294,900-1.7%$128/sqft |
Source: CBORGA #233417 Report a problem | ||
| 8/5/2026 | Listed for sale | $299,900+25%$130/sqft |
Source:  East Alabama BOR #E104562 Report a problem East Alabama BOR #E104562 Report a problem | ||
| 9/16/2024 | Listing removed | $239,970-14.3%$104/sqft |
Source: CBORGA #187084 Report a problem | ||
| 9/18/2023 | Sold | $280,000+3.7%$122/sqft |
Source: East Alabama BOR #E96487 Report a problem | ||
| 8/3/2023 | Pending sale | $269,900$117/sqft |
Source: East Alabama BOR #96487 Report a problem | ||
| 7/28/2023 | Listed for sale | $269,900+11.3%$117/sqft |
Source: East Alabama BOR #96487 Report a problem | ||
| 9/15/2021 | Sold | $242,500+1.1%$105/sqft |
Source: East Alabama BOR #E85617 Report a problem | ||
| 8/12/2021 | Pending sale | $239,970$104/sqft |
Source: East Alabama BOR #85617 Report a problem | ||
| 7/26/2021 | Listed for sale | $239,970+43.7%$104/sqft |
Source: East Alabama BOR #85617 Report a problem | ||
| 3/24/2021 | Listing removed | -- |
Source: Owner Report a problem | ||
| 8/23/2018 | Listing removed | $1,400$1/sqft |
Source: Zillow Rental Manager Report a problem | ||
| 7/27/2018 | Listed for rent | $1,400+9.8%$1/sqft |
Source: Owner Report a problem | ||
| 3/16/2018 | Sold | $167,000-1.8%$73/sqft |
Source: East Alabama BOR #E67469 Report a problem | ||
| 12/27/2017 | Listed for sale | $170,000$74/sqft |
Source: BICKERSTAFF PARHAM LLC #67469 Report a problem | ||
| 12/7/2017 | Listing removed | $1,275$1/sqft |
Source: Kennon, Parker, Duncan & Davis Report a problem | ||
| 10/27/2017 | Listed for rent | $1,275$1/sqft |
Source: Kennon, Parker, Duncan & Davis Report a problem | ||
Public tax history
| Year | Property taxes | Tax assessment |
|---|---|---|
| 2025 | $2,391 +5.4% | $66,420 +5.4% |
| 2024 | $2,268 +20.6% | $63,000 +20.6% |
| 2023 | $1,880 +18.4% | $52,220 +18.4% |
| 2022 | $1,588 +6.2% | $44,120 +6.2% |
| 2021 | $1,495 +12.5% | $41,540 +12.5% |
| 2019 | $1,330 -1.9% | $36,940 -1.9% |
| 2017 | $1,356 -3.6% | $37,660 -0.1% |
| 2016 | $1,406 | $37,680 +103.2% |
| 2015 | $1,406 +6.1% | $18,546 +0.8% |
| 2014 | $1,326 | $18,406 |
Find assessor info on the county website
Monthly payment
Est. payment
Payment breakdown
Explore the cost of this home by adjusting the details. Changes won't be saved.Climate risks
Neighborhood: 36856
- $270,500-- bd1 ba2.1k sqft11 Night Hawk Ct, Fort Mitchell, AL 36856Off Market
- $322,9004 bd4 ba2.7k sqft9 Winter Hawk Dr, Fort Mitchell, AL 36856Off Market
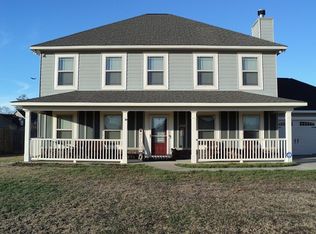
- $328,1004 bd-- ba2.4k sqft2 Talon Ct, Fort Mitchell, AL 36856Off Market
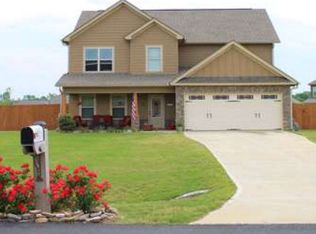
- $315,4004 bd2 ba2.3k sqft15 Night Hawk Ct, Fort Mitchell, AL 36856Off Market
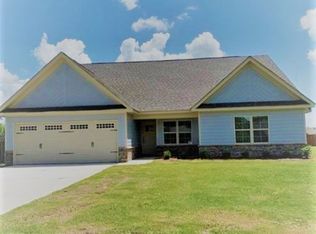
Similar homes
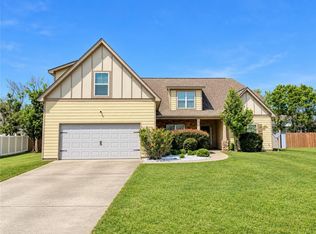
- $313,4004 bd3 ba2.2k sqft4 Churchhill Dr, Fort Mitchell, AL 36856For Sale
 MLS ID #E104724, Tanja Cady, KW Realty River Cities. East Alabama BOR
 - $275,0004 bd2 ba1.8k sqft33 Winter Hawk Dr, Fort Mitchell, AL 36856For Sale

 MLS ID #233895, Marika Bell, Keller Williams Realty River Cities. CBORGA
 - $313,4004 bd3 ba2.2k sqft4 Churchill Dr, Fort Mitchell, AL 36856For Sale
 MLS ID #233771, Tanja Cady, Keller Williams Realty River Cities. CBORGA
 - $314,9004 bd2 ba2k sqft12 Silver Eagle Ct, Fort Mitchell, AL 36856For Sale
 MLS ID #E104788, Chris Phillips, 1 Percent Lists Southern State. East Alabama BOR
 - $315,0005 bd3 ba2.6k sqft12 Navajo Trl, Fort Mitchell, AL 36856For SaleMLS ID #E104715, Cailey Huckaby, KW Realty River Cities. East Alabama BOR
- $399,9004 bd4 ba2.8k sqft3 Winter Hawk Ln, Fort Mitchell, AL 36856For SaleMLS ID #234401, Rodney Niles, Platinum Properties. CBORGA
- $284,9004 bd4 ba1.9k sqft32 Churchhill Dr, Fort Mitchell, AL 36856For SaleMLS ID #E104794, Adam Sanders, Century 21 Premier Real Estate. East Alabama BOR
- $330,0005 bd5 ba3.3k sqft66 Old Glory Way, Fort Mitchell, AL 36856For SaleMLS ID #234231, Lisa Bryant, Normand Real Estate, LLC. CBORGA
- $334,9004 bd3 ba3.1k sqft63 Seminole Trl, Fort Mitchell, AL 36856For SaleMLS ID #E104911, Tranisha Reid, KW Realty River Cities. East Alabama BOR
- $369,9994 bd4 ba3.1k sqft24 Paladian Way, Fort Mitchell, AL 36856For SaleMLS ID #234040, Evelyn Forston, Keller Williams Realty River Cities. CBORGA
- $290,0004 bd2 ba2k sqft9 Fast Ln, Seale, AL 36875For SaleMLS ID #E104902, Tiffany Kassa, COLDWELL BANKER - KPDD. East Alabama BOR
- $295,0004 bd3 ba2.2k sqft1412 Antietam Dr, Columbus, GA 31907For SaleMLS ID #234268, Francesca Cable, Coldwell Banker / Kennon, Parker, Duncan & Davis. CBORGA
- $329,5004 bd3 ba2.6k sqft56 Katie Dr, Phenix City, AL 36869For SaleMLS ID #234228, Heather Williams, Coldwell Banker / Kennon, Parker, Duncan & Davis. CBORGA
- $274,9004 bd3 ba1.7k sqft1114 28th Ave, Phenix City, AL 36869For SaleMLS ID #233955, Haley Adams, Platinum Properties. CBORGA
- $269,9004 bd3 ba2.2k sqft1552 Antietam Dr, Columbus, GA 31907For SaleMLS ID #233931, Amber Mcconaha, Keller Williams Realty River Cities. CBORGA
- $254,9004 bd2 ba2.4k sqft169 Lafayette Rd, Cusseta, GA 31805Active
 MLS ID #10846648, Adam Sanders, CENTURY 21 Premier Real Estate. GAMLS
 - $280,0003 bd3 ba2.1k sqft4416 Walking Stick Way, Columbus, GA 31907For SaleMLS ID #233362, Bob & Gail Mclain Team, Century 21 Bunn Real Estate. CBORGA
- $289,0004 bd3 ba2.3k sqft5185 Legion Dr, Columbus, GA 31907For SaleMLS ID #233881, Tranisha Reid, Keller Williams Realty River Cities. CBORGA
- $250,0004 bd2 ba1.7k sqft1254 Freedom Ridge Dr, Columbus, GA 31907For SaleMLS ID #234537, Michelle Williams, Normand Real Estate, LLC. CBORGA
