Set on a full acre and wrapped in classic brick beneath an architectural shingle roof, this four-bedroom, two-and-a-half-bath home has been rebuilt from the studs out — new plumbing, new electrical, and high-end appliances throughout, so nothing here is cosmetic. The layout balances privacy and connection, with a split floor plan and a partially open living area, anchored by an oversized owner's suite with vaulted ceilings, and huge walk in ,his-and-hers closet, and a high-end tiled shower. French doors off the kitchen and eating area open onto a private back patio, made for extending the dining and entertaining space outdoors. Outside, a detached carport and workshop add real, usable space for hobbies, storage, or projects, while the location keeps you minutes from shopping and entertainment without sacrificing the quiet of a full-acre setting. This is a home built for how people actually live — thoughtfully updated, generously sized, and walk- in ready for its next owner.
For sale
$274,900
1114 28th Ave, Phenix City, AL 36869
4beds
1,719sqft
Single Family Residence
Built in 1960
1.5 Acres Lot
$268,700 Zestimate®
$160/sqft
$-- HOA
What's special
New plumbingNew electricalArchitectural shingle roofClassic brickDetached carportFull acrePrivate back patio
- 48 days
- 471
- 47
Zillow last checked:
Listing updated:
Listed by:
Haley Adams 706-289-3636,
Platinum Properties
Source: CBORGA,MLS#: 233955
Facts & features
Interior
Bedrooms & bathrooms
- Bedrooms: 4
- Bathrooms: 3
- Full bathrooms: 2
- 1/2 bathrooms: 1
Rooms
- Room types: Family Room, Other-See Remarks
Primary bathroom
- Features: Double Vanity
Dining room
- Features: Dining Area
Kitchen
- Features: Breakfast Area, View Family Room
Heating
- Electric
Cooling
- Central Electric
Appliances
- Included: Dishwasher, Electric Range, Microwave
- Laundry: In Hall
Features
- Walk-In Closet(s), Double Vanity
Interior area
- Total structure area: 1,719
- Total interior livable area: 1,719 sqft
Video & virtual tour
Property
Parking
- Parking features: Driveway
- Has uncovered spaces: Yes
Features
- Patio & porch: Patio
Lot
- Size: 1.5 Acres
- Features: Other-See Remarks
Details
- Parcel number: 0505161008
- Special conditions: Standard
Construction
Type & style
- Home type: SingleFamily
- Architectural style: Ranch
- Property subtype: Single Family Residence
Materials
- Brick
- Foundation: Slab/No
Condition
- New construction: No
- Year built: 1960
Utilities & green energy
- Sewer: Public Sewer
- Water: Public
Green energy
- Energy efficient items: None
Community & HOA
Community
- Features: None
- Security: None
- Subdivision: Copeland
Location
- Region: Phenix City
Financial & listing details
- Price per square foot: $160/sqft
- Tax assessed value: $88,200
- Annual tax amount: $1,040
- Date on market: 9/2/2026
Estimated market value
$268,700
$255,000 - $282,000
$1,748/mo
Price history
| Date | Event | Price |
|---|---|---|
| 9/18/2026 | Listed for sale | $274,900$160/sqft |
Source:  CBORGA #233955 Report a problem CBORGA #233955 Report a problem | ||
| 9/10/2026 | Pending sale | $274,900$160/sqft |
Source:  East Alabama BOR #E104772 Report a problem East Alabama BOR #E104772 Report a problem | ||
| 9/2/2026 | Listed for sale | $274,900+233.2%$160/sqft |
Source: East Alabama BOR #E104772 Report a problem | ||
| 7/20/2023 | Sold | $82,500-24.9%$48/sqft |
Source:  ValleyMLS #1833657 Report a problem ValleyMLS #1833657 Report a problem | ||
| 3/6/2016 | Listing removed | $109,900$64/sqft |
Source: Solid Source Premier Realty #148146 Report a problem | ||
| 1/4/2016 | Price change | $109,900-4.4%$64/sqft |
Source: Solid Source Premier Realty #148146 Report a problem | ||
| 10/16/2015 | Price change | $114,900-4.2%$67/sqft |
Source: Solid Source Premier Realty #148146 Report a problem | ||
| 9/9/2015 | Listed for sale | $119,900$70/sqft |
Source: Solid Source Premier Realty #148146 Report a problem | ||
Public tax history
| Year | Property taxes | Tax assessment |
|---|---|---|
| 2025 | $1,040 +6.9% | $17,620 +6.9% |
| 2024 | $972 -47.2% | $16,480 -47.2% |
| 2023 | $1,841 +6.8% | $31,200 +6.8% |
| 2022 | $1,724 +8.5% | $29,220 +8.5% |
| 2021 | $1,588 +12.9% | $26,920 +12.9% |
| 2019 | $1,407 | $23,840 |
| 2017 | $1,407 +123.9% | $23,840 +100.3% |
| 2016 | $628 | $11,900 +2.9% |
| 2015 | $628 +8.6% | $11,569 +4.8% |
| 2014 | $579 -3.9% | $11,040 |
| 2011 | $602 -21.9% | -- |
| 2010 | $771 | -- |
Find assessor info on the county website
Monthly payment
Est. payment
Payment breakdown
Explore the cost of this home by adjusting the details. Changes won't be saved.Climate risks
Neighborhood: 36869

Similar homes
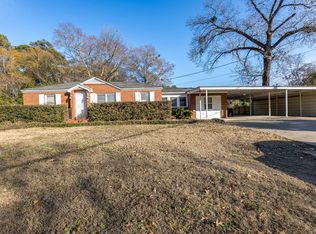
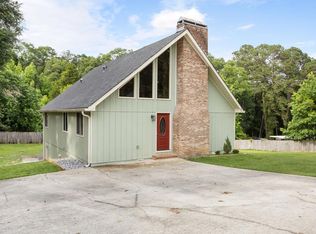
- $230,0003 bd2 ba1.5k sqft2105 12th Ave, Phenix City, AL 36867For Sale
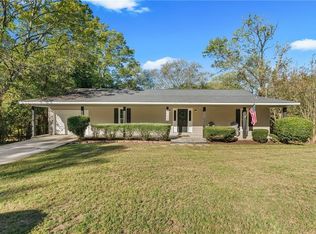
 MLS ID #E105238, Creshayla Armour, COLDWELL BANKER - KPDD. East Alabama BOR
 - $212,9754 bd2 ba2.2k sqft703 S Seale Rd, Phenix City, AL 36869For Sale

 MLS ID #233975, Carson Paris, Keller Williams Realty River Cities. CBORGA
 - $255,0004 bd4 ba2k sqft1341 Rosewood Dr, Columbus, GA 31907For Sale
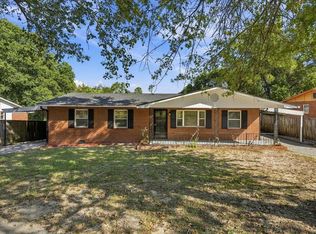 MLS ID #234776, Paula Mayes, Keller Williams Realty River Cities. CBORGA
 - $266,0004 bd2 ba1.7k sqft3957 Ashmore Dr, Columbus, GA 31909For Sale
 MLS ID #234767, Christopher Gordon, Bickerstaff Parham, LLC. CBORGA
 - $240,0003 bd2 ba1.5k sqft77 Lee Road 600, Phenix City, AL 36870For SaleMLS ID #234198, Kennedy Watson, Platinum Properties. CBORGA
- $284,9003 bd3 ba2.1k sqft2209 Summerville Rd, Phenix City, AL 36867For SaleMLS ID #E104054, Theresa Davila, Century 21 Premier Real Estate. East Alabama BOR
- $225,0003 bd2 ba1.4k sqft102 Lee Road 985, Phenix City, AL 36870For SaleMLS ID #E105063, Tyler Ward, COLDWELL BANKER - KPDD. East Alabama BOR
- $249,9003 bd2 ba1.6k sqft6623 Autumnleaf Dr, Columbus, GA 31904For SaleMLS ID #234735, Sarah Casey, Coldwell Banker / Kennon, Parker, Duncan & Davis. CBORGA
- $299,9004 bd3 ba2.2k sqft922 Cooper Ave, Columbus, GA 31906For SaleMLS ID #232728, Robert Marano, Keller Williams Realty River Cities. CBORGA
- $275,0003 bd2 ba1.8k sqft2946 Birchfield Dr, Columbus, GA 31906For SaleMLS ID #232953, Shontrell Davis, Bickerstaff Parham, LLC. CBORGA
- $265,0005 bd3 ba2.2k sqft474 McCartha Dr, Columbus, GA 31907For SaleMLS ID #234602, Nicole Jones, Century 21 Premier Real Estate. CBORGA
- $228,9003 bd2 ba1.3k sqft294 Lee Road 917, Phenix City, AL 36870For SaleMLS ID #234724, B. Durham, K. Durham & S. Sears Team, Durham Sears Real Estate. CBORGA
- $244,0003 bd2 ba1.7k sqft2603 17th Ave, Columbus, GA 31901For SaleMLS ID #234475, Debbie Young, Normand Real Estate, LLC. CBORGA
- $297,0004 bd2 ba2.5k sqft9 Gas Line Rd, Phenix City, AL 36870For SaleMLS ID #233175, Susan Cooper, Centennial Realty. CBORGA
- $229,9003 bd2 ba1.6k sqft402 46th St, Columbus, GA 31904Active
 MLS ID #10875033, Melissa Jones, Keller Williams River Cities. GAMLS
 - $245,0004 bd2 ba2k sqft3632 Regal Dr, Columbus, GA 31906For SaleMLS ID #234236, Mia Malveaux-manns, Keller Williams Realty River Cities. CBORGA
- $239,5004 bd3 ba2k sqft5226 Hurst Dr, Columbus, GA 31904For SaleMLS ID #233998, Ali Saiyed, ARB Realty LLC. CBORGA
- $225,0003 bd3 ba1.7k sqft3823 Ukraine Dr, Columbus, GA 31906For SaleMLS ID #234714, Anthony Montgomery, Coldwell Banker / Kennon, Parker, Duncan & Davis. CBORGA
- $195,4003 bd2 ba1.7k sqft1902 16th Pl, Phenix City, AL 36867For SaleMLS ID #233349, Ty Niblack, Keller Williams Realty River Cities. CBORGA
