Charming 2-Story Home on a Corner Lot in Fort Mitchell! Welcome to this beautifully updated 4 bedroom, 2.5 bath home offering 2,340 square feet of comfortable living space in a desirable Fort Mitchell location. Situated on a spacious corner lot with NO HOA, this home combines classic charm with fresh, modern updates throughout. Step inside to an open floor plan on the main level, perfect for entertaining, anchored by a cozy wood-burning fireplace in the living room. Fresh paint, new carpet, and new LVP flooring flow throughout the home, giving it a bright, move-in-ready feel from top to bottom. Upstairs, you'll find all four bedrooms and two full bathrooms, offering privacy and space for the whole family. The 2-car garage provides plenty of room for vehicles and storage. Outside, enjoy the newly fenced backyard — ideal for pets, play, or relaxing evenings outdoors — all set on a corner lot that adds extra curb appeal and space!
For sale
Price cut: $8.9K (9/25)
$306,000
8 Churchhill Dr, Fort Mitchell, AL 36856
4beds
2,340sqft
Single Family Residence
Built in 2011
0.38 Acres Lot
$-- Zestimate®
$131/sqft
$-- HOA
What's special
Bright move-in-ready feelFresh paintNewly fenced backyardSpacious corner lotCorner lotNew carpetNew lvp flooring
- 30 days
- 395
- 30
Likely to sell faster than
Zillow last checked:
Listing updated:
Listed by:
Adam Sanders 706-576-2400,
Century 21 Premier Real Estate
Source: East Alabama BOR,MLS#: E104921
Facts & features
Interior
Bedrooms & bathrooms
- Bedrooms: 4
- Bathrooms: 3
- Full bathrooms: 2
- 1/2 bathrooms: 1
Heating
- Central
Cooling
- Central Air, Ceiling Fan(s)
Appliances
- Included: Dishwasher, Electric Range
- Laundry: Upper Level
Features
- Tray Ceiling(s)
- Flooring: Carpet, Luxury Vinyl
- Windows: None
- Basement: None
- Number of fireplaces: 1
- Fireplace features: Living Room
- Common walls with other units/homes: No Common Walls
Interior area
- Total structure area: 2,340
- Total interior livable area: 2,340 sqft
Property
Parking
- Total spaces: 2
- Parking features: Attached, Garage
- Garage spaces: 2
Accessibility
- Accessibility features: None
Features
- Levels: Two
- Stories: 2
- Patio & porch: None
- Exterior features: None
- Pool features: None
- Spa features: None
- Fencing: Wood
- Has view: Yes
- View description: Other
- Waterfront features: None
- Body of water: None
Lot
- Size: 0.38 Acres
- Features: Back Yard
Details
- Additional structures: None
- Parcel number: 17072500000014105
- Special conditions: Standard,None
- Other equipment: None
- Horse amenities: None
Construction
Type & style
- Home type: SingleFamily
- Architectural style: Traditional
- Property subtype: Single Family Residence
Materials
- HardiPlank Type
- Roof: Composition
Condition
- Resale
- Year built: 2011
Utilities & green energy
- Electric: None
- Sewer: Septic Tank
- Water: Public
- Utilities for property: None
Green energy
- Energy generation: None
Community & HOA
Community
- Features: None
- Security: None
- Subdivision: Bradley Oaks
HOA
- Has HOA: No
Location
- Region: Fort Mitchell
Financial & listing details
- Price per square foot: $131/sqft
- Tax assessed value: $312,100
- Annual tax amount: $1,123
- Date on market: 9/15/2026
- Cumulative days on market: 28 days
- Road surface type: Other
Estimated market value
Not available
Estimated sales range
Not available
Not available
Price history
| Date | Event | Price |
|---|---|---|
| 10/14/2026 | Listed for sale | $306,000$131/sqft |
Source:  East Alabama BOR #E104921 Report a problem East Alabama BOR #E104921 Report a problem | ||
| 10/12/2026 | Pending sale | $306,000$131/sqft |
Source: East Alabama BOR #E104921 Report a problem | ||
| 9/25/2026 | Price change | $306,000-2.8%$131/sqft |
Source: East Alabama BOR #E104921 Report a problem | ||
| 9/15/2026 | Listed for sale | $314,900$135/sqft |
Source: East Alabama BOR #E104921 Report a problem | ||
| 8/18/2018 | Listing removed | $1,300$1/sqft |
Source: Flournoy & Calhoun Realtors Report a problem | ||
| 7/5/2018 | Listed for rent | $1,300$1/sqft |
Source: Flournoy & Calhoun Realtors Report a problem | ||
Public tax history
| Year | Property taxes | Tax assessment |
|---|---|---|
| 2025 | $1,074 +5.7% | $31,220 +5.4% |
| 2024 | $1,016 +21.7% | $29,620 +20.5% |
| 2023 | $835 +19.6% | $24,580 +18.3% |
| 2022 | $698 +6.6% | $20,780 +6.1% |
| 2021 | $655 +14.2% | $19,580 +13% |
| 2019 | $574 -2% | $17,320 -1.8% |
| 2017 | $585 -7.9% | $17,640 |
| 2016 | $635 | $17,640 -49.5% |
| 2015 | $635 -49.1% | $34,901 +0.8% |
| 2014 | $1,247 | $34,641 |
Find assessor info on the county website
Monthly payment
Est. payment
Payment breakdown
Explore the cost of this home by adjusting the details. Changes won't be saved.Climate risks
Neighborhood: 36856


Similar homes
- $313,4004 bd3 ba2.2k sqft4 Churchhill Dr, Fort Mitchell, AL 36856For Sale
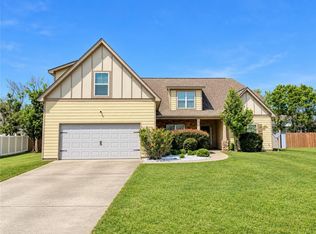
 MLS ID #E104724, Tanja Cady, KW Realty River Cities. East Alabama BOR
 - $313,4004 bd3 ba2.2k sqft4 Churchill Dr, Fort Mitchell, AL 36856For Sale

 MLS ID #233771, Tanja Cady, Keller Williams Realty River Cities. CBORGA
 - $314,9004 bd2 ba2k sqft12 Silver Eagle Ct, Fort Mitchell, AL 36856For Sale
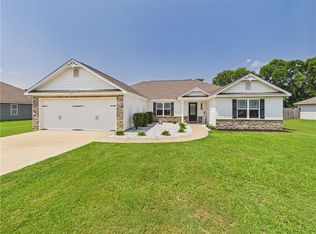 MLS ID #E104788, Chris Phillips, 1 Percent Lists Southern State. East Alabama BOR
 - $275,0004 bd2 ba1.8k sqft33 Winter Hawk Dr, Fort Mitchell, AL 36856For Sale
 MLS ID #233895, Marika Bell, Keller Williams Realty River Cities. CBORGA
 - $249,9004 bd2 ba1.7k sqft10 Honeysuckle Way, Fort Mitchell, AL 36856For SaleMLS ID #234622, Alison Cox, Keller Williams Realty River Cities. CBORGA
- $284,9004 bd4 ba1.9k sqft32 Churchhill Dr, Fort Mitchell, AL 36856For SaleMLS ID #E104794, Adam Sanders, Century 21 Premier Real Estate. East Alabama BOR
- $330,0005 bd5 ba3.3k sqft66 Old Glory Way, Fort Mitchell, AL 36856For SaleMLS ID #234231, Lisa Bryant, Normand Real Estate, LLC. CBORGA
- $334,9004 bd3 ba3.1k sqft63 Seminole Trl, Fort Mitchell, AL 36856For SaleMLS ID #E104911, Tranisha Reid, KW Realty River Cities. East Alabama BOR
- $340,0004 bd3 ba2.7k sqft397 Owens Rd, Fort Mitchell, AL 36856For SaleMLS ID #232636, Montana Branco, Keller Williams Realty River Cities. CBORGA
- $399,9004 bd4 ba2.8k sqft3 Winter Hawk Ln, Fort Mitchell, AL 36856For SaleMLS ID #234401, Rodney Niles, Platinum Properties. CBORGA
- $369,9994 bd4 ba3.1k sqft24 Paladian Way, Fort Mitchell, AL 36856For SaleMLS ID #234040, Evelyn Forston, Keller Williams Realty River Cities. CBORGA
- $290,0004 bd2 ba2k sqft9 Fast Ln, Seale, AL 36875For SaleMLS ID #E104902, Tiffany Kassa, COLDWELL BANKER - KPDD. East Alabama BOR
- $329,5004 bd3 ba2.6k sqft56 Katie Dr, Phenix City, AL 36869For SaleMLS ID #234228, Heather Williams, Coldwell Banker / Kennon, Parker, Duncan & Davis. CBORGA
- $295,0004 bd3 ba2.2k sqft1412 Antietam Dr, Columbus, GA 31907For SaleMLS ID #234268, Francesca Cable, Coldwell Banker / Kennon, Parker, Duncan & Davis. CBORGA
