Welcome the Arbor floorplan in the Southern Oaks subdivision. A beautifully designed 4 bedroom 3 full bathrooms two-story home. Designed for both entertaining and comfortable family living, this home features an open concept layout. An expansive great room with an electric fireplace. A kitchen with sleek stainless-steel appliances, elegant granite countertops and a large island make meal prep a breeze. A Formal Dining Room. A breakfast area that has access to the rear patio makes grilling an ease. A bedroom on the first floor and a full bathroom. Walk upstairs to find a large primary bedroom with ensuite with dual vanities, separate tub & shower and large WIC. Two spacious secondary bedrooms, a hall bathroom and a loft area for movie or game night. Do not miss your opportunity to own this well-crafted brand-new home. For a limited time: The Builder is offering $12,000 concessions and if you use a preferred additional concession may apply.
New construction
$356,156
253 Black Oak Dr, Smiths Station, AL 36877
4beds
2,470sqft
:
Get pre-qualified$2,178/mo
Single Family Residence
Built in 2025
7,405 Square Feet Lot
$355,600 Zestimate®
$144/sqft
$-- HOA
What's special
Large islandFormal dining roomOpen concept layoutElegant granite countertopsRear patioEnsuite with dual vanitiesTwo spacious secondary bedrooms
- 285 days |
- 89 |
- 4 |
Zillow last checked:
Listing updated:
Listed by:
ROSE ANNE ERICKSON,
BICKERSTAFF PARHAM REAL ESTATE 706-653-1400
Source: LCMLS,MLS#: 177286Originating MLS: Lee County Association of REALTORS
Facts & features
Interior
Bedrooms & bathrooms
- Bedrooms: 4
- Bathrooms: 3
- Full bathrooms: 3
- Main level bathrooms: 1
Primary bedroom
- Description: Flooring: Carpet
- Level: Second
Bedroom 2
- Description: Flooring: Carpet
- Level: Second
Bedroom 3
- Description: Flooring: Carpet
- Level: Second
Bedroom 4
- Description: Flooring: Carpet
- Level: First
Primary bathroom
- Description: Flooring: Tile
- Level: Second
Breakfast room nook
- Description: Breakfast area,Flooring: Plank,Simulated Wood
- Level: First
Dining room
- Description: Flooring: Plank,Simulated Wood
- Level: First
Great room
- Description: Flooring: Plank,Simulated Wood
- Features: Fireplace
- Level: First
Kitchen
- Description: Flooring: Plank,Simulated Wood
- Level: First
Laundry
- Description: Flooring: Tile
- Level: Second
Other
- Description: Hall bathroom,Flooring: Plank,Simulated Wood
- Level: First
Other
- Description: Hall bathroom,Flooring: Tile
- Level: Second
Other
- Description: Loft,Flooring: Carpet
- Level: Second
Heating
- Electric, Heat Pump
Cooling
- Central Air, Electric
Appliances
- Included: Some Electric Appliances, Dishwasher, Electric Range, Microwave, Stove
- Laundry: Washer Hookup, Dryer Hookup
Features
- Separate/Formal Dining Room, Kitchen Island, Other, Pantry, See Remarks
- Flooring: Carpet, Plank, Simulated Wood, Tile
- Number of fireplaces: 1
- Fireplace features: Electric, One
Interior area
- Total interior livable area: 2,470 sqft
- Finished area above ground: 2,470
- Finished area below ground: 0
Property
Parking
- Total spaces: 2
- Parking features: Attached, Garage, Two Car Garage
- Attached garage spaces: 2
Features
- Levels: Two
- Stories: 2
- Patio & porch: Patio
- Exterior features: None
- Pool features: None
- Fencing: None
Lot
- Size: 7,405 Square Feet
- Features: < 1/4 Acre
Details
- Parcel number: 43 14 09 300 000 511 000
Construction
Type & style
- Home type: SingleFamily
- Property subtype: Single Family Residence
Materials
- Brick Veneer, Cement Siding
- Foundation: Slab
Condition
- New Construction
- New construction: Yes
- Year built: 2025
Details
- Builder name: D. Erickson Homes LLC
Utilities & green energy
- Utilities for property: Sewer Connected, Water Available
Community & HOA
Community
- Subdivision: SOUTHERN OAKS
HOA
- Has HOA: Yes
- Amenities included: None
Location
- Region: Smiths Station
Financial & listing details
- Price per square foot: $144/sqft
- Date on market: 10/24/2025
- Cumulative days on market: 285 days
Estimated market value
$355,600
$338,000 - $373,000
$2,503/mo
Price history
| Date | Event | Price |
|---|---|---|
| 4/22/2026 | Price change | $358,156+0.6%$145/sqft |
Source:  CBORGA #224117 Report a problem CBORGA #224117 Report a problem | ||
| 12/31/2025 | Price change | $356,156-2.2%$144/sqft |
Source: CBORGA #224117 Report a problem | ||
| 10/25/2025 | Listed for sale | $364,156$147/sqft |
Source: LCMLS #177286 Report a problem | ||
Public tax history
Tax history is unavailable.
Monthly payment
Est. payment
Payment breakdown
Explore the cost of this home by adjusting the details. Changes won't be saved.Climate risks
Neighborhood: 36877
Nearby schools
GreatSchools rating
- 9/10West Smiths Station Elementary SchoolGrades: PK-6Distance: 2.7 mi
- 1/10Smith Station Freshman CtrGrades: 9Distance: 1.6 mi
- 4/10Smiths Station High SchoolGrades: 9-12Distance: 0.3 mi
Schools provided by the listing agent
- Elementary: SOUTH SMITHS STATION
- Middle: SOUTH SMITHS STATION
Source: LCMLS. This data may not be complete. We recommend contacting the local school district to confirm school assignments for this home.
- $352,5004 bd3 ba2.3k sqft190 Red Oak Pl, Smiths Station, AL 36877Sold

- $428,7004 bd3 ba3k sqft166 Red Oak Pl, Smiths Station, AL 36877Off Market
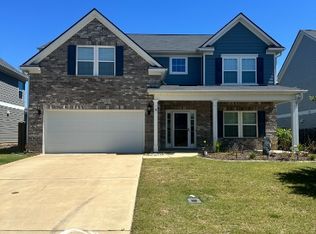
- $342,8004 bd1 ba2.3k sqft187 Red Oak Pl, Smiths Station, AL 36877Off Market
- $350,0004 bd3 ba3.1k sqft175 Red Oak Pl, Smiths Station, AL 36877For Sale

- $343,8004 bd1 ba2.4k sqft142 Red Oak Pl, Smiths Station, AL 36877Off Market
- $362,0724 bd3 ba2.4k sqft190 Black Oak Dr, Smiths Station, AL 36877New Construction
- $343,9004 bd1 ba2.3k sqft151 Red Oak Pl, Smiths Station, AL 36877Off Market
- $320,2004 bd3 ba2.3k sqft130 Red Oak Pl, Smiths Station, AL 36877Off Market
A local agent can set up tours, give advice and negotiate with sellers.
A local lender can help you make sure your offer is ready when you are.
Similar homes
- $335,0004 bd3 ba2.4k sqft129 Mill Creek Dr, Smiths Station, AL 36877For Sale
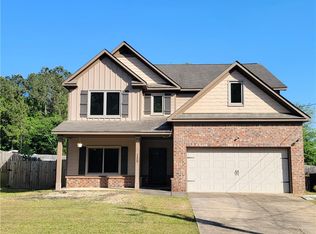 MLS ID #179953, STEPHANIE LANGLEY, RE/MAX PROFESSIONAL PARTNERS. LCMLS
 - $356,0004 bd3 ba2.7k sqft48 Oakwood Dr, Phenix City, AL 36870For Sale

 MLS ID #233200, Noble Jenkins Iii, Century 21 Premier Real Estate. CBORGA
 - $320,0003 bd2 ba1.7k sqft665 Lee Road 222, Smiths Station, AL 36877For Sale

 MLS ID #E104445, Michelle Harry, AGC Living Real Estate Company. East Alabama BOR
 - $459,9004 bd4 ba2.9k sqft1076 Cummings Rd, Smiths Station, AL 36877For Sale
 MLS ID #233294, Haley Adams, Platinum Properties. CBORGA
 - $330,0004 bd3 ba2.6k sqft1929 Westminster Dr, Phenix City, AL 36870For Sale
 MLS ID #21460686, Brandi Webb, TMills Realty Group. GALMLS
 - $419,9004 bd2 ba2.2k sqft1925 Lee Road 288, Smiths Station, AL 36877For SaleMLS ID #181632, JENNIFER BLACKSTOCK, PLATINUM PROPERTIES. LCMLS
- $350,0004 bd3 ba3k sqft26 Bristol Ln, Phenix City, AL 36870For SaleMLS ID #228171, Marian Taylor, Century 21 Premier Real Estate. CBORGA
- $389,9003 bd2 ba2k sqft1880 Lee 239 Rd, Smiths Station, AL 36877New ConstructionMLS ID #E103300, Carlton Greathouse, Century 21 Premier Real Estate. East Alabama BOR
- $339,9004 bd3 ba1.9k sqft69 Silver Leaf Loop, Phenix City, AL 36867For SaleMLS ID #E104377, Verronica Smith, COLDWELL BANKER - KPDD. East Alabama BOR
- $300,0004 bd3 ba2.5k sqft6 Springwood Ct, Phenix City, AL 36870For SaleMLS ID #21460711, Steven Koleno, Beycome Brokerage Realty. GALMLS
- $269,9003 bd2 ba1.4k sqft33 Lee Road 2105, Phenix City, AL 36870For SaleMLS ID #E104561, Leasa Hastings, COLDWELL BANKER - KPDD. East Alabama BOR
- $415,0004 bd3 ba2.4k sqft737 Mobley Rd, Columbus, GA 31904For SaleMLS ID #233211, Scoot Mccullough, Coldwell Banker / Kennon, Parker, Duncan & Davis. CBORGA
- $234,9003 bd2 ba1.2k sqft225 Lee Road 960, Smiths Station, AL 36877For SaleMLS ID #E104221, Jennifer Morgan, BICKERSTAFF PARHAM LLC. East Alabama BOR
- $360,0003 bd2 ba2.2k sqft150 Lee Road 2056, Salem, AL 36874For SaleMLS ID #180640, ASHLEY BOSWELL, BERKSHIRE HATHAWAY HOMESERVICES. LCMLS
- $369,0003 bd2 ba1.9k sqft1940 Springdale Dr, Columbus, GA 31906For SaleMLS ID #233256, Scoot Mccullough, Coldwell Banker / Kennon, Parker, Duncan & Davis. CBORGA
- $310,0004 bd3 ba2.3k sqft43 Lee Road 2112, Phenix City, AL 36870For SaleMLS ID #21460222, Daniel Demers, Sell Your Home Services. GALMLS
- $414,9004 bd2 ba2.2k sqft6723 Lee Road 401, Salem, AL 36874For SaleMLS ID #181138, BILLY CLIFTON, CRAWFORD WILLIS GROUP. LCMLS
- $297,0004 bd2 ba2.5k sqft9 Gas Line Rd, Phenix City, AL 36870For SaleMLS ID #233175, Susan Cooper, Centennial Realty. CBORGA
- $275,0007 bd5 ba3k sqft4439 Florence Dr, Columbus, GA 31907For SaleMLS ID #233410, Breunka Tucker, 1st Class Real Estate Excellence. CBORGA
- $260,0003 bd2 ba1.7k sqft7339 Stillcreek Ct, Columbus, GA 31904For SaleMLS ID #233380, Kimberly Sherrer, AGC Living Company. CBORGA
