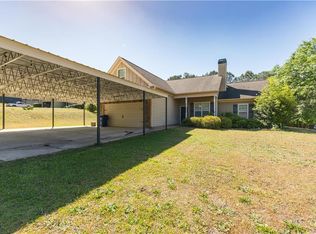
Welcome to this spacious and inviting 4-bedroom, 3-bath home in the heart of Phenix City! With over 2,350 square feet of living space, this well-designed home offers the perfect blend of comfort and functionality. The thoughtfully designed floor plan features generous living areas, a cozy fireplace, and a mix of hardwood, tile, and carpet flooring that adds warmth and character throughout. The kitchen comes equipped with a range/oven and dishwasher, making everyday living and entertaining a breeze. This home features a durable brick and wood exterior, central cooling, forced-air heating, and a slab foundation for lasting peace of mind. Conveniently located near schools, shopping, dining, and everyday amenities, this home offers the space and location today's families are looking for. Don't miss your opportunity to make this beautiful property your next home.
For sale
$310,000
43 Lee Road 2112, Phenix City, AL 36870
4beds
2,358sqft
:
Get pre-qualified$1,833/mo
Single Family Residence
Built in 2002
-- sqft lot
$309,000 Zestimate®
$131/sqft
$-- HOA
What's special
Cozy fireplaceForced-air heatingThoughtfully designed floor planCentral cooling
- 16 days |
- 560 |
- 16 |
Likely to sell faster than
Zillow last checked:
Listing updated:
Listed by:
Daniel Demers 888-219-3009,
Sell Your Home Services
Source: GALMLS,MLS#: 21460222
Facts & features
Interior
Bedrooms & bathrooms
- Bedrooms: 4
- Bathrooms: 3
- Full bathrooms: 3
Rooms
- Room types: Bedroom, Bathroom, Master Bedroom
Primary bedroom
- Level: First
Bedroom 1
- Level: First
Bedroom 2
- Level: First
Bedroom 3
- Level: First
Bathroom 1
- Level: First
Kitchen
- Features: Laminate Counters
Basement
- Area: 0
Heating
- Forced Air
Cooling
- Central Air
Appliances
- Included: Dishwasher
- Laundry: None
Features
- None, Separate Shower, Tub/Shower Combo
- Flooring: Carpet, Laminate, Tile
- Attic: None
- Number of fireplaces: 1
- Fireplace features: Tile (FIREPL), Great Room, Wood Burning, Outside
Interior area
- Total interior livable area: 2,358 sqft
- Finished area above ground: 2,358
- Finished area below ground: 0
Video & virtual tour
Property
Parking
- Total spaces: 1
- Parking features: Attached, Garage Faces Side
- Attached garage spaces: 1
Features
- Levels: One
- Stories: 1
- Pool features: None
- Has view: Yes
- View description: None
- Waterfront features: No
Details
- Parcel number: 2401110000506000
- Special conditions: As Is
Construction
Type & style
- Home type: SingleFamily
- Property subtype: Single Family Residence
Materials
- Brick
- Foundation: Slab
Condition
- Year built: 2002
Utilities & green energy
- Sewer: Septic Tank
- Water: Public
Community & HOA
Community
- Subdivision: Westridge
Location
- Region: Phenix City
Financial & listing details
- Price per square foot: $131/sqft
- Price range: $310K - $310K
- Date on market: 7/25/2026
Estimated market value
$309,000
$294,000 - $324,000
$1,834/mo
Price history
| Date | Event | Price |
|---|---|---|
| 7/25/2026 | Listed for sale | $310,000+233.7%$131/sqft |
Source:  GALMLS #21460222 Report a problem GALMLS #21460222 Report a problem | ||
| 10/17/2015 | Listing removed | $92,900$39/sqft |
Source: Homepath #111912 Report a problem | ||
| 10/13/2015 | Price change | $92,900-7%$39/sqft |
Source: Homepath #111912 Report a problem | ||
| 10/7/2015 | Listed for sale | $99,900$42/sqft |
Source: Homepath #111912 Report a problem | ||
| 10/1/2015 | Pending sale | $99,900$42/sqft |
Source: Homepath #111912 Report a problem | ||
| 9/5/2015 | Price change | $99,900-9.1%$42/sqft |
Source: Homepath #111912 Report a problem | ||
| 7/28/2015 | Listed for sale | $109,900$47/sqft |
Source: Homepath #111912 Report a problem | ||
| 12/4/2014 | Listing removed | $109,900$47/sqft |
Source: ShepherdBrokers.com Real Estate #59940 Report a problem | ||
| 10/21/2014 | Listed for sale | $109,900$47/sqft |
Source: ShepherdBrokers.com Real Estate #59940 Report a problem | ||
| 10/11/2013 | Listing removed | $109,900$47/sqft |
Source: ShepherdBrokers.com Real Estate #57641 Report a problem | ||
| 10/9/2013 | Price change | $109,900-4.4%$47/sqft |
Source: ShepherdBrokers.com Real Estate #57641 Report a problem | ||
| 8/29/2013 | Price change | $114,900-4.2%$49/sqft |
Source: ShepherdBrokers.com Real Estate #57641 Report a problem | ||
| 6/25/2013 | Listed for sale | $119,900-14.3%$51/sqft |
Source: ShepherdBrokers.com Real Estate #56850 Report a problem | ||
| 1/19/2013 | Listing removed | $139,900-2.1%$59/sqft |
Source: Coldwell Banker Kennon, Parker, Duncan & Key Realtors #52281 Report a problem | ||
| 9/25/2008 | Listing removed | $142,900$61/sqft |
Source: Century 21 #41651 Report a problem | ||
| 3/16/2008 | Listed for sale | $142,900$61/sqft |
Source: NCI #41651 Report a problem | ||
Public tax history
Tax history is unavailable.
Monthly payment
Est. payment
Payment breakdown
Explore the cost of this home by adjusting the details. Changes won't be saved.Climate risks
Neighborhood: 36870
Nearby schools
GreatSchools rating
- 9/10Smiths Station Elementary SchoolGrades: PK-6Distance: 3.3 mi
- 7/10Wacoochee Jr High SchoolGrades: 7-8Distance: 3.4 mi
- 4/10Smiths Station High SchoolGrades: 9-12Distance: 3.1 mi
Schools provided by the listing agent
- Elementary: Richland
- Middle: Smiths Station
- High: Smiths Station
Source: GALMLS. This data may not be complete. We recommend contacting the local school district to confirm school assignments for this home.
- $215,900-- bd1 ba1.4k sqft43 Lee Rd #2112, Phenix City, AL 36870Off Market
- $287,1004 bd3 ba2k sqft43 Lee Road 934, Phenix City, AL 36870Off Market
- $275,0004 bd2 ba2k sqft87 Lee Road 934, Phenix City, AL 36870Off Market
- $328,900-- bd-- ba3k sqft1129 Lee Road 208, Phenix City, AL 36870Off Market
- $3,200-- sqft1129 Lee Road 208, Phenix City, AL 36870Off Market
- $450,5005 bd4 ba2.8k sqft405 Lee Rd 2194, Phenix City, AL 36870Off Market
- $414,3004 bd4 ba3.2k sqft414 Lee Road 2194, Phenix City, AL 36870Off Market
- $250,0003 bd2 ba1.3k sqft1048 Lee Road 295, Smiths Station, AL 36877Sold
A local agent can set up tours, give advice and negotiate with sellers.
A local lender can help you make sure your offer is ready when you are.
Similar homes
- $315,0003 bd2 ba2.1k sqft33 Lee Road 2080, Phenix City, AL 36870For Sale By Owner
- $295,0004 bd3 ba2.5k sqft6 Springwood Ct, Phenix City, AL 36870For Sale

 MLS ID #21460711, Steven Koleno, Beycome Brokerage Realty. GALMLS
 - $265,0004 bd2 ba1.7k sqft121 Lee Road 934, Phenix City, AL 36870For Sale
 MLS ID #E103626, Tranisha Reid, KW Realty River Cities. East Alabama BOR
 - $285,0003 bd2 ba1.8k sqft22 Lee Road 510, Phenix City, AL 36870For Sale
 MLS ID #232609, Heather Rosales, Berkshire Hathaway HS First Magnolia Realty. CBORGA
 - $275,0004 bd2 ba1.5k sqft2801A Poyner Dr #A, Phenix City, AL 36870PendingMLS ID #E104529, Steven Kash, KW Realty River Cities. East Alabama BOR
- $249,9003 bd2 ba1.4k sqft314 Lee Road 207, Phenix City, AL 36870For SaleMLS ID #233424, Carson Paris, Keller Williams Realty River Cities. CBORGA
- $264,9004 bd2 ba1.7k sqft442 Lee Road 2170, Phenix City, AL 36870For SaleMLS ID #232584, Amanda Hester, Keller Williams Realty River Cities. CBORGA
- $269,9003 bd2 ba1.4k sqft33 Lee Road 2105, Phenix City, AL 36870For SaleMLS ID #E104561, Leasa Hastings, COLDWELL BANKER - KPDD. East Alabama BOR
- $319,9004 bd2 ba2k sqft6 Woodchase Ct, Phenix City, AL 36870For SaleMLS ID #232763, Rick Carpenter, Keller Williams Realty River Cities. CBORGA
- $299,9004 bd2 ba1.8k sqft135 Lee Road 2137, Phenix City, AL 36870For SaleMLS ID #E104488, Riley Manasek, KW Realty River Cities. East Alabama BOR
- $290,0004 bd2 ba1.9k sqft214 Lee Road 2170, Phenix City, AL 36870For SaleMLS ID #E104447, Lesley Williams, WILSON REALTY COMPANY. East Alabama BOR
- $345,0003 bd3 ba2.3k sqft33 Lee Road 2076, Phenix City, AL 36870Active
 MLS ID #10741500, Andrea Shields, Keller Williams River Cities. GAMLS
 - $314,9004 bd2 ba1.6k sqft1260 Lee Road 219, Phenix City, AL 36870For SaleMLS ID #233048, Steve Kash, Keller Williams Realty River Cities. CBORGA
- $239,9003 bd2 ba1.3k sqft54 Lee Road 918, Phenix City, AL 36870For SaleMLS ID #233303, Hulya Allen, Champions Realty. CBORGA
- $299,9004 bd2 ba1.7k sqft27 Lincolnshire Ln, Phenix City, AL 36870For SaleMLS ID #E103716, Charles Marcum, Bowden Realty. East Alabama BOR
- $350,0004 bd3 ba3k sqft26 Bristol Ln, Phenix City, AL 36870For SaleMLS ID #228171, Marian Taylor, Century 21 Premier Real Estate. CBORGA
- $209,9003 bd2 ba1.1k sqft630 Lee Road 412, Phenix City, AL 36870PendingMLS ID #E104313, Courtney Woodham, KW Realty River Cities. East Alabama BOR
- $260,0004 bd2 ba1.4k sqft1 Hillside Dr, Phenix City, AL 36870For Sale By Owner
- $329,9004 bd3 ba1.8k sqft111 Lee Road 455 Rd, Phenix City, AL 36877For SaleMLS ID #230930, Steve Kash, Keller Williams Realty River Cities. CBORGA
- $314,9003 bd2 ba1.8k sqft3108 Newsome Rd, Phenix City, AL 36867For SaleMLS ID #233409, Mike Foley, Coldwell Banker / Kennon, Parker, Duncan & Davis. CBORGA
