Take In the Amazement of this Iconic Craftsman style home that has Room to Roam with Closets and storage galore just what you've been hoping for Large Living room with oval shape entry openings to the Hallways Dining Rm and Kitchen w/Island heavy wood cabinets stylish granite and classy backsplash Brkfst Area with modern light fixtures which makes this home unique and comfortable. Split BDR plan Oversize MABRM w/sitting area large walkin closet MASBA features jacuzzi tub sep shower w/seat linen closet in BathRm High Toilets Large guest BDRMS w/Walkin Closet guest BA shower/tub tile Laundry Rm w/Cabinets and shelves Man Cave/Bonus Rm/Game RM off Garage w/1/2 BA door leading to Screen Porch and Deck. Backyard has 12x32 wired shed half BasketBall Court w/Basket ball goal 2 Decks total Electric tanklless hot water heater metal roof 2yrs old This house has Everything you'll need in and out of a home. Come Home Enjoy Relax Stay In or Grill Out and Shoot Hoops. IT'S GOOD TO BE HOME! A Must See Today!
Active
$345,000
33 Lee Road 2076, Phenix City, AL 36870
3beds
2,353sqft
:
Get pre-qualified$2,017/mo
Single Family Residence
Built in 2008
0.35 Acres Lot
$342,800 Zestimate®
$147/sqft
$-- HOA
What's special
High toilets
- 96 days |
- 401 |
- 16 |
Zillow last checked:
Listing updated:
Listed by:
Andrea Shields 706-536-2889,
Keller Williams River Cities
Source: GAMLS,MLS#: 10741500
Facts & features
Interior
Bedrooms & bathrooms
- Bedrooms: 3
- Bathrooms: 3
- Full bathrooms: 2
- 1/2 bathrooms: 1
- Main level bathrooms: 2
- Main level bedrooms: 3
Rooms
- Room types: Bonus Room, Laundry, Sun Room
Dining room
- Features: Separate Room
Kitchen
- Features: Breakfast Area, Breakfast Bar, Kitchen Island, Pantry
Heating
- Forced Air
Cooling
- Electric
Appliances
- Included: Dishwasher, Disposal, Microwave, Oven/Range (Combo), Refrigerator, Tankless Water Heater
- Laundry: In Hall, Laundry Closet
Features
- Double Vanity, Master On Main Level, Separate Shower, Soaking Tub, Split Bedroom Plan, Tile Bath, Tray Ceiling(s), Walk-In Closet(s)
- Flooring: Carpet, Tile
- Windows: Window Treatments
- Basement: None
- Has fireplace: No
Interior area
- Total structure area: 2,353
- Total interior livable area: 2,353 sqft
- Finished area above ground: 2,353
- Finished area below ground: 0
Property
Parking
- Parking features: Garage Door Opener
- Has garage: Yes
Features
- Levels: One
- Stories: 1
- Patio & porch: Deck, Patio, Porch, Screened
- Has spa: Yes
- Spa features: Bath
Lot
- Size: 0.35 Acres
- Features: City Lot
Details
- Parcel number: 43 24 01 02 0 002 339.000
Construction
Type & style
- Home type: SingleFamily
- Architectural style: Contemporary,Ranch
- Property subtype: Single Family Residence
Materials
- Concrete, Stone
- Foundation: Slab
- Roof: Metal
Condition
- Resale
- New construction: No
- Year built: 2008
Utilities & green energy
- Sewer: Septic Tank
- Water: Public
- Utilities for property: Cable Available, Electricity Available, High Speed Internet, Water Available
Community & HOA
Community
- Features: Street Lights
- Subdivision: GREY HAWK
HOA
- Has HOA: No
- Services included: None
Location
- Region: Phenix City
Financial & listing details
- Price per square foot: $147/sqft
- Tax assessed value: $282,280
- Annual tax amount: $50
- Date on market: 4/24/2026
- Cumulative days on market: 96 days
- Listing agreement: Exclusive Right To Sell
- Listing terms: Cash,Conventional,FHA,VA Loan
- Electric utility on property: Yes
Estimated market value
$342,800
$326,000 - $360,000
$2,281/mo
Price history
| Date | Event | Price |
|---|---|---|
| 4/24/2026 | Listed for sale | $345,000+60.5%$147/sqft |
Source:  CBORGA #231378 Report a problem CBORGA #231378 Report a problem | ||
| 10/3/2008 | Sold | $215,000$91/sqft |
Source: Public Record Report a problem | ||
Public tax history
| Year | Property taxes | Tax assessment |
|---|---|---|
| 2024 | $50 | $28,240 |
| 2023 | -- | $28,240 +12.6% |
| 2022 | $50 -95.7% | $25,080 +15% |
| 2021 | $1,166 +5.6% | $21,800 +7.4% |
| 2020 | $1,104 +2.2% | $20,300 +2.6% |
| 2019 | $1,080 +0.4% | $19,780 |
| 2018 | $1,076 | $19,780 +2.2% |
| 2015 | $1,076 +2.2% | $19,360 |
| 2014 | $1,053 | $19,360 -0.6% |
| 2013 | -- | $19,480 +0.4% |
| 2012 | -- | $19,400 -5.4% |
| 2011 | -- | $20,500 -4.3% |
| 2010 | -- | $21,420 -0.6% |
| 2009 | -- | $21,540 +259% |
| 2008 | -- | $6,000 |
| 2005 | -- | $6,000 +42.9% |
| 2004 | -- | $4,200 +32.9% |
| 2003 | -- | $3,160 |
Find assessor info on the county website
Monthly payment
Est. payment
Payment breakdown
Explore the cost of this home by adjusting the details. Changes won't be saved.Climate risks
Neighborhood: 36870
Nearby schools
GreatSchools rating
- 9/10Smiths Station Elementary SchoolGrades: PK-6Distance: 2.5 mi
- 1/10Smith Station Freshman CtrGrades: 9Distance: 2.6 mi
- 4/10Smiths Station High SchoolGrades: 9-12Distance: 2 mi
Schools provided by the listing agent
- Elementary: East Smiths Station
- Middle: Wacoochee
- High: Smiths Station
Source: GAMLS. This data may not be complete. We recommend contacting the local school district to confirm school assignments for this home.
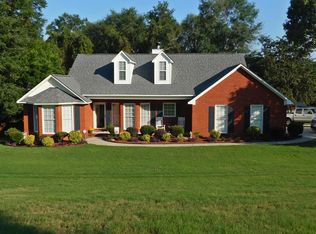
- $303,3003 bd2 ba1.5k sqft21 Lee Road 2079, Phenix City, AL 36870Off Market
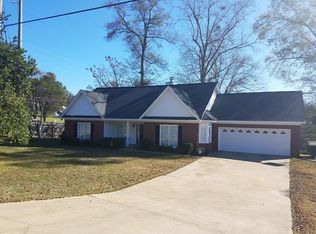
- $289,9003 bd2 ba2k sqft11 Lee Road 2076, Phenix City, AL 36870Sold
- $286,600-- bd-- ba-- sqft2490 Lee Rd #254, Salem, AL 36874Off Market
- $256,0003 bd2 ba1.5k sqft62 Lee Road 2076, Phenix City, AL 36870Off Market
- $310,2003 bd2 ba2k sqft20 Lee Road 2076, Phenix City, AL 36870Off Market
- $40,000-- sqft43 Lee Road 2079, Phenix City, AL 36870Off Market
- $312,3003 bd2 ba1.9k sqft77 Lee Road 2076, Phenix City, AL 36870Off Market
- $258,700-- bd1 ba1.5k sqft84 Lee Road 2076, Phenix City, AL 36870Off Market
A local agent can set up tours, give advice and negotiate with sellers.
A local lender can help you make sure your offer is ready when you are.
Similar homes
- $350,0004 bd3 ba3k sqft26 Bristol Ln, Phenix City, AL 36870For Sale
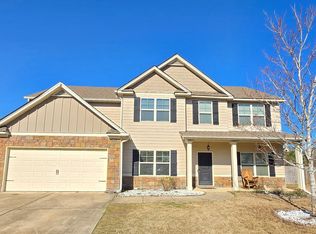
 MLS ID #228171, Marian Taylor, Century 21 Premier Real Estate. CBORGA
 - $297,0004 bd2 ba2.5k sqft9 Gas Line Rd, Phenix City, AL 36870For Sale
 MLS ID #233175, Susan Cooper, Centennial Realty. CBORGA
 - $398,0004 bd3 ba2.2k sqft2761 Summerfield Pl, Phenix City, AL 36867For Sale

 MLS ID #E104333, Beth Milner, Keller Williams Realty River C. East Alabama BOR
 - $335,0003 bd2 ba2.1k sqft458 Shadow Wood Dr, Smiths Station, AL 36877For Sale By Owner

- $223,0003 bd2 ba1.3k sqft294 Lee Road 917, Phenix City, AL 36870For SaleMLS ID #232205, Merrie Albrecht, Normand Real Estate, LLC. CBORGA
- $265,0003 bd2 ba1.6k sqft2814 Nancy Dr, Phenix City, AL 36870Active
 MLS ID #10789576, Megan Brodbeck, Coldwell Banker Kennon & Parker. GAMLS
 - $374,9004 bd4 ba3k sqft46 Pine Ridge Trl, Phenix City, AL 36869For Sale By Owner
- $329,0003 bd3 ba2.1k sqft1402 29th St, Phenix City, AL 36867For SaleMLS ID #E103459, Mike Foley, Coldwell Banker KPDD - Phenix. East Alabama BOR
- $370,0005 bd3 ba2.6k sqft81 Wood Hill Dr, Smiths Station, AL 36877For SaleMLS ID #232825, Carson Paris, Keller Williams Realty River Cities. CBORGA
- $415,0003 bd2 ba2.4k sqft737 Mobley Rd, Columbus, GA 31904For SaleMLS ID #233211, Scoot Mccullough, Coldwell Banker / Kennon, Parker, Duncan & Davis. CBORGA
- $239,0003 bd2 ba1.5k sqft3 Hickory Heights Dr, Phenix City, AL 36870For SaleMLS ID #231984, Carson Paris, Keller Williams Realty River Cities. CBORGA
- $354,9003 bd2 ba2k sqft23 Camp Parkman Rd, Phenix City, AL 36869New ConstructionMLS ID #E102895, Matt Perdue, Platinum Properties. East Alabama BOR
- $339,9003 bd3 ba1.9k sqft7290 E Wynfield Loop, Midland, GA 31820For SaleMLS ID #232892, Kristina Finney, Keller Williams Realty River Cities. CBORGA
- $414,9004 bd2 ba2.2k sqft6723 Lee Road 401, Salem, AL 36874For SaleMLS ID #181138, BILLY CLIFTON, CRAWFORD WILLIS GROUP. LCMLS
- $374,9003 bd2 ba2.4k sqft6100 Bristol Blvd, Columbus, GA 31904For SaleMLS ID #231626, Margaret S. Moss, Bowden Realty, LLC. CBORGA
- $295,0004 bd2 ba1.7k sqft4 Ford Rd, Phenix City, AL 36869For Sale By Owner
- $315,0003 bd3 ba2.5k sqft4309 Castlewood Ct, Columbus, GA 31907ActiveMLS ID #10799190, Julie L Hollingsead, eXp Realty. GAMLS
- $313,2883 bd3 ba2k sqft6515 Psalmond Rd, Midland, GA 31820For SaleMLS ID #232475, Tyler Ward, Coldwell Banker / Kennon, Parker, Duncan & Davis. CBORGA
- $299,9004 bd3 ba2.2k sqft922 Cooper Ave, Columbus, GA 31906For SaleMLS ID #232728, Robert Marano, Keller Williams Realty River Cities. CBORGA
- $349,9003 bd2 ba2k sqft8939 State Highway 51, Opelika, AL 36804For SaleMLS ID #180898, AMANDA HOWINGTON, RICE REAL ESTATE SERVICES. LCMLS
