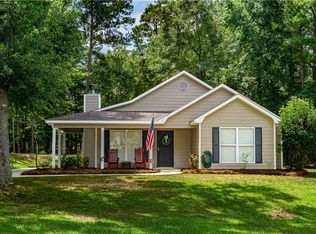
Whether you're a first-time homebuyer, looking to downsize, or a young couple just starting out, this charming 3-bedroom, 2-bath home is the perfect fit! Designed with a desirable split-bedroom floor plan, the home offers both comfort and privacy.
Enter through the convenient side entrance into the laundry room, which leads directly into the spacious eat-in kitchen. The kitchen overlooks the large living room, creating an open and inviting space that's perfect for everyday living and entertaining. Durable ceramic tile flooring extends throughout all of the main living areas for easy maintenance and timeless appeal.
Two secondary bedrooms and a full bath are situated on one side of the home, while the private primary suite is tucked away on the opposite side, complete with its own en-suite bath.
Step outside to enjoy the fully privacy-fenced backyard featuring an oversized covered back porch—ideal for grilling, relaxing, or hosting family and friends. The large, mostly level lot provides plenty of space for children, pets, gardening, or outdoor activities.
Don't miss the opportunity to make this move-in-ready home your own!
Pending
$209,900
630 Lee Road 412, Phenix City, AL 36870
3beds
1,188sqft
:
Get pre-qualified$1,256/mo
Single Family Residence
Built in 1998
0.4 Acres Lot
$-- Zestimate®
$177/sqft
$-- HOA
What's special
Laundry roomLarge mostly level lotConvenient side entranceFully privacy-fenced backyardDesirable split-bedroom floor planOpen and inviting spaceOversized covered back porch
- 32 days |
- 680 |
- 49 |
Likely to sell faster than
Zillow last checked:
Listing updated:
Listed by:
Courtney Woodham PHONE,
KW Realty River Cities
Source: East Alabama BOR,MLS#: E104313
Facts & features
Interior
Bedrooms & bathrooms
- Bedrooms: 3
- Bathrooms: 2
- Full bathrooms: 2
- Main level bathrooms: 2
- Main level bedrooms: 3
Heating
- Central, Electric
Cooling
- Central Air, Ceiling Fan(s)
Appliances
- Included: Dishwasher, Electric Range
- Laundry: Laundry Room
Features
- Other, Attic
- Flooring: Carpet, Ceramic Tile, Luxury Vinyl
- Windows: None
- Basement: None
- Has fireplace: No
- Fireplace features: None
- Common walls with other units/homes: No Common Walls
Interior area
- Total structure area: 1,188
- Total interior livable area: 1,188 sqft
Property
Parking
- Parking features: Driveway, Parking Pad
Accessibility
- Accessibility features: None
Features
- Levels: One
- Stories: 1
- Patio & porch: Rear Porch, Covered, Front Porch
- Exterior features: Awning(s), Private Yard
- Pool features: None
- Spa features: None
- Fencing: Privacy
- Has view: Yes
- View description: Neighborhood
- Waterfront features: None
- Body of water: None
Lot
- Size: 0.4 Acres
- Features: Back Yard, Front Yard, Level
Details
- Additional structures: None
- Parcel number: 2401020002221000
- Special conditions: Standard,None
- Other equipment: None
- Horse amenities: None
Construction
Type & style
- Home type: SingleFamily
- Architectural style: Ranch
- Property subtype: Single Family Residence
Materials
- HardiPlank Type
- Roof: Composition
Condition
- Resale
- Year built: 1998
Utilities & green energy
- Electric: None
- Sewer: Septic Tank
- Water: Public
- Utilities for property: Cable Available, Electricity Available, Water Available
Green energy
- Energy generation: None
Community & HOA
Community
- Features: None
- Security: None
- Subdivision: Hunters Ridge
HOA
- Has HOA: No
Location
- Region: Phenix City
Financial & listing details
- Price per square foot: $177/sqft
- Tax assessed value: $150,060
- Annual tax amount: $655
- Date on market: 7/9/2026
- Cumulative days on market: 26 days
- Road surface type: Asphalt
Estimated market value
Not available
Estimated sales range
Not available
Not available
Price history
| Date | Event | Price |
|---|---|---|
| 8/3/2026 | Pending sale | $209,900$177/sqft |
Source:  East Alabama BOR #E104313 Report a problem East Alabama BOR #E104313 Report a problem | ||
| 7/10/2026 | Listed for sale | $209,900$177/sqft |
Source: East Alabama BOR #E104313 Report a problem | ||
Public tax history
| Year | Property taxes | Tax assessment |
|---|---|---|
| 2024 | $612 +27.9% | $15,000 +15.7% |
| 2023 | $478 +0.2% | $12,960 +10.6% |
| 2022 | $478 -25.6% | $11,720 +13.6% |
| 2021 | $642 +1.3% | $10,320 +2% |
| 2020 | $634 +3.6% | $10,120 +5% |
| 2019 | $612 +3.9% | $9,640 +5% |
| 2018 | $588 | $9,180 +1.3% |
| 2015 | $588 +1.9% | $9,060 |
| 2014 | $578 | $9,060 +8.4% |
| 2013 | -- | $8,360 -5% |
| 2012 | -- | $8,800 -10.4% |
| 2011 | -- | $9,820 -2.8% |
| 2010 | -- | $10,100 -4.9% |
| 2009 | -- | $10,620 +0.8% |
| 2008 | -- | $10,540 +28.9% |
| 2005 | -- | $8,180 +5.7% |
| 2004 | -- | $7,740 +3.5% |
| 2003 | -- | $7,480 +13.3% |
| 2002 | $387 | $6,600 |
Find assessor info on the county website
Monthly payment
Est. payment
Payment breakdown
Explore the cost of this home by adjusting the details. Changes won't be saved.Climate risks
Neighborhood: 36870
Nearby schools
GreatSchools rating
- 9/10Smiths Station Elementary SchoolGrades: PK-6Distance: 3.2 mi
- 1/10Smith Station Freshman CtrGrades: 9Distance: 3.2 mi
- 4/10Smiths Station High SchoolGrades: 9-12Distance: 2.7 mi
- $211,9003 bd-- ba1.2k sqft664 Lee Road 412, Phenix City, AL 36870Off Market

- $182,1002 bd2 ba1k sqft642 Lee Road 412, Phenix City, AL 36870Off Market
- $208,4003 bd2 ba1.3k sqft618 Lee Road 412, Phenix City, AL 36870Off Market

- $246,4003 bd2 ba1.7k sqft742 Lee Rd, Phenix City, AL 36870Off Market
- $9501 bd1 ba450 sqft745 Lee Rd #4, Phenix City, AL 36870For Rent
- $220,3003 bd2 ba1.2k sqft744 Lee Road 213, Phenix City, AL 36870Off Market
- $150,5004 bd2 ba1.5k sqft745 Lee Road 600, Phenix City, AL 36870Off Market
- $186,7004 bd3 ba1.6k sqft745 Lee Road 238, Phenix City, AL 36870Off Market
A local agent can set up tours, give advice and negotiate with sellers.
A local lender can help you make sure your offer is ready when you are.
Similar homes
- $249,9003 bd2 ba1.4k sqft314 Lee Road 207, Phenix City, AL 36870For Sale

 MLS ID #233424, Carson Paris, Keller Williams Realty River Cities. CBORGA
 - $239,9003 bd2 ba1.3k sqft54 Lee Road 918, Phenix City, AL 36870For Sale
 MLS ID #233303, Hulya Allen, Champions Realty. CBORGA
 - $219,9003 bd2 ba1.3k sqft294 Lee Road 917, Phenix City, AL 36870For Sale
 MLS ID #232205, Merrie Albrecht, Normand Real Estate, LLC. CBORGA
 - $234,9003 bd2 ba1.4k sqft191 Lee Road 2040, Phenix City, AL 36870For Sale
 MLS ID #E104579, Rick Carpenter, KW Realty River Cities. East Alabama BOR
 - $233,0003 bd2 ba1.3k sqft128 Lee Road 918, Phenix City, AL 36870For SaleMLS ID #179995, ADRIEN HELMS, THREE SIXTY EAST ALABAMA. LCMLS
- $199,0003 bd3 ba1.5k sqft181 Lee Road 232, Phenix City, AL 36870For SaleMLS ID #E103298, Mike Foley, Coldwell Banker KPDD - PC. East Alabama BOR
- $264,9004 bd2 ba1.7k sqft442 Lee Road 2170, Phenix City, AL 36870For SaleMLS ID #232584, Amanda Hester, Keller Williams Realty River Cities. CBORGA
- $155,0003 bd2 ba1k sqft9797 Lee Road 240, Phenix City, AL 36870For SaleMLS ID #E104214, Rebecca Barnes, BICKERSTAFF PARHAM LLC. East Alabama BOR
- $265,0004 bd2 ba1.7k sqft121 Lee Road 934, Phenix City, AL 36870For SaleMLS ID #E103626, Tranisha Reid, KW Realty River Cities. East Alabama BOR
- $219,9003 bd2 ba1.4k sqft1501 Fletcher Dr, Phenix City, AL 36867For SaleMLS ID #233107, Riley Manasek, Keller Williams Realty River Cities. CBORGA
- $187,0002 bd1 ba1.3k sqft8424 Mullin Rd, Smiths Station, AL 36877For SaleMLS ID #E104498, Adrienne Long, COLDWELL BANKER - KPDD. East Alabama BOR
- $239,0003 bd2 ba1.5k sqft3 Hickory Heights Dr, Phenix City, AL 36870For SaleMLS ID #231984, Carson Paris, Keller Williams Realty River Cities. CBORGA
- $229,9003 bd2 ba1.6k sqft1604 46th St, Phenix City, AL 36867For SaleMLS ID #E104511, Jennifer Blackstock, Platinum Properties. East Alabama BOR
- $215,0003 bd2 ba1.6k sqft1301 S Dixon Dr, Columbus, GA 31906For SaleMLS ID #233503, Carson Paris, Keller Williams Realty River Cities. CBORGA
- $225,0003 bd2 ba1.3k sqft286 Lee Road 2086, Salem, AL 36874For SaleMLS ID #E104208, Danny Amberson, Champions Realty. East Alabama BOR
- $110,0003 bd2 ba1.2k sqft33 Buckboard St, Phenix City, AL 36869For SaleMLS ID #233379, Kim Mixon, Keller Williams Realty River Cities. CBORGA
- $220,0003 bd2 ba1.4k sqft3727 Lyn Dr, Columbus, GA 31909For SaleMLS ID #233518, Donna Long, Real Broker, LLC. CBORGA
- $155,0003 bd2 ba1.3k sqft4308 Auburn Rd, Phenix City, AL 36870For SaleMLS ID #E103337, Riley Manasek, KW Realty River Cities. East Alabama BOR
- $189,9004 bd2 ba1.4k sqft2132 Pierce Rd, Phenix City, AL 36867For SaleMLS ID #E104241, Shannon Wilson, WILSON REALTY COMPANY. East Alabama BOR
- $199,9003 bd2 ba1.7k sqft4200 Bridgecrest Dr APT L4, Phenix City, AL 36867For SaleMLS ID #E104279, Margaret Moss, Bowden Realty. East Alabama BOR
