Discover effortless living in this beautifully maintained 3-bedroom, 2-bath condominium ideally located in Phenix City, just moments from Lakewood Golf Course. Offering the perfect blend of comfort and convenience, this inviting home features a spacious, functional floor plan designed for everyday living and entertaining alike. Enjoy relaxing mornings or quiet evenings on the covered front and rear patios, complete with a dedicated grilling area for outdoor entertaining.
The monthly condominium association fee enhances the low-maintenance lifestyle by covering exterior maintenance, exterior insurance, landscaping, and water. This desirable unit also includes 2 reserved parking spaces conveniently located just outside the home. Residents enjoy access to the neighborhood swimming pool and a prime location near golf, shopping, dining, and everyday conveniences. Whether you’re looking for a primary residence or a lock-and-leave lifestyle, this exceptional property offers comfort, convenience, and outstanding value.
For sale
$199,900
4200 Bridgecrest Dr APT L4, Phenix City, AL 36867
3beds
1,732sqft
:
Get pre-qualified$1,581/mo
Townhouse, Condominium
Built in 1988
-- sqft lot
$-- Zestimate®
$115/sqft
$345/mo HOA
What's special
Spacious functional floor plan
- 17 days |
- 528 |
- 24 |
Likely to sell faster than
Zillow last checked:
Listing updated:
Listed by:
Margaret Moss PHONE,
Bowden Realty
Source: East Alabama BOR,MLS#: E104279
Facts & features
Interior
Bedrooms & bathrooms
- Bedrooms: 3
- Bathrooms: 2
- Full bathrooms: 2
- Main level bathrooms: 1
- Main level bedrooms: 1
Heating
- Central, Heat Pump
Cooling
- Central Air, Ceiling Fan(s)
Appliances
- Included: Dishwasher, Electric Range, Microwave, Refrigerator
- Laundry: In Basement, Laundry Room
Features
- Entrance Foyer, Walk-In Closet(s)
- Flooring: Luxury Vinyl
- Windows: None
- Basement: Exterior Entry,Finished,Interior Entry,Walk-Out Access
- Number of fireplaces: 1
- Fireplace features: Family Room
- Common walls with other units/homes: 2+ Common Walls,No One Above,No One Below
Interior area
- Total structure area: 1,732
- Total interior livable area: 1,732 sqft
- Finished area above ground: 935
- Finished area below ground: 797
Video & virtual tour
Property
Parking
- Total spaces: 2
- Parking features: Parking Lot
Accessibility
- Accessibility features: None
Features
- Levels: Two
- Stories: 2
- Patio & porch: Deck, Patio, Screened
- Exterior features: Private Entrance, Storage
- Pool features: In Ground, Community
- Has spa: Yes
- Spa features: Community
- Fencing: None
- Has view: Yes
- View description: Creek/Stream
- Has water view: Yes
- Water view: Creek/Stream
- Waterfront features: None
- Body of water: None
Lot
- Size: 1,306 Square Feet
- Features: Back Yard
Details
- Additional structures: None
- Parcel number: 05020402001002082
- Special conditions: Standard,None
- Other equipment: None
- Horse amenities: None
Construction
Type & style
- Home type: Condo
- Property subtype: Townhouse, Condominium
- Attached to another structure: Yes
Materials
- Brick Veneer
- Roof: Shingle
Condition
- Resale
- Year built: 1988
Utilities & green energy
- Electric: 220 Volts in Laundry
- Sewer: Public Sewer
- Water: Public
- Utilities for property: Cable Available, Sewer Available, Water Available
Green energy
- Energy generation: None
Community & HOA
Community
- Features: Home Owners Association, Near Schools, Park, Pool, Shopping, Street Lights
- Security: Smoke Detector(s)
- Subdivision: Bridgestone
HOA
- Has HOA: Yes
- Services included: Insurance, Maintenance Grounds, Maintenance Structure, Sewer, Trash, Water
- HOA fee: $345 monthly
Location
- Region: Phenix City
Financial & listing details
- Price per square foot: $115/sqft
- Tax assessed value: $217,500
- Annual tax amount: $2,777
- Date on market: 7/6/2026
- Cumulative days on market: 18 days
- Ownership: Condominium
- Road surface type: Asphalt
Estimated market value
Not available
Estimated sales range
Not available
Not available
Price history
| Date | Event | Price |
|---|---|---|
| 7/7/2026 | Listed for sale | $199,900+59.9%$115/sqft |
Source:  East Alabama BOR #E104279 Report a problem East Alabama BOR #E104279 Report a problem | ||
| 12/16/2024 | Sold | $125,000-16.7%$72/sqft |
Source: East Alabama BOR #E99407 Report a problem | ||
| 11/28/2024 | Pending sale | $150,000$87/sqft |
Source:  CBORGA #216520 Report a problem CBORGA #216520 Report a problem | ||
| 10/30/2024 | Price change | $150,000-6.3%$87/sqft |
Source: East Alabama BOR #E99407 Report a problem | ||
| 10/14/2024 | Listed for sale | $160,000-5.9%$92/sqft |
Source: CBORGA #216520 Report a problem | ||
| 10/7/2024 | Listing removed | $170,000$98/sqft |
Source: CBORGA #211724 Report a problem | ||
| 9/8/2024 | Listed for sale | $170,000-15%$98/sqft |
Source: East Alabama BOR #E98271 Report a problem | ||
| 7/29/2024 | Listing removed | -- |
Source: East Alabama BOR #E98271 Report a problem | ||
| 5/21/2024 | Price change | $200,000-2.4%$115/sqft |
Source: East Alabama BOR #E98271 Report a problem | ||
| 5/11/2024 | Listed for sale | $205,000$118/sqft |
Source: East Alabama BOR #E98271 Report a problem | ||
Public tax history
| Year | Property taxes | Tax assessment |
|---|---|---|
| 2025 | $2,567 | $43,500 +125.4% |
| 2024 | -- | $19,300 +13.9% |
| 2023 | -- | $16,940 +17.8% |
| 2022 | -- | $14,380 +14.9% |
| 2021 | -- | $12,520 +16.4% |
| 2019 | -- | $10,760 +0.9% |
| 2017 | -- | $10,660 |
| 2016 | -- | $10,660 -56.5% |
| 2015 | -- | $24,482 -1.1% |
| 2014 | $656 -2.8% | $24,746 |
| 2011 | $675 | -- |
| 2010 | $675 | -- |
Find assessor info on the county website
Monthly payment
Est. payment
Payment breakdown
Explore the cost of this home by adjusting the details. Changes won't be saved.Climate risks
Neighborhood: 36867
Nearby schools
GreatSchools rating
- 5/10Sherwood Elementary SchoolGrades: K-5Distance: 2 mi
- 10/10Central Freshman AcademyGrades: 9Distance: 1 mi
- 8/10Central High SchoolGrades: 9-12Distance: 1.1 mi
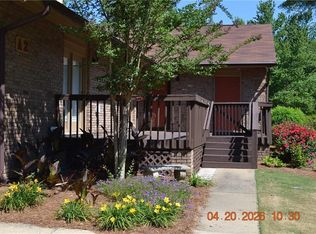
- $184,5002 bd2 ba1.3k sqft4200 Bridgecrest Dr APT A2, PHENIX CITY, AL 36867Sold
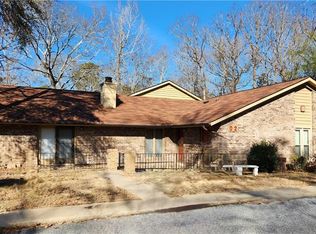
- $174,9002 bd2 ba1.2k sqft4200 Bridgecrest Dr #2, Phenix City, AL 36867Sold
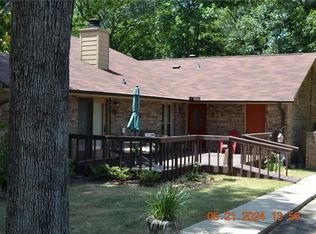
- $180,0002 bd2 ba1.2k sqft4200 Bridgecrest Dr APT O1, Phenix City, AL 36867Sold
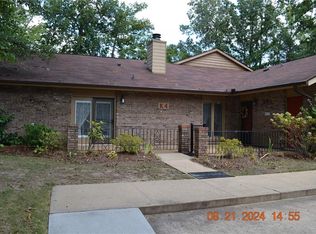
- $171,0002 bd2 ba1.2k sqft4200 Bridgecrest Dr APT K4, Phenix City, AL 36867Sold
- $185,000-- bd-- ba1.3k sqft4200 Bridgecrest Dr APT N1, Phenix City, AL 36867Sold
- $150,0002 bd2 ba1.2k sqft4200 Bridgecrest Dr APT H1, Phenix City, AL 36867Sold
- $165,0003 bd2 ba1.4k sqft4200 Bridgecrest Dr APT M-1, Phenix City, AL 36867Sold
- $179,9002 bd2 ba1.3k sqft4200 Bridgecrest Dr APT G3, Phenix City, AL 36867Sold
A local agent can set up tours, give advice and negotiate with sellers.
Similar homes
- $219,9003 bd2 ba1.4k sqft1501 Fletcher Dr, Phenix City, AL 36867For Sale

 MLS ID #233107, Riley Manasek, Keller Williams Realty River Cities. CBORGA
 - $189,9004 bd2 ba1.4k sqft2132 Pierce Rd, Phenix City, AL 36867For Sale
 MLS ID #E104241, Shannon Wilson, WILSON REALTY COMPANY. East Alabama BOR
 - $195,4003 bd2 ba1.7k sqft1902 16th Pl, Phenix City, AL 36867For Sale
 MLS ID #231426, Ty Niblack, Keller Williams Realty River Cities. CBORGA
 - $219,9004 bd2 ba1.6k sqft1001 18th Ave, Phenix City, AL 36867For Sale
 MLS ID #179099, DENISE VASCONCELOS, LOKATION REAL ESTATE. LCMLS
 - $175,0003 bd1 ba1.4k sqft1808 18th Ave, Phenix City, AL 36867For SaleMLS ID #232871, Jeff Wallace, Century 21 Bunn Real Estate. CBORGA
- $229,9003 bd2 ba1.6k sqft1604 46th St, Phenix City, AL 36867For SaleMLS ID #179909, JENNIFER BLACKSTOCK, PLATINUM PROPERTIES. LCMLS
- $200,0003 bd2 ba1.3k sqft122 Lee Road 501, Phenix City, AL 36870For SaleMLS ID #232817, Monica Smith, Coldwell Banker / Kennon, Parker, Duncan & Davis. CBORGA
- $272,9003 bd2 ba1.6k sqft1600 Autumn Leaf Ln #A, Phenix City, AL 36867For SaleMLS ID #E103373, Marcel Richard, Champions Realty. East Alabama BOR
- $209,9003 bd2 ba1.1k sqft630 Lee Road 412, Phenix City, AL 36870For SaleMLS ID #E104313, Courtney Woodham, Keller Williams Realty River C. East Alabama BOR
- $199,0003 bd3 ba1.5k sqft181 Lee Road 232, Phenix City, AL 36870For SaleMLS ID #E103298, Mike Foley, Coldwell Banker KPDD - Phenix. East Alabama BOR
- $223,0003 bd2 ba1.3k sqft294 Lee Road 917, Phenix City, AL 36870For SaleMLS ID #232205, Merrie Albrecht, Normand Real Estate, LLC. CBORGA
- $249,9994 bd2 ba2.1k sqft801 28th St, Phenix City, AL 36867For SaleMLS ID #E103352, Steven Colbert, Platinum Properties. East Alabama BOR
- $199,9003 bd2 ba2k sqft804 Lichfield Rd, Columbus, GA 31904For SaleMLS ID #227816, Jean & Alicia Pender Team, Champions Realty. CBORGA
- $265,0003 bd2 ba1.7k sqft134 Lee Road 966, Phenix City, AL 36870For SaleMLS ID #E104252, Matt Horne, COLDWELL BANKER - KPDD. East Alabama BOR
- $233,0003 bd2 ba1.3k sqft128 Lee Road 918, Phenix City, AL 36870For SaleMLS ID #179995, ADRIEN HELMS, THREE SIXTY EAST ALABAMA. LCMLS
- $277,0003 bd2 ba1.5k sqft2812 23rd Ave, Phenix City, AL 36867For SaleMLS ID #232811, Tanja Cady, Keller Williams Realty River Cities. CBORGA
- $284,9003 bd3 ba2.1k sqft2209 Summerville Rd, Phenix City, AL 36867For SaleMLS ID #E104054, Theresa Davila, Century 21 Premier Real Estate. East Alabama BOR
- $290,0004 bd2 ba1.9k sqft214 Lee Road 2170, Phenix City, AL 36870For SaleMLS ID #E104447, Lesley Williams, WILSON REALTY COMPANY. East Alabama BOR
- $234,9003 bd2 ba1.2k sqft225 Lee Road 960, Smiths Station, AL 36877For SaleMLS ID #E104221, Jennifer Morgan, BICKERSTAFF PARHAM LLC. East Alabama BOR
- $224,9003 bd2 ba1.7k sqft3426 17th Ave, Columbus, GA 31904For SaleMLS ID #232652, Carey Scott, Prestige Property Brokers LLC. CBORGA
