This well-maintained home sits on just over an acre and is packed with upgrades. Beautiful hardwood floors run throughout the main living areas, with tile in the wet areas. The spacious primary suite features a beautiful recently renovated $28,000 bathroom with a zero-entry shower and custom cabinetry. This home features and open floor plan with the kitchen and dining area overlooking spacious great room with a double tray ceiling. The exterior is in excellent condition and includes gutters, a relatively new back door with built-in blinds, and a fairly recently replaced garage door. The attached 2-car garage features an epoxy-coated floor, plus there’s additional covered parking for 2–3 vehicles on a concrete pad behind the home. Additional features include a 50-gallon water heater, security system with door and window sensors, separate exterior camera system, and two spacious wired storage buildings, one with a with a roll-up door, 240V power, and dusk-to-dawn lighting. All kitchen appliances, refrigerator, washer, and dryer will remain. The flat, oversized lot with the backyard completely fenced, offers plenty of room to add a pool and the home is connected to city sewer.
Pending
$275,000
2801A Poyner Dr #A, Phenix City, AL 36870
4beds
1,520sqft
Single Family Residence
Built in 2009
1.13 Acres Lot
$-- Zestimate®
$181/sqft
$-- HOA
What's special
Flat oversized lotJust over an acreCustom cabinetryBackyard completely fencedOpen floor planBeautiful hardwood floorsDouble tray ceiling
- 16 days |
- 829 |
- 82 |
Likely to sell faster than
Zillow last checked:
Listing updated:
Listed by:
Steven Kash PHONE,
KW Realty River Cities,
Cameron Kash 706-615-4473,
KW Realty River Cities
Source: East Alabama BOR,MLS#: E104529
Facts & features
Interior
Bedrooms & bathrooms
- Bedrooms: 4
- Bathrooms: 2
- Full bathrooms: 2
- Main level bathrooms: 2
- Main level bedrooms: 4
Heating
- Central, Electric
Cooling
- Central Air, Ceiling Fan(s), Electric, Heat Pump
Appliances
- Included: Dishwasher, Electric Cooktop, Electric Water Heater, Disposal, Microwave, Self Cleaning Oven
- Laundry: Laundry Room
Features
- Tray Ceiling(s), Entrance Foyer, High Ceilings, Walk-In Closet(s)
- Flooring: Ceramic Tile, Hardwood
- Windows: Insulated Windows
- Basement: None
- Has fireplace: No
- Fireplace features: None
- Common walls with other units/homes: No Common Walls
Interior area
- Total structure area: 1,520
- Total interior livable area: 1,520 sqft
Video & virtual tour
Property
Parking
- Total spaces: 4
- Parking features: Attached, Covered, Carport, Driveway Level, Garage, Garage Door Opener
- Garage spaces: 2
- Carport spaces: 2
Accessibility
- Accessibility features: Accessible Full Bath
Features
- Levels: One
- Stories: 1
- Patio & porch: Covered, Patio
- Exterior features: Other, Storage
- Pool features: None
- Spa features: None
- Fencing: Back Yard,Chain Link,Fenced
- Has view: Yes
- View description: Neighborhood
- Waterfront features: None
- Body of water: None
Lot
- Size: 1.13 Acres
- Dimensions: 302 x 163
- Features: Back Yard, Front Yard, Landscaped, Level, Rectangular Lot
Details
- Additional structures: Kennel/Dog Run, Outbuilding, Storage
- Parcel number: 05030503005008001
- Special conditions: Standard,None
- Other equipment: None
- Horse amenities: None
Construction
Type & style
- Home type: SingleFamily
- Architectural style: Craftsman,Ranch,Traditional
- Property subtype: Single Family Residence
Materials
- HardiPlank Type, Stone
- Roof: Composition,Ridge Vents,Shingle
Condition
- Resale
- Year built: 2009
Utilities & green energy
- Electric: 220 Volts in Laundry
- Sewer: Public Sewer
- Water: Public
- Utilities for property: Electricity Available, Sewer Available, Water Available
Green energy
- Energy generation: None
Community & HOA
Community
- Features: None
- Security: Security System Owned, Smoke Detector(s)
- Subdivision: Metes And Bounds
HOA
- Has HOA: No
Location
- Region: Phenix City
Financial & listing details
- Price per square foot: $181/sqft
- Date on market: 7/31/2026
- Cumulative days on market: 17 days
- Road surface type: Asphalt
Estimated market value
Not available
Estimated sales range
Not available
Not available
Price history
| Date | Event | Price |
|---|---|---|
| 8/10/2026 | Pending sale | $275,000$181/sqft |
Source:  East Alabama BOR #E104529 Report a problem East Alabama BOR #E104529 Report a problem | ||
| 7/31/2026 | Listed for sale | $275,000+7.8%$181/sqft |
Source: East Alabama BOR #E104529 Report a problem | ||
| 12/28/2022 | Sold | $255,000+2%$168/sqft |
Source: East Alabama BOR #E93046 Report a problem | ||
| 11/30/2022 | Pending sale | $249,900$164/sqft |
Source: East Alabama BOR #93046 Report a problem | ||
| 11/16/2022 | Listed for sale | $249,900$164/sqft |
Source: East Alabama BOR #93046 Report a problem | ||
Public tax history
Tax history is unavailable.
Monthly payment
Est. payment
Payment breakdown
Explore the cost of this home by adjusting the details. Changes won't be saved.Climate risks
Neighborhood: 36870
Nearby schools
GreatSchools rating
- 4/10Ladonia Elementary SchoolGrades: PK-5Distance: 2.1 mi
- 4/10Russell Co Middle SchoolGrades: 6-8Distance: 12.4 mi
- 4/10Russell Co High SchoolGrades: 9-12Distance: 12.1 mi
- $303,0003 bd2 ba2.4k sqft2801 Poyner Dr, Phenix City, AL 36870Off Market

- $157,800-- bd-- ba1.2k sqft2800 Poyner Dr, Phenix City, AL 36870Off Market
- $178,800-- bd-- ba1.3k sqft2802 Poyner Dr, Phenix City, AL 36870Off Market
- $262,8003 bd1 ba1.6k sqft99 Lincolnshire Ln, Phenix City, AL 36870Off Market
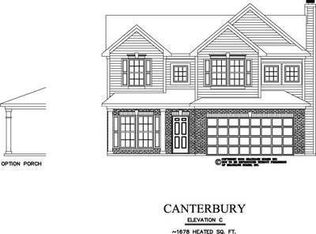
- $310,1004 bd2 ba2.2k sqft102 Lincolnshire Ln, Phenix City, AL 36870Off Market
- $267,4003 bd3 ba2.3k sqft2803 Poyner Dr, Phenix City, AL 36870Off Market
- $221,0004 bd2 ba1.7k sqft4604 Tupelo Dr, Phenix City, AL 36870Off Market
- $291,5003 bd1 ba2k sqft33 Trafford Trl, Phenix City, AL 36870Off Market
A local agent can set up tours, give advice and negotiate with sellers.
A local lender can help you make sure your offer is ready when you are.
Similar homes
- $269,9003 bd2 ba1.4k sqft33 Lee Road 2105, Phenix City, AL 36870For Sale

 MLS ID #E104561, Leasa Hastings, COLDWELL BANKER - KPDD. East Alabama BOR
 - $299,9004 bd2 ba1.7k sqft27 Lincolnshire Ln, Phenix City, AL 36870For Sale
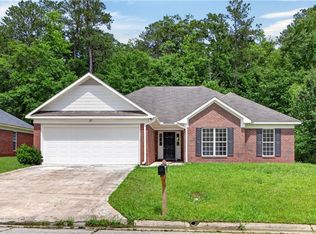 MLS ID #E103716, Charles Marcum, Bowden Realty. East Alabama BOR
 - $229,0003 bd2 ba1.5k sqft3 Hickory Heights Dr, Phenix City, AL 36870For Sale
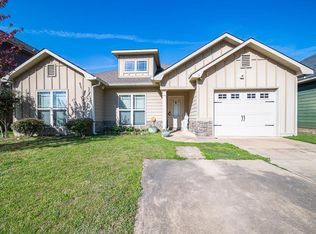
 MLS ID #233639, Carson Paris, Keller Williams Realty River Cities. CBORGA
 - $299,9004 bd2 ba1.8k sqft135 Lee Road 2137, Phenix City, AL 36870For Sale
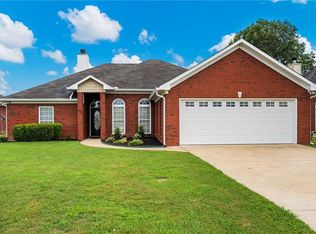 MLS ID #E104488, Riley Manasek, KW Realty River Cities. East Alabama BOR
 - $258,9003 bd2 ba1.4k sqft32 Lee Road 2108, Phenix City, AL 36870For SaleMLS ID #233309, Richard Key, Keller Williams Realty River Cities. CBORGA
- $265,0004 bd2 ba1.7k sqft121 Lee Road 934, Phenix City, AL 36870For SaleMLS ID #E103626, Tranisha Reid, KW Realty River Cities. East Alabama BOR
- $265,0004 bd3 ba1.6k sqft3418 Beacon St, Phenix City, AL 36867For SaleMLS ID #E104564, Gail McLain, Century 21 Bunn Real Estate. East Alabama BOR
- $249,9003 bd2 ba1.4k sqft314 Lee Road 207, Phenix City, AL 36870For SaleMLS ID #233424, Carson Paris, Keller Williams Realty River Cities. CBORGA
- $250,0003 bd2 ba1.5k sqft310 33rd Ave S, Phenix City, AL 36869For SaleMLS ID #E104583, Crystal Walter, BHHS - First Magnolia Realty. East Alabama BOR
- $275,0003 bd2 ba1.7k sqft216 Laurel Wood Dr, Smiths Station, AL 36877For SaleMLS ID #180595, ANGIE BRUCE, KELLER WILLIAMS REALTY RIVER CITIES III. LCMLS
- $285,0003 bd2 ba1.6k sqft5106 Briarwood Ct, Phenix City, AL 36867For SaleMLS ID #E104538, Shannon Wilson, WILSON REALTY COMPANY. East Alabama BOR
- $270,0004 bd2 ba1.5k sqft3017 3rd Ave, Phenix City, AL 36867For SaleMLS ID #E104420, Kirsten Powell, Bowden Realty. East Alabama BOR
- $330,0003 bd2 ba1.7k sqft3304 Hummingbird Ct, Phenix City, AL 36867For SaleMLS ID #233558, Richard Moore, AGC Living Company. CBORGA
- $244,0003 bd2 ba1.4k sqft267 Lee Road 437, Phenix City, AL 36870For SaleMLS ID #180867, TANJA CADY, KELLER WILLIAMS REALTY RIVER CITIES III. LCMLS
- $259,0003 bd2 ba1.5k sqft3407 Carrington Pl, Phenix City, AL 36867For SaleMLS ID #E104410, Tara Barbee, KW Realty River Cities. East Alabama BOR
- $233,0003 bd2 ba1.3k sqft128 Lee Road 918, Phenix City, AL 36870For SaleMLS ID #179995, ADRIEN HELMS, THREE SIXTY EAST ALABAMA. LCMLS
- $289,9004 bd3 ba1.7k sqft9 Vineyard Dr, Phenix City, AL 36869For SaleMLS ID #E104431, Riley Manasek, KW Realty River Cities. East Alabama BOR
- $234,9003 bd2 ba1.4k sqft191 Lee Road 2040, Phenix City, AL 36870For SaleMLS ID #E104579, Rick Carpenter, KW Realty River Cities. East Alabama BOR
- $219,9003 bd2 ba1.3k sqft294 Lee Road 917, Phenix City, AL 36870For SaleMLS ID #232205, Merrie Albrecht, Normand Real Estate, LLC. CBORGA
- $299,0003 bd2 ba1.7k sqft48 Ridgebrook Dr, Phenix City, AL 36869For SaleMLS ID #E104563, Lesley Smith, 1st Class RE Excellence. East Alabama BOR
