Situated on a 5-acre lot with plenty of room to add a workshop, pool, or both, this brand-new 4-bedroom, 2-bath Craftsman-style home offers modern design and practical living. The exterior features durable Hardie-plank siding with stone accents and energy-efficient thermo-pane, vinyl-wrapped windows for low maintenance and improved efficiency. Inside, the open-concept floor plan connects the kitchen, dining, and living areas, creating a comfortable space for everyday living and entertaining. The kitchen includes a large island with quartz countertops, stainless steel appliances—including the refrigerator—and ample cabinet space, all overlooking the great room with a fireplace. Luxury vinyl plank flooring runs throughout the home, and iron pipe closet shelving adds durable, functional storage. The private primary suite features a walk-in closet, dual-sink vanity, garden tub, and tiled walk-in shower. Enjoy outdoor living on the covered back patio, perfect for grilling or relaxing. The attached two-car garage provides convenient parking and additional storage. With quality finishes, a functional layout, and plenty of outdoor space, this home is ready for you to move in and make it your own.
For sale
$314,900
1260 Lee Road 219, Phenix City, AL 36870
4beds
1,652sqft
:
Get pre-qualified$1,861/mo
Single Family Residence
Built in 2026
5.01 Acres Lot
$-- Zestimate®
$191/sqft
$-- HOA
What's special
Ample cabinet spaceGarden tubEnergy-efficient thermo-pane vinyl-wrapped windowsDual-sink vanityTiled walk-in showerPlenty of outdoor spaceStainless steel appliances
- 18 days |
- 365 |
- 20 |
Likely to sell faster than
Zillow last checked:
Listing updated:
Listed by:
Steve Kash 706-615-4470,
Keller Williams Realty River Cities
Source: CBORGA,MLS#: 233048
Facts & features
Interior
Bedrooms & bathrooms
- Bedrooms: 4
- Bathrooms: 2
- Full bathrooms: 2
Rooms
- Room types: Great Room
Primary bathroom
- Features: Double Vanity
Dining room
- Features: Dining Area
Kitchen
- Features: Breakfast Area, View Family Room
Heating
- Electric, Heat Pump
Cooling
- Ceiling Fan(s), Central Electric
Appliances
- Included: Dishwasher, Electric Range, Microwave, Self Cleaning Oven
- Laundry: Laundry Room
Features
- Walk-In Closet(s), Double Vanity, Entrance Foyer
- Windows: Thermo Pane
- Number of fireplaces: 1
- Fireplace features: Family Room
Interior area
- Total structure area: 1,652
- Total interior livable area: 1,652 sqft
Property
Parking
- Total spaces: 2
- Parking features: Attached, 2-Garage, Level Driveway
- Attached garage spaces: 2
- Has uncovered spaces: Yes
Features
- Patio & porch: Patio
- Exterior features: Landscaping
Lot
- Size: 5.01 Acres
Details
- Parcel number: 432401120000087
Construction
Type & style
- Home type: SingleFamily
- Architectural style: Ranch,Traditional
- Property subtype: Single Family Residence
Materials
- Frame, Stone
- Foundation: Slab/No
Condition
- Year built: 2026
Utilities & green energy
- Sewer: Public Sewer
- Water: Public
Green energy
- Energy efficient items: Roof
Community & HOA
Community
- Security: Smoke Detector(s), None
- Subdivision: Evans Crossing
Location
- Region: Phenix City
Financial & listing details
- Price per square foot: $191/sqft
- Date on market: 7/16/2026
- Ownership: Corporation
Estimated market value
Not available
Estimated sales range
Not available
Not available
Price history
| Date | Event | Price |
|---|---|---|
| 7/16/2026 | Listed for sale | $314,900$191/sqft |
Source:  East Alabama BOR #E104371 Report a problem East Alabama BOR #E104371 Report a problem | ||
Public tax history
Tax history is unavailable.
Monthly payment
Est. payment
Payment breakdown
Explore the cost of this home by adjusting the details. Changes won't be saved.Climate risks
Neighborhood: 36870
Nearby schools
GreatSchools rating
- 9/10Smiths Station Elementary SchoolGrades: PK-6Distance: 3.5 mi
- 1/10Smith Station Freshman CtrGrades: 9Distance: 3.6 mi
- 4/10Smiths Station High SchoolGrades: 9-12Distance: 2.7 mi
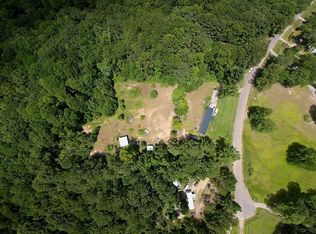
- $125,00011.17 Acres824 Lee Road 600, Phenix City, AL 36870Sold
- $217,5003 bd2 ba957 sqft1491 Lee Road 425 Rd, Phenix City, AL 36870Sold
- $314,9003 bd3 ba1.6k sqft1328 Lee Road 219, Phenix City, AL 36870For Sale

- $237,0003 bd2 ba1.3k sqft683 Lee Road 208, Phenix City, AL 36870Sold

- $325,0003 bd2 ba1.8k sqft700 Lee Road 197, Phenix City, AL 36870Sold
- $188,0003 bd2 ba1.1k sqft714 Lee Road 443, Phenix City, AL 36870Sold
- $259,9003 bd2 ba1.6k sqft521 Lee Road 219, Phenix City, AL 36870Sold
- $200,0003 bd2 ba1.4k sqft561 Lee Road 219, Phenix City, AL 36870Sold
A local agent can set up tours, give advice and negotiate with sellers.
A local lender can help you make sure your offer is ready when you are.
Similar homes
- $299,9003 bd2 ba1.7k sqft475 Lee Road 2138, Phenix City, AL 36870For Sale

 MLS ID #233385, Kim Mixon, Keller Williams Realty River Cities. CBORGA
 - $299,9004 bd2 ba1.8k sqft135 Lee Road 2137, Phenix City, AL 36870For Sale
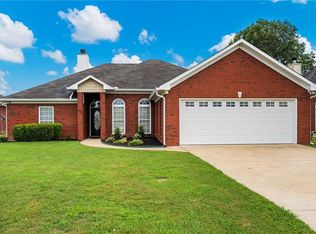
 MLS ID #E104488, Riley Manasek, Keller Williams Realty River C. East Alabama BOR
 - $275,0004 bd2 ba1.5k sqft2801A Poyner Dr #A, Phenix City, AL 36870For Sale
 MLS ID #E104529, Steven Kash, Keller Williams Realty River C. East Alabama BOR
 - $319,9004 bd2 ba2k sqft6 Woodchase Ct, Phenix City, AL 36870For Sale
 MLS ID #232763, Rick Carpenter, Keller Williams Realty River Cities. CBORGA
 - $269,9003 bd2 ba1.6k sqft717 Lee Road 850, Phenix City, AL 36870For SaleMLS ID #233345, Alison Cox, Keller Williams Realty River Cities. CBORGA
- $290,0004 bd2 ba1.9k sqft214 Lee Road 2170, Phenix City, AL 36870For SaleMLS ID #E104447, Lesley Williams, WILSON REALTY COMPANY. East Alabama BOR
- $314,9003 bd3 ba1.6k sqft1328 Lee Road 219, Phenix City, AL 36870For SaleMLS ID #232807, Steve Kash, Keller Williams Realty River Cities. CBORGA
- $258,9003 bd2 ba1.4k sqft32 Lee Road 2108, Phenix City, AL 36870For SaleMLS ID #233309, Richard Key, Keller Williams Realty River Cities. CBORGA
- $324,9004 bd2 ba1.6k sqft1364 Lee Road 219, Phenix City, AL 36870For SaleMLS ID #232126, Steve Kash, Keller Williams Realty River Cities. CBORGA
- $320,0003 bd2 ba1.7k sqft665 Lee Road 222, Smiths Station, AL 36877For SaleMLS ID #E104445, Michelle Harry, AGC Living Real Estate Company. East Alabama BOR
- $315,0003 bd2 ba2.1k sqft33 Lee Road 2080, Phenix City, AL 36870For Sale By Owner
- $310,0004 bd3 ba2.3k sqft43 Lee Road 2112, Phenix City, AL 36870For Sale
 MLS ID #21460222, Daniel Demers, Sell Your Home Services. GALMLS
 - $314,9003 bd3 ba1.6k sqft1352 Lee Road 219, Phenix City, AL 36870For SaleMLS ID #232123, Steve Kash, Keller Williams Realty River Cities. CBORGA
- $299,9004 bd2 ba1.7k sqft27 Lincolnshire Ln, Phenix City, AL 36870For SaleMLS ID #E103716, Charles Marcum, Bowden Realty. East Alabama BOR
- $285,0003 bd2 ba1.8k sqft22 Lee Road 510, Phenix City, AL 36870For SaleMLS ID #232609, Heather Rosales, Berkshire Hathaway HS First Magnolia Realty. CBORGA
- $239,9003 bd2 ba1.3k sqft54 Lee Road 918, Phenix City, AL 36870For SaleMLS ID #233303, Hulya Allen, Champions Realty. CBORGA
- $314,9003 bd2 ba1.8k sqft3108 Newsome Rd, Phenix City, AL 36867For SaleMLS ID #E104528, Mike Foley, Coldwell Banker KPDD - Phenix. East Alabama BOR
- $260,0004 bd2 ba1.4k sqft1 Hillside Dr, Phenix City, AL 36870For Sale By Owner
- $267,9002 bd2 ba1.7k sqft1955 Lee Road 242, Smiths Station, AL 36877For Sale By Owner
- $349,9003 bd2 ba1.7k sqft1025 Lee Road 213, Phenix City, AL 36870New ConstructionMLS ID #E103840, Holly Robinson, Bowden Realty. East Alabama BOR
