This stunning brand-new 3-bedroom, 2.5-bath Craftsman-style home perfectly blends modern design, comfort, and functionality. The inviting exterior features durable Hardi-plank siding with elegant stone accents and energy-efficient thermo-pane, vinyl-wrapped windows—helping you save on energy costs while minimizing maintenance. Step inside to a bright, open-concept layout where the kitchen seamlessly connects to the dining and living areas—ideal for entertaining guests or enjoying family time. The gourmet kitchen impresses with sleek quartz countertops, stainless steel appliances (including a refrigerator), and abundant cabinetry, all overlooking the spacious great room with a cozy fireplace as its centerpiece. Throughout the home, luxury vinyl plank flooring adds a contemporary look and lasting durability, while iron pipe closet shelving enhances both style and practicality. The private primary suite offers a relaxing retreat complete with a walk-in closet, dual-sink vanity, and a tiled walk-in shower. Enjoy a covered back patio and a privacy fenced back yard. The attached two-car garage provides convenient parking and extra storage space. With its carefully crafted details, modern finishes, and thoughtful design, this home delivers the perfect balance of style, comfort, and everyday convenience—ready for you to move in and make it your own!
For sale
$314,900
1352 Lee Road 219, Phenix City, AL 36870
3beds
1,652sqft
:
Get pre-qualified$1,841/mo
Single Family Residence
Built in 2026
0.4 Acres Lot
$-- Zestimate®
$191/sqft
$-- HOA
What's special
Energy-efficient thermo-pane vinyl-wrapped windowsWalk-in closetDual-sink vanityTiled walk-in showerBright open-concept layoutAbundant cabinetryStainless steel appliances
- 62 days |
- 71 |
- 2 |
Zillow last checked:
Listing updated:
Listed by:
Steve Kash 706-615-4470,
Keller Williams Realty River Cities
Source: CBORGA,MLS#: 232123
Facts & features
Interior
Bedrooms & bathrooms
- Bedrooms: 3
- Bathrooms: 3
- Full bathrooms: 2
- 1/2 bathrooms: 1
Rooms
- Room types: Great Room, Other-See Remarks
Primary bathroom
- Features: Double Vanity, Other-See Remarks
Dining room
- Features: Dining Area
Kitchen
- Features: Kitchen Island, Pantry, View Family Room
Heating
- Electric
Cooling
- Ceiling Fan(s), Central Electric
Appliances
- Included: Dishwasher, Electric Range, Microwave, Self Cleaning Oven
- Laundry: Laundry Room
Features
- Walk-In Closet(s), Double Vanity, Other-See Remarks
- Windows: Thermo Pane
- Number of fireplaces: 1
- Fireplace features: Family Room, Other-See Remarks
Interior area
- Total structure area: 1,652
- Total interior livable area: 1,652 sqft
Property
Parking
- Total spaces: 2
- Parking features: Attached, 2-Garage
- Attached garage spaces: 2
Features
- Patio & porch: Patio
- Exterior features: Landscaping
- Fencing: Fenced
Lot
- Size: 0.4 Acres
- Features: Level
Details
- Parcel number: 432401120002014
Construction
Type & style
- Home type: SingleFamily
- Architectural style: Ranch,Traditional
- Property subtype: Single Family Residence
Materials
- Frame, Stone
- Foundation: Slab/No
Condition
- Year built: 2026
Utilities & green energy
- Sewer: Public Sewer
- Water: Public
Green energy
- Energy efficient items: Roof
Community & HOA
Community
- Features: None
- Security: Smoke Detector(s), None
- Subdivision: Evans Crossing
Location
- Region: Phenix City
Financial & listing details
- Price per square foot: $191/sqft
- Date on market: 5/29/2026
- Ownership: Corporation
Estimated market value
Not available
Estimated sales range
Not available
Not available
Price history
| Date | Event | Price |
|---|---|---|
| 5/29/2026 | Listed for sale | $314,900$191/sqft |
Source:  East Alabama BOR #E103993 Report a problem East Alabama BOR #E103993 Report a problem | ||
Public tax history
Tax history is unavailable.
Monthly payment
Est. payment
Payment breakdown
Explore the cost of this home by adjusting the details. Changes won't be saved.Climate risks
Neighborhood: 36870
Nearby schools
GreatSchools rating
- 10/10Smiths Station Intermediate SchoolGrades: PK-6Distance: 4 mi
- 1/10Smith Station Freshman CtrGrades: 9Distance: 3.8 mi
- 4/10Smiths Station High SchoolGrades: 9-12Distance: 2.7 mi
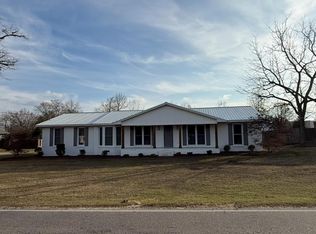
- $289,9004 bd3 ba1.9k sqft1415 Lee Road 219, Phenix City, AL 36870Pending
- $142,100-- bd-- ba1k sqft1190 Lee Road 219, Phenix City, AL 36870Off Market
- $406,000-- sqftLee Road 219, Phenix City, AL 36870Sold

- $299,9003 bd2 ba1.6k sqft1340 Lee Road 219, Phenix City, AL 36870Sold
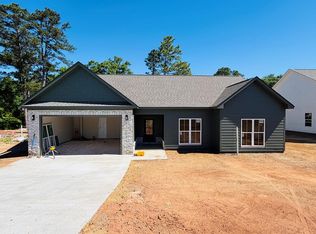
- $324,9004 bd2 ba1.6k sqft1364 Lee Road 219, Phenix City, AL 36870For Sale
- $282,200-- bd2 ba2k sqft1170 Lee Road 219, Phenix City, AL 36870Off Market
- $268,0003 bd2 ba2k sqft1059 Lee Road 437, Phenix City, AL 36870Sold
- $39,300-- bd-- ba1.2k sqft1220 Lee Road 219, Phenix City, AL 36870Off Market
A local agent can set up tours, give advice and negotiate with sellers.
A local lender can help you make sure your offer is ready when you are.
Similar homes
- $324,9004 bd2 ba1.6k sqft1364 Lee Road 219, Phenix City, AL 36870For Sale
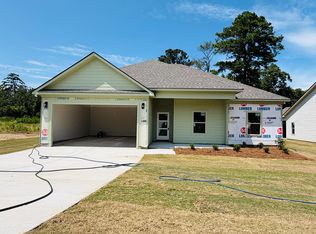
 MLS ID #232126, Steve Kash, Keller Williams Realty River Cities. CBORGA
 - $314,9003 bd3 ba1.6k sqft1328 Lee Road 219, Phenix City, AL 36870For Sale
 MLS ID #232807, Steve Kash, Keller Williams Realty River Cities. CBORGA
 - $349,9003 bd2 ba1.7k sqft1025 Lee Road 213, Phenix City, AL 36870New Construction
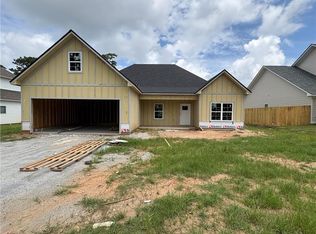
 MLS ID #E103840, Holly Robinson, Bowden Realty. East Alabama BOR
 - $239,9003 bd2 ba1.3k sqft54 Lee Road 918, Phenix City, AL 36870For Sale
 MLS ID #233303, Hulya Allen, Champions Realty. CBORGA
 - $329,9003 bd2 ba1.8k sqft2403 Ridgewood Dr, Phenix City, AL 36870For SaleMLS ID #232882, Lee Jordan, Blue Sky Realty. CBORGA
- $265,0003 bd2 ba1.6k sqft2814 Nancy Dr, Phenix City, AL 36870Active
 MLS ID #10789576, Megan Brodbeck, Coldwell Banker Kennon & Parker. GAMLS
 - $329,9004 bd2 ba1.8k sqft2405 Ridgewood Dr, Phenix City, AL 36870For SaleMLS ID #232856, Lee Jordan, Blue Sky Realty. CBORGA
- $329,9004 bd2 ba1.8k sqft2407 Ridgewood Dr, Phenix City, AL 36870For SaleMLS ID #232884, Lee Jordan, Blue Sky Realty. CBORGA
- $329,9004 bd3 ba1.8k sqft111 Lee Road 455 Rd, Phenix City, AL 36877For SaleMLS ID #230930, Steve Kash, Keller Williams Realty River Cities. CBORGA
- $269,9003 bd2 ba1.5k sqft1903 Sandfort Rd, Phenix City, AL 36869For SaleMLS ID #233239, Steve Kash, Keller Williams Realty River Cities. CBORGA
- $269,9003 bd2 ba1.5k sqft1905 Sandfort Rd, Phenix City, AL 36869For SaleMLS ID #233241, Steve Kash, Keller Williams Realty River Cities. CBORGA
- $259,9003 bd2 ba1.4k sqft3303 Cater Ct, Phenix City, AL 36867For SaleMLS ID #233206, Denzel Clements, Clements Realty LTD Co. CBORGA
- from $282,0004 bd3 ba1.8k sqftKinglet - Structure Price on Customer's Land Plan, Phenix City Sales and Design Studio, Phenix City, AL 36867New ConstructionBC Stone Homes
- $329,9004 bd3 ba1.8k sqft155 Lee Road 455 Rd, Phenix City, AL 36877For SaleMLS ID #233121, Steve Kash, Keller Williams Realty River Cities. CBORGA
- $289,9003 bd3 ba1.6k sqft446 Lee Road 454, Phenix City, AL 36877New ConstructionMLS ID #E103666, Steven Kash, Keller Williams Realty River C. East Alabama BOR
- $294,9003 bd2 ba1.6k sqft8 Hill St, Phenix City, AL 36869For SaleMLS ID #231980, Steve Kash, Keller Williams Realty River Cities. CBORGA
- $289,9003 bd3 ba1.6k sqft446 Lee Road 454, Smiths Station, AL 36877For SaleMLS ID #231403, Steve Kash, Keller Williams Realty River Cities. CBORGA
- from $298,0003 bd2 ba1.8k sqftDarion - Structure Price on Customer's Land Plan, Phenix City Sales and Design Studio, Phenix City, AL 36867New ConstructionBC Stone Homes
- $299,9003 bd2 ba1.5k sqft33 Lee Road 2086, Salem, AL 36874New ConstructionMLS ID #179772, MADISON MCCORMICK, THE TALONS GROUP. LCMLS
- from $301,0004 bd2 ba2k sqftAbernathy - Structure Only on Customer's Land Plan, Phenix City Sales and Design Studio, Phenix City, AL 36867New ConstructionBC Stone Homes
