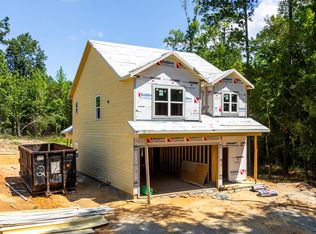
This brand-new 3-bedroom, 2.5-bath Craftsman-style 2-story home offers a thoughtfully designed layout paired with modern finishes, creating the perfect blend of style, comfort, and functionality. The exterior features attractive Hardi-plank siding with stone accents and energy-efficient thermo-pane, vinyl-wrapped windows, providing both curb appeal and reduced maintenance. Inside, an entry foyer leads into a spacious great/family room. The kitchen is a standout with granite countertops, stainless steel appliances (including the refrigerator), a pantry, an island, and abundant cabinetry for storage and convenience. Durable luxury vinyl plank flooring runs throughout the home, offering a modern look with easy maintenance, while sturdy iron pipe closet shelving adds both style and practicality. The attached double garage provides convenient parking and additional storage, and the covered back deck offers the perfect spot for grilling or enjoying time outdoors. With its combination of quality craftsmanship, modern finishes, and functional living spaces, this home offers both comfort and convenience in a beautiful new construction package.
New construction
$289,900
446 Lee Road 454, Phenix City, AL 36877
3beds
1,631sqft
:
Get pre-qualified$1,714/mo
Single Family Residence
Built in 2026
0.87 Acres Lot
$-- Zestimate®
$178/sqft
$-- HOA
What's special
Attached double garageEnergy-efficient thermo-pane vinyl-wrapped windowsEntry foyerStainless steel appliances
- 101 days |
- 106 |
- 8 |
Zillow last checked:
Listing updated:
Listed by:
Steven Kash PHONE,
Keller Williams Realty River C,
Cameron Kash 706-615-4473,
Keller Williams Realty River C
Source: East Alabama BOR,MLS#: E103666
Facts & features
Interior
Bedrooms & bathrooms
- Bedrooms: 3
- Bathrooms: 3
- Full bathrooms: 2
- 1/2 bathrooms: 1
Heating
- Central, Electric, Heat Pump
Cooling
- Central Air, Ceiling Fan(s), Electric, Heat Pump
Appliances
- Included: Dishwasher, Electric Oven, Electric Range, Electric Water Heater, Microwave, Refrigerator, Self Cleaning Oven
- Laundry: Laundry Room
Features
- Double Vanity, Entrance Foyer, Walk-In Closet(s)
- Flooring: Luxury Vinyl
- Windows: Insulated Windows
- Basement: None
- Has fireplace: No
- Fireplace features: None
- Common walls with other units/homes: No Common Walls
Interior area
- Total structure area: 1,631
- Total interior livable area: 1,631 sqft
Video & virtual tour
Property
Parking
- Total spaces: 2
- Parking features: Attached, Garage
- Garage spaces: 2
Accessibility
- Accessibility features: None
Features
- Levels: Two
- Stories: 2
- Patio & porch: Covered, Deck, Front Porch
- Exterior features: None
- Pool features: None
- Spa features: None
- Fencing: None
- Has view: Yes
- View description: Neighborhood, Trees/Woods
- Waterfront features: None
- Body of water: None
Lot
- Size: 0.87 Acres
- Dimensions: 134 x 253 x 289 x 227
- Features: Back Yard, Front Yard, Landscaped
Details
- Additional structures: None
- Special conditions: Standard,None
- Other equipment: None
- Horse amenities: None
Construction
Type & style
- Home type: SingleFamily
- Architectural style: Craftsman,Traditional
- Property subtype: Single Family Residence
Materials
- HardiPlank Type, Stone
- Roof: Composition,Ridge Vents,Shingle
Condition
- New Construction
- New construction: Yes
- Year built: 2026
Details
- Warranty included: Yes
Utilities & green energy
- Electric: 110 Volts, 220 Volts in Laundry
- Sewer: Septic Tank
- Water: Public
- Utilities for property: Electricity Available, Water Available
Green energy
- Energy generation: None
Community & HOA
Community
- Features: None
- Security: Smoke Detector(s)
- Subdivision: Landmark
HOA
- Has HOA: No
Location
- Region: Phenix City
Financial & listing details
- Price per square foot: $178/sqft
- Annual tax amount: $60
- Date on market: 4/24/2026
- Cumulative days on market: 102 days
- Road surface type: Asphalt
Estimated market value
Not available
Estimated sales range
Not available
Not available
Price history
| Date | Event | Price |
|---|---|---|
| 4/24/2026 | Listed for sale | $289,900$178/sqft |
Source:  East Alabama BOR #E103666 Report a problem East Alabama BOR #E103666 Report a problem | ||
Public tax history
Tax history is unavailable.
Monthly payment
Est. payment
Payment breakdown
Explore the cost of this home by adjusting the details. Changes won't be saved.Climate risks
Neighborhood: 36877
Nearby schools
GreatSchools rating
- 4/10Mount Olive Intermediate SchoolGrades: 3-5Distance: 3.7 mi
- 4/10Russell Co Middle SchoolGrades: 6-8Distance: 8.9 mi
- 4/10Russell Co High SchoolGrades: 9-12Distance: 8.6 mi
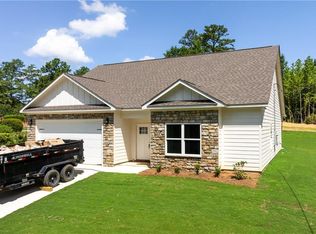
- $299,9003 bd3 ba1.6k sqft458 Lee Road 454, Phenix City, AL 36877Pending
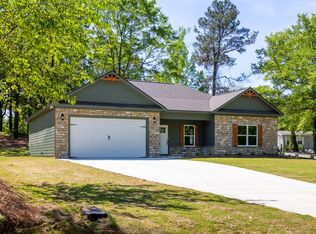
- $272,9003 bd2 ba1.4k sqft9 Ferrell Rd, Phenix City, AL 36869Sold
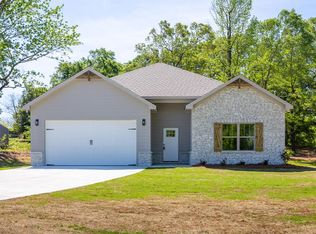
- $295,4003 bd2 ba1.6k sqft7 Ferrell Rd, Phenix City, AL 36869Sold
- $238,800-- bd1 ba1.8k sqft11 Ferrell Rd, Phenix City, AL 36869Off Market
- $155,700-- bd1 ba1.2k sqft4 Ferrell Rd, Phenix City, AL 36869Off Market
- $70,900-- bd-- ba2.2k sqft17 Ferrell Rd, Phenix City, AL 36869Off Market
- $120,0003 bd3 ba2.4k sqft1 Ferrell Rd, Phenix City, AL 36869Sold
- $202,100-- bd1 ba1.9k sqft14 Ferrell Rd, Phenix City, AL 36869Off Market
A local agent can set up tours, give advice and negotiate with sellers.
A local lender can help you make sure your offer is ready when you are.
Similar homes
- $294,9003 bd2 ba1.6k sqft8 Hill St, Phenix City, AL 36869For Sale

 MLS ID #231980, Steve Kash, Keller Williams Realty River Cities. CBORGA
 - $269,9003 bd2 ba1.4k sqft6 Hill St, Phenix City, AL 36869For Sale
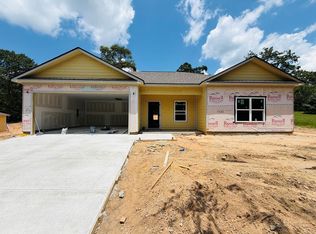 MLS ID #231979, Steve Kash, Keller Williams Realty River Cities. CBORGA
 - $289,9003 bd3 ba1.6k sqft446 Lee Road 454, Smiths Station, AL 36877For Sale
 MLS ID #231403, Steve Kash, Keller Williams Realty River Cities. CBORGA
 - $329,9003 bd2 ba1.8k sqft25 Camp Parkman Rd, Phenix City, AL 36869New Construction

 MLS ID #E104492, Rick Carpenter, Keller Williams Realty River C. East Alabama BOR
 - $269,9004 bd3 ba2.2k sqft1359 Kings Mountain Rd, Columbus, GA 31907For SaleMLS ID #233373, Scoot Mccullough, Coldwell Banker / Kennon, Parker, Duncan & Davis. CBORGA
- $284,9003 bd3 ba2.1k sqft2209 Summerville Rd, Phenix City, AL 36867For SaleMLS ID #E104054, Theresa Davila, Century 21 Premier Real Estate. East Alabama BOR
- $329,9004 bd3 ba1.8k sqft111 Lee Road 455 Rd, Phenix City, AL 36877For SaleMLS ID #230930, Steve Kash, Keller Williams Realty River Cities. CBORGA
- $329,9003 bd3 ba2k sqft28 Peacock Dr, Phenix City, AL 36869For SaleMLS ID #232760, Rick Carpenter, Keller Williams Realty River Cities. CBORGA
- $299,9003 bd2 ba1.6k sqft1733 Panther Pkwy, Smiths Station, AL 36877New ConstructionMLS ID #E104008, Courtney Woodham, Keller Williams Realty River C. East Alabama BOR
- $314,9003 bd3 ba1.6k sqft1352 Lee Road 219, Phenix City, AL 36870For SaleMLS ID #232123, Steve Kash, Keller Williams Realty River Cities. CBORGA
- $314,9003 bd3 ba1.6k sqft1328 Lee Road 219, Phenix City, AL 36870For SaleMLS ID #232807, Steve Kash, Keller Williams Realty River Cities. CBORGA
- $337,9003 bd3 ba2k sqft26 Peacock Dr, Phenix City, AL 36869New ConstructionMLS ID #E103987, Matt Perdue, Platinum Properties. East Alabama BOR
- $329,9004 bd3 ba1.8k sqft155 Lee Road 455 Rd, Phenix City, AL 36877For SaleMLS ID #233121, Steve Kash, Keller Williams Realty River Cities. CBORGA
- $344,9004 bd3 ba2.2k sqft583 Shadow Wood Dr, Smiths Station, AL 36877For SaleMLS ID #E104180, Michael Davila, Century 21 Premier Real Estate. East Alabama BOR
- $279,0004 bd2 ba1.9k sqft39 Parker Dr, Phenix City, AL 36875New ConstructionMLS ID #E103906, Shannon Wilson, WILSON REALTY COMPANY. East Alabama BOR
- from $282,0004 bd3 ba1.8k sqftKinglet - Structure Price on Customer's Land Plan, Phenix City Sales and Design Studio, Phenix City, AL 36867New ConstructionBC Stone Homes
- $324,9004 bd2 ba1.6k sqft1364 Lee Road 219, Phenix City, AL 36870For SaleMLS ID #232126, Steve Kash, Keller Williams Realty River Cities. CBORGA
- $280,0003 bd2 ba1.1k sqft5840 Darral Dr, Columbus, GA 31909For SaleMLS ID #11857569, Anthony Dufrene, Anthony Dufrene. My State MLS
- $346,9004 bd3 ba1.9k sqft69 Silver Leaf Loop, Phenix City, AL 36867For SaleMLS ID #E104377, Verronica Smith, COLDWELL BANKER - KPDD. East Alabama BOR
- $299,9994 bd3 ba2k sqft7380 Macon Rd, Midland, GA 31820Active
 MLS ID #10780755, Lakesha Weldon, LPT Realty. GAMLS
