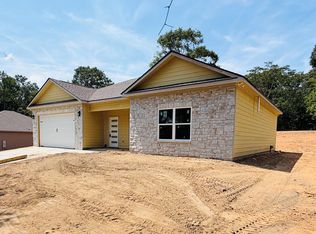
This stunning brand-new 3-bedroom, 2.5-bath Craftsman-style home perfectly blends modern design, comfort, and functionality. The inviting exterior features durable Hardi-plank siding with elegant stone accents and energy-efficient thermo-pane, vinyl-wrapped windows—helping you save on energy costs while minimizing maintenance. Step inside to a bright, open-concept layout where the kitchen seamlessly connects to the dining and living areas—ideal for entertaining guests or enjoying family time. The gourmet kitchen impresses with sleek granite countertops, stainless steel appliances (including a refrigerator), and abundant cabinetry, all overlooking the spacious great room. Throughout the home, luxury vinyl plank flooring adds a contemporary look and lasting durability, while iron pipe closet shelving enhances both style and practicality. The private primary suite offers a relaxing retreat complete with a walk-in closet, dual-sink vanity, and a tiled walk-in shower. The attached two-car garage provides convenient parking and extra storage space. With its carefully crafted details, modern finishes, and thoughtful design, this home delivers the perfect balance of style, comfort, and everyday convenience—ready for you to move in and make it your own!
Pending
Price increase: $5K (7/14)
$299,900
458 Lee Road 454, Phenix City, AL 36877
3beds
1,648sqft
:
Get pre-qualified$1,773/mo
Single Family Residence
Built in 2026
0.76 Acres Lot
$-- Zestimate®
$182/sqft
$-- HOA
What's special
Energy-efficient thermo-pane vinyl-wrapped windowsDual-sink vanityTiled walk-in showerBright open-concept layoutSpacious great roomIron pipe closet shelvingAbundant cabinetry
- 100 days |
- 79 |
- 2 |
Zillow last checked:
Listing updated:
Listed by:
Steven Kash PHONE,
KW Realty River Cities,
Cameron Kash 706-615-4473,
KW Realty River Cities
Source: East Alabama BOR,MLS#: E103689
Facts & features
Interior
Bedrooms & bathrooms
- Bedrooms: 3
- Bathrooms: 3
- Full bathrooms: 2
- 1/2 bathrooms: 1
- Main level bathrooms: 2
- Main level bedrooms: 3
Heating
- Central, Electric, Heat Pump
Cooling
- Central Air, Ceiling Fan(s), Electric, Heat Pump
Appliances
- Included: Dishwasher, Electric Oven, Electric Range, Electric Water Heater, Microwave, Refrigerator, Self Cleaning Oven
- Laundry: Laundry Room
Features
- Double Vanity, Entrance Foyer, Walk-In Closet(s)
- Flooring: Luxury Vinyl
- Windows: Insulated Windows
- Basement: None
- Has fireplace: No
- Fireplace features: None
- Common walls with other units/homes: No Common Walls
Interior area
- Total structure area: 1,648
- Total interior livable area: 1,648 sqft
Property
Parking
- Total spaces: 2
- Parking features: Attached, Garage
- Garage spaces: 2
Accessibility
- Accessibility features: None
Features
- Levels: One
- Stories: 1
- Patio & porch: Covered, Deck, Front Porch
- Exterior features: None
- Pool features: None
- Spa features: None
- Fencing: None
- Has view: Yes
- View description: Neighborhood, Trees/Woods
- Waterfront features: None
- Body of water: None
Lot
- Size: 0.76 Acres
- Dimensions: 96 x 351 x 167 x 263
- Features: Back Yard, Front Yard, Landscaped
Details
- Additional structures: None
- Special conditions: Standard,None
- Other equipment: None
- Horse amenities: None
Construction
Type & style
- Home type: SingleFamily
- Architectural style: Craftsman,Ranch,Traditional
- Property subtype: Single Family Residence
Materials
- HardiPlank Type, Stone
- Roof: Composition,Ridge Vents,Shingle
Condition
- New Construction
- New construction: Yes
- Year built: 2026
Details
- Warranty included: Yes
Utilities & green energy
- Electric: 110 Volts, 220 Volts in Laundry
- Sewer: Septic Tank
- Water: Public
- Utilities for property: Electricity Available, Water Available
Green energy
- Energy generation: None
Community & HOA
Community
- Features: None
- Security: Smoke Detector(s)
- Subdivision: Landmark
HOA
- Has HOA: No
Location
- Region: Phenix City
Financial & listing details
- Price per square foot: $182/sqft
- Annual tax amount: $60
- Date on market: 4/27/2026
- Cumulative days on market: 80 days
- Road surface type: Asphalt
Estimated market value
Not available
Estimated sales range
Not available
Not available
Price history
| Date | Event | Price |
|---|---|---|
| 7/14/2026 | Pending sale | $299,900+1.7%$182/sqft |
Source:  East Alabama BOR #E103689 Report a problem East Alabama BOR #E103689 Report a problem | ||
| 4/28/2026 | Listed for sale | $294,900$179/sqft |
Source: East Alabama BOR #E103689 Report a problem | ||
Public tax history
Tax history is unavailable.
Monthly payment
Est. payment
Payment breakdown
Explore the cost of this home by adjusting the details. Changes won't be saved.Climate risks
Neighborhood: 36877
Nearby schools
GreatSchools rating
- 4/10Mount Olive Intermediate SchoolGrades: 3-5Distance: 3.7 mi
- 4/10Russell Co Middle SchoolGrades: 6-8Distance: 8.9 mi
- 4/10Russell Co High SchoolGrades: 9-12Distance: 8.6 mi
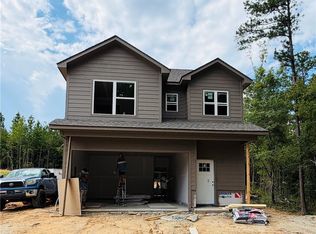
- $289,9003 bd3 ba1.6k sqft446 Lee Road 454, Phenix City, AL 36877New Construction
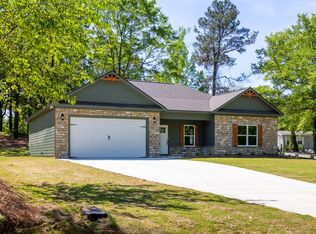
- $272,9003 bd2 ba1.4k sqft9 Ferrell Rd, Phenix City, AL 36869Sold
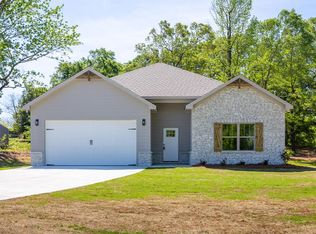
- $295,4003 bd2 ba1.6k sqft7 Ferrell Rd, Phenix City, AL 36869Sold
- $228,200-- bd1 ba1.8k sqft11 Ferrell Rd, Phenix City, AL 36869Off Market
- $150,900-- bd1 ba1.2k sqft4 Ferrell Rd, Phenix City, AL 36869Off Market
- $70,900-- bd-- ba2.2k sqft17 Ferrell Rd, Phenix City, AL 36869Off Market
- $120,0003 bd3 ba2.4k sqft1 Ferrell Rd, Phenix City, AL 36869Sold
- $199,600-- bd1 ba1.9k sqft14 Ferrell Rd, Phenix City, AL 36869Off Market
A local agent can set up tours, give advice and negotiate with sellers.
A local lender can help you make sure your offer is ready when you are.
Similar homes
- $289,9003 bd3 ba1.6k sqft446 Lee Road 454, Phenix City, AL 36877New Construction
 MLS ID #E103666, Steven Kash, KW Realty River Cities. East Alabama BOR
 - $294,9003 bd2 ba1.6k sqft8 Hill St, Phenix City, AL 36869For Sale
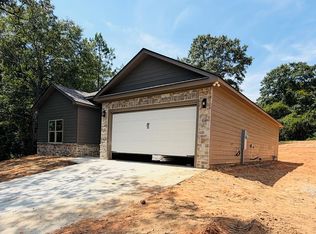
 MLS ID #231980, Steve Kash, Keller Williams Realty River Cities. CBORGA
 - $299,0003 bd2 ba1.7k sqft48 Ridgebrook Dr, Phenix City, AL 36869For Sale
 MLS ID #E104563, Lesley Smith, 1st Class RE Excellence. East Alabama BOR
 - $269,9003 bd2 ba1.4k sqft6 Hill St, Phenix City, AL 36869For Sale
 MLS ID #231979, Steve Kash, Keller Williams Realty River Cities. CBORGA
 - $299,9003 bd2 ba1.7k sqft475 Lee Road 2138, Phenix City, AL 36870For SaleMLS ID #181710, KIM MIXON, KELLER WILLIAMS REALTY RIVER CITIES III. LCMLS
- $284,9004 bd3 ba1.8k sqft320 Irish Ln, Phenix City, AL 36869For SaleMLS ID #E104535, Rebecca Andrews, Benning Home Group, LLC. East Alabama BOR
- $284,9993 bd2 ba1.7k sqft216 Laurel Wood Dr, Smiths Station, AL 36877For SaleMLS ID #180595, ANGIE BRUCE, KELLER WILLIAMS REALTY RIVER CITIES III. LCMLS
- $299,9004 bd2 ba1.8k sqft135 Lee Road 2137, Phenix City, AL 36870For SaleMLS ID #E104488, Riley Manasek, KW Realty River Cities. East Alabama BOR
- $270,0003 bd3 ba2.1k sqft9 Brentview Dr, Phenix City, AL 36869For SaleMLS ID #E104469, Crystal Walter, BHHS - First Magnolia Realty. East Alabama BOR
- $299,9004 bd3 ba2.3k sqft7 Night Hawk Ct, Fort Mitchell, AL 36856For SaleMLS ID #233417, Tanja Cady, Keller Williams Realty River Cities. CBORGA
- $285,0003 bd2 ba1.6k sqft5106 Briarwood Ct, Phenix City, AL 36867For SaleMLS ID #E104538, Shannon Wilson, WILSON REALTY COMPANY. East Alabama BOR
- $299,9004 bd2 ba1.7k sqft27 Lincolnshire Ln, Phenix City, AL 36870For SaleMLS ID #E103716, Charles Marcum, Bowden Realty. East Alabama BOR
- $329,9003 bd2 ba1.8k sqft25 Camp Parkman Rd, Phenix City, AL 36869New ConstructionMLS ID #E104492, Rick Carpenter, KW Realty River Cities. East Alabama BOR
- $275,0004 bd2 ba2k sqft5 Fast Ln, Seale, AL 36875For SaleMLS ID #E104557, Verronica Smith, COLDWELL BANKER - KPDD. East Alabama BOR
- $329,9003 bd3 ba2k sqft28 Peacock Dr, Phenix City, AL 36869For SaleMLS ID #232760, Rick Carpenter, Keller Williams Realty River Cities. CBORGA
- $299,9003 bd2 ba1.6k sqft1733 Panther Pkwy, Smiths Station, AL 36877New ConstructionMLS ID #E104008, Courtney Woodham, KW Realty River Cities. East Alabama BOR
- $289,9004 bd3 ba1.7k sqft9 Vineyard Dr, Phenix City, AL 36869For SaleMLS ID #E104431, Riley Manasek, KW Realty River Cities. East Alabama BOR
- $--3 bd3 ba2.1k sqft4625 Labrador Dr, Columbus, GA 31909AuctionAuction.com 2
- $259,9003 bd2 ba1.4k sqft3303 Cater Ct, Phenix City, AL 36867For SaleMLS ID #233206, Denzel Clements, Clements Realty LTD Co. CBORGA
- $315,0004 bd2 ba2k sqft1 Brigade Dr, Fort Mitchell, AL 36856For SaleMLS ID #E104565, Haley Howlett, KW Realty River Cities. East Alabama BOR
