This brand new 3-bedroom, 2-bathroom Craftsman-style home offers modern features and a functional layout that combines style and comfort. The home's exterior showcases beautiful Hardi-plank siding with stone accents, complemented by energy-efficient, thermo-pane, vinyl-wrapped windows—helping to reduce energy costs and upkeep. Inside, you'll find a spacious open floor plan where the kitchen flows seamlessly into the dining and living areas, ideal for entertaining or family gatherings. The kitchen is a highlight with sleek granite countertops, stainless steel appliances (including a refrigerator), and plenty of cabinet space. Throughout the home, luxury vinyl plank flooring provides durability and a contemporary aesthetic, while the sturdy iron pipe closet shelving offers both style and practicality. The side entry attached double garage provides convenient parking and extra storage space. Home offers a covered back porch perfect for grilling. With its blend of thoughtful design and modern finishes, this home is the perfect blend of comfort and convenience.
For sale
$269,900
6 Hill St, Phenix City, AL 36869
3beds
1,461sqft
Single Family Residence
Built in 2026
0.69 Acres Lot
$-- Zestimate®
$185/sqft
$-- HOA
What's special
Plenty of cabinet spaceEnergy-efficient thermo-pane vinyl-wrapped windowsSpacious open floor planSleek granite countertopsStainless steel appliancesLuxury vinyl plank flooring
- 61 days |
- 144 |
- 10 |
Likely to sell faster than
Zillow last checked:
Listing updated:
Listed by:
Steve Kash 706-615-4470,
Keller Williams Realty River Cities
Source: CBORGA,MLS#: 231979
Facts & features
Interior
Bedrooms & bathrooms
- Bedrooms: 3
- Bathrooms: 2
- Full bathrooms: 2
Rooms
- Room types: Great Room
Primary bathroom
- Features: Double Vanity, Other-See Remarks
Dining room
- Features: Dining Area
Kitchen
- Features: View Family Room
Heating
- Electric, Heat Pump
Cooling
- Ceiling Fan(s), Central Electric
Appliances
- Included: Dishwasher, Electric Range, Microwave, Self Cleaning Oven
- Laundry: Laundry Room
Features
- Walk-In Closet(s), Double Vanity
- Windows: Thermo Pane
Interior area
- Total structure area: 1,461
- Total interior livable area: 1,461 sqft
Property
Parking
- Total spaces: 2
- Parking features: Attached, 2-Garage
- Attached garage spaces: 2
Features
- Patio & porch: Patio
- Exterior features: Landscaping, Other-See Remarks
Lot
- Size: 0.69 Acres
- Dimensions: 106 x 285
- Features: Other-See Remarks
Details
- Parcel number: 570803051006002
Construction
Type & style
- Home type: SingleFamily
- Architectural style: Ranch,Traditional
- Property subtype: Single Family Residence
Materials
- Frame, Stone
- Foundation: Slab/No
Condition
- Year built: 2026
Utilities & green energy
- Sewer: Septic Tank
- Water: Public
Green energy
- Energy efficient items: Roof
Community & HOA
Community
- Security: Smoke Detector(s), None
- Subdivision: Metes & Bounds
Location
- Region: Phenix City
Financial & listing details
- Price per square foot: $185/sqft
- Date on market: 5/21/2026
- Ownership: Corporation
Estimated market value
Not available
Estimated sales range
Not available
Not available
Price history
| Date | Event | Price |
|---|---|---|
| 5/20/2026 | Listed for sale | $269,900$185/sqft |
Source:  East Alabama BOR #E103898 Report a problem East Alabama BOR #E103898 Report a problem | ||
Public tax history
Tax history is unavailable.
Monthly payment
Est. payment
Payment breakdown
Explore the cost of this home by adjusting the details. Changes won't be saved.Climate risks
Neighborhood: 36869
Nearby schools
GreatSchools rating
- 4/10Mount Olive Intermediate SchoolGrades: 3-5Distance: 3.7 mi
- 4/10Russell Co Middle SchoolGrades: 6-8Distance: 8.9 mi
- 4/10Russell Co High SchoolGrades: 9-12Distance: 8.6 mi
- $294,9003 bd2 ba1.6k sqft8 Hill St, Phenix City, AL 36869For Sale

- $96,0003 bd2 ba1.6k sqft6 Hillway Dr, Phenix City, AL 36869Sold
- $122,900-- bd-- ba1.2k sqft3 Hill St, Phenix City, AL 36869Off Market
- $29,000-- bd-- ba-- sqftHill St, Phenix city, AL 36869Off Market
- $169,3003 bd2 ba1.3k sqft77 Highway 165, Phenix City, AL 36869Off Market
- $12,000-- bd1 ba1.5k sqft5 Hill St, Phenix City, AL 36869Off Market
- $137,300-- bd-- ba1.2k sqft74 Highway 165, Phenix City, AL 36869Off Market
- $295,4003 bd2 ba1.6k sqft7 Ferrell Rd, Phenix City, AL 36869Sold
A local agent can set up tours, give advice and negotiate with sellers.
Similar homes
- $294,9003 bd2 ba1.6k sqft8 Hill St, Phenix City, AL 36869For Sale
 MLS ID #231980, Steve Kash, Keller Williams Realty River Cities. CBORGA
 - $289,9003 bd3 ba1.6k sqft446 Lee Road 454, Phenix City, AL 36877New Construction

 MLS ID #E103666, Steven Kash, Keller Williams Realty River C. East Alabama BOR
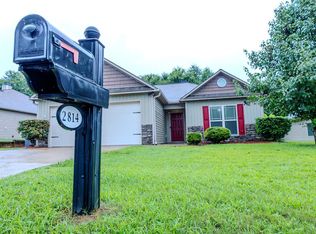
 - $265,0003 bd2 ba1.6k sqft2814 Nancy Dr, Phenix City, AL 36870For Sale
 MLS ID #232514, Megan Brodbeck, Coldwell Banker / Kennon, Parker, Duncan & Davis. CBORGA
 - $329,9003 bd3 ba2k sqft28 Peacock Dr, Phenix City, AL 36869For Sale
 MLS ID #232760, Rick Carpenter, Keller Williams Realty River Cities. CBORGA
 - $275,0003 bd2 ba1.8k sqft2946 Birchfield Dr, Columbus, GA 31906For SaleMLS ID #232953, Shontrell Davis, Bickerstaff Parham, LLC. CBORGA
- $252,5003 bd2 ba1.4k sqft267 Lee Road 437, Phenix City, AL 36870For SaleMLS ID #180867, TANJA CADY, KELLER WILLIAMS REALTY RIVER CITIES III. LCMLS
- $337,9003 bd3 ba2k sqft26 Peacock Dr, Phenix City, AL 36869New ConstructionMLS ID #E103987, Matt Perdue, Platinum Properties. East Alabama BOR
- $260,0003 bd2 ba1.5k sqft2385 Elm Dr, Columbus, GA 31907For SaleMLS ID #232543, Tara Barbee, Keller Williams Realty River Cities. CBORGA
- $239,0003 bd2 ba1.5k sqft3 Hickory Heights Dr, Phenix City, AL 36870For SaleMLS ID #231984, Carson Paris, Keller Williams Realty River Cities. CBORGA
- $346,9004 bd3 ba1.9k sqft69 Silver Leaf Loop, Phenix City, AL 36867For SaleMLS ID #E104377, Verronica Smith, COLDWELL BANKER - KPDD. East Alabama BOR
- $299,9004 bd2 ba1.7k sqft27 Lincolnshire Ln, Phenix City, AL 36870For SaleMLS ID #E103716, Charles Marcum, Bowden Realty. East Alabama BOR
- $295,0004 bd2 ba1.9k sqft214 Lee Road 2170, Phenix City, AL 36870For SaleMLS ID #E103852, Lesley Williams, WILSON REALTY COMPANY. East Alabama BOR
- $223,0003 bd2 ba1.3k sqft294 Lee Road 917, Phenix City, AL 36870For SaleMLS ID #232205, Merrie Albrecht, Normand Real Estate, LLC. CBORGA
- $215,0003 bd2 ba1.3k sqft122 Lee Road 501, Phenix City, AL 36870For SaleMLS ID #232817, Monica Smith, Coldwell Banker / Kennon, Parker, Duncan & Davis. CBORGA
- $354,9003 bd2 ba2k sqft23 Camp Parkman Rd, Phenix City, AL 36869New ConstructionMLS ID #E102895, Matt Perdue, Platinum Properties. East Alabama BOR
- from $263,0003 bd2 ba1.7k sqftBriston - Structure Only on Customer's Land Plan, Phenix City Sales and Design Studio, Phenix City, AL 36867New ConstructionBC Stone Homes
- $235,0003 bd3 ba1.7k sqft3823 Ukraine Dr, Columbus, GA 31906For SaleMLS ID #232141, Anthony Montgomery, Coldwell Banker / Kennon, Parker, Duncan & Davis. CBORGA
- $279,0004 bd2 ba1.9k sqft39 Parker Dr, Phenix City, AL 36875New ConstructionMLS ID #E103906, Shannon Wilson, WILSON REALTY COMPANY. East Alabama BOR
- $270,0003 bd2 ba1.4k sqft5 Nelli St, Phenix City, AL 36870For SaleMLS ID #232804, Monica Smith, Coldwell Banker / Kennon, Parker, Duncan & Davis. CBORGA
- $275,0003 bd2 ba1.5k sqft250 Lee Road 2166, Salem, AL 36874New ConstructionMLS ID #180777, MAGEN ROBERTS, HOMELINK REALTY. LCMLS
