Up to $10,000 in seller's concessions available ...Choose wireless door locks & ring doorbell camera, new lawn mower, new robot vacuum, garage refrigerator, washer & dryer set, window blinds, ...or just use it to pay your eligible CLOSING COST! This brand-new 3-bedroom, 2-bath Craftsman-style home offers a thoughtfully designed layout paired with modern finishes, creating the perfect blend of style, comfort, and functionality. The exterior features attractive Hardi plank siding with stone accents and energy-efficient thermo-pane, vinyl-wrapped windows, providing both curb appeal and reduced maintenance. Inside, a spacious open-concept floor plan allows the kitchen to flow seamlessly into the dining and living areas—ideal for everyday living and entertaining. The kitchen is a standout with granite countertops, stainless steel appliances (including the refrigerator), and abundant cabinetry for storage and convenience. Durable luxury vinyl plank flooring runs throughout the home, offering a modern look with easy maintenance, while sturdy iron pipe closet shelving adds both style and practicality. The attached double garage provides convenient parking and additional storage, and the back deck offers the perfect spot for grilling or enjoying time outdoors. With its combination of quality craftsmanship, modern finishes, and functional living spaces, this home offers both comfort and convenience in a beautiful new construction package.
For sale
$279,900
273 Lee Road 590 Rd, Phenix City, AL 36870
3beds
1,508sqft
Single Family Residence
Built in 2027
0.66 Acres Lot
$-- Zestimate®
$186/sqft
$-- HOA
What's special
Energy-efficient thermo-pane vinyl-wrapped windowsSpacious open-concept floor planFunctional living spacesThoughtfully designed layoutStainless steel appliancesModern finishesGranite countertops
- 1 day
- 93
- 8
Zillow last checked:
Listing updated:
Listed by:
Steve Kash 706-615-4470,
Keller Williams Realty River Cities
Source: CBORGA,MLS#: 234970
Facts & features
Interior
Bedrooms & bathrooms
- Bedrooms: 3
- Bathrooms: 2
- Full bathrooms: 2
Rooms
- Room types: Great Room, Library
Primary bathroom
- Features: Double Vanity
Dining room
- Features: Dining Area
Kitchen
- Features: Breakfast Bar, View Family Room
Heating
- Electric, Heat Pump
Cooling
- Ceiling Fan(s), Central Electric, Heat Pump
Appliances
- Included: Dishwasher, Electric Range, Microwave, Self Cleaning Oven
- Laundry: Laundry Room
Features
- Double Vanity, Other-See Remarks
- Windows: Thermo Pane
Interior area
- Total structure area: 1,508
- Total interior livable area: 1,508 sqft
Property
Parking
- Total spaces: 2
- Parking features: Attached, 2-Garage
- Attached garage spaces: 2
Features
- Patio & porch: Deck
- Exterior features: Landscaping
Lot
- Size: 0.66 Acres
- Dimensions: 268 x 108
- Features: Level, Sloped
Details
- Parcel number: 24020300000050
Construction
Type & style
- Home type: SingleFamily
- Architectural style: Ranch,Traditional
- Property subtype: Single Family Residence
Materials
- Frame, Stone
- Foundation: Slab/No
Condition
- New construction: No
- Year built: 2027
Utilities & green energy
- Sewer: Septic Tank
- Water: Public
Green energy
- Energy efficient items: Roof
Community & HOA
Community
- Features: None
- Security: Smoke Detector(s), None
- Subdivision: Metes & Bounds
Location
- Region: Phenix City
Financial & listing details
- Price per square foot: $186/sqft
- Date on market: 10/30/2026
- Ownership: Corporation
Estimated market value
Not available
Estimated sales range
Not available
Not available
Price history
| Date | Event | Price |
|---|---|---|
| 10/30/2026 | Listed for sale | $279,900$186/sqft |
Source:  East Alabama BOR #E105324 Report a problem | ||
Public tax history
Tax history is unavailable.
Monthly payment
Est. payment
Payment breakdown
Explore the cost of this home by adjusting the details. Changes won't be saved.Climate risks
Neighborhood: 36870


Similar homes
- $309,9003 bd2 ba1.5k sqft428 Lee Road 209 Lot 9, Phenix City, AL 36870For Sale
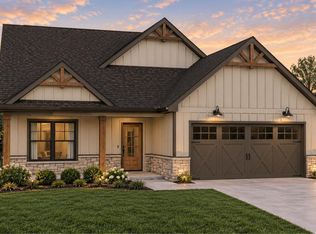
 MLS ID #234029, Rick Carpenter, Keller Williams Realty River Cities. CBORGA
- $--3 bd2 ba1.1k sqft191 Lee Road 207, Phenix City, AL 36870Auction
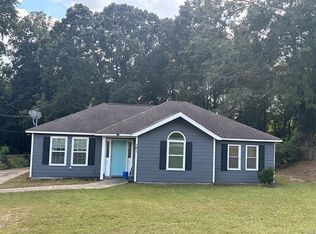 ServiceLink Auction
- $327,9003 bd2 ba1.5k sqft328 Lee Road 209, Phenix City, AL 36870New Construction
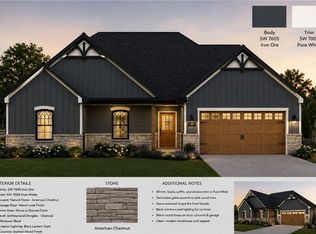 MLS ID #182629, RICK CARPENTER, KELLER WILLIAMS REALTY RIVER CITIES III. LCMLS
- $327,9003 bd2 ba1.5k sqft328 Lee Road 209 Lot 4, Phenix City, AL 36870For Sale
 MLS ID #234026, Rick Carpenter, Keller Williams Realty River Cities. CBORGA
- $289,9003 bd2 ba1.5k sqft11 Lee Road 2185, Phenix City, AL 36870For SaleMLS ID #234337, Steve Kash, Keller Williams Realty River Cities. CBORGA
- $289,9003 bd2 ba1.5k sqft10 Lee Road 2185, Phenix City, AL 36870For SaleMLS ID #234338, Steve Kash, Keller Williams Realty River Cities. CBORGA
- $307,9003 bd2 ba1.4k sqft350 Lee Road 209 Lot 5, Phenix City, AL 36870For SaleMLS ID #234027, Rick Carpenter, Keller Williams Realty River Cities. CBORGA
- $327,9003 bd2 ba1.5k sqft372 Lee Road 209 Lot 6, Phenix City, AL 36870For SaleMLS ID #234028, Rick Carpenter, Keller Williams Realty River Cities. CBORGA
- $314,9004 bd2 ba1.6k sqft1260 Lee Road 219, Phenix City, AL 36870For SaleMLS ID #233048, Steve Kash, Keller Williams Realty River Cities. CBORGA
- $309,9003 bd2 ba1.5k sqft1420 Lee Road 219, Phenix City, AL 36870For Sale
 MLS ID #E104399, Holly Robinson, Bowden Realty. East Alabama BOR
- $329,9003 bd2 ba1.8k sqft2403 Ridgewood Dr, Phenix City, AL 36870For SaleMLS ID #232882, Lee Jordan, Blue Sky Realty. CBORGA
- $274,9003 bd2 ba1.5k sqft1905 Sandfort Rd, Phenix City, AL 36869For SaleMLS ID #234742, Steve Kash, Keller Williams Realty River Cities. CBORGA
- $279,9003 bd2 ba1.5k sqft425 19th Ave, Phenix City, AL 36869For SaleMLS ID #234757, Steve Kash, Keller Williams Realty River Cities. CBORGA
